
6118 Brace ST, Detroit, MI 48228
Local realty services provided by:ERA Prime Real Estate Group
6118 Brace ST,Detroit, MI 48228
$80,000
- 3 Beds
- 1 Baths
- 962 sq. ft.
- Single family
- Active
Listed by: tess aptakin, alex lauer
Office: clyde realty llc.
MLS#:20261093627
Source:MI_REALCOMP
Price summary
- Price:$80,000
- Price per sq. ft.:$83.16
About this home
6118 Brace is a 3 bedroom, 1 bath in need of renovation. The home features hardwood floors in the living room and bedrooms, an unfinished basement, a covered front porch, and a fenced backyard with room to garden or entertain. The kitchen and bath need work, making this a good opportunity for an investor looking for a rehab project or a buyer ready to take on a fixer upper.
Contact an agent
Home facts
- Year built:1955
- Subdivision & Development:HITCHMANS WARREN LAWN
- Listing ID #:20261093627
- Added:1 day(s) ago
- Updated:November 20, 2026 at 07:05 PM
Rooms and interior
- Bedrooms:3
- Total bathrooms:1
- Full bathrooms:1
- Rooms Total:3
- Basement Description:Unfinished
- Living area:962 sq. ft.
Heating and cooling
- Heating:Forced Air, Natural Gas
Structure and exterior
- Roof:Asphalt
- Year built:1955
- Building area:962 sq. ft.
- Lot area:0.11 Acres
- Architectural Style:Ranch
- Construction Materials:Vinyl Siding
- Foundation Description:Basement, Brick Mortar
- Levels:One
Utilities
- Water:Public
- Sewer:Public Sewer
Finances and disclosures
- Price:$80,000
- Price per sq. ft.:$83.16
- Tax amount:$2,162
Parking
- Parking description:No Garage

New listings near 6118 Brace ST
- New
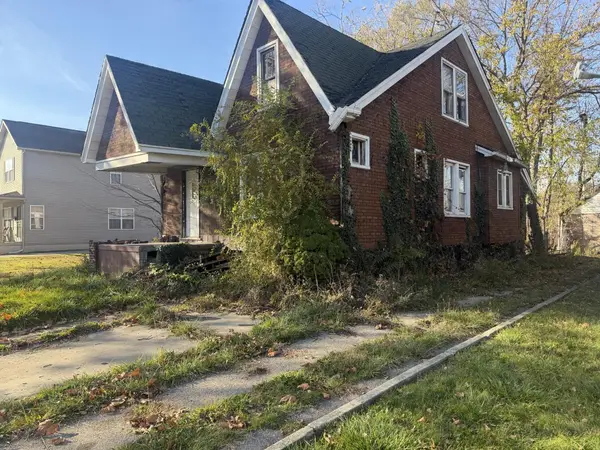 $22,500Active3 beds 1 baths1,059 sq. ft.
13111 Filbert Avenue, Detroit, MI 48205
MLS# 26061198Listed by: WORTH CLARK REALTY - New
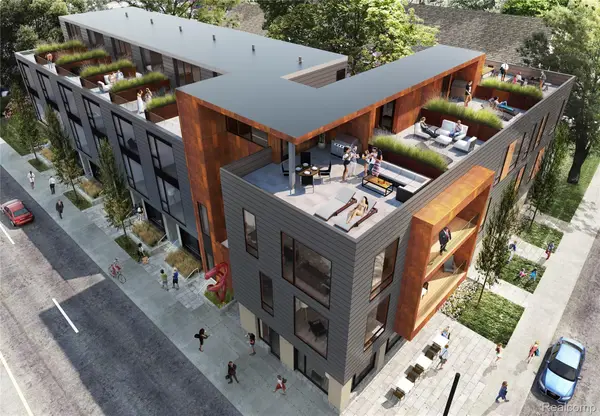 $439,000Active2 beds 2 baths1,074 sq. ft.
4645 John R ST # 9, Detroit, MI 48201
MLS# 20261093147Listed by: BERKSHIRE HATHAWAY HOMESERVICES THE LOFT WAREHOUSE - New
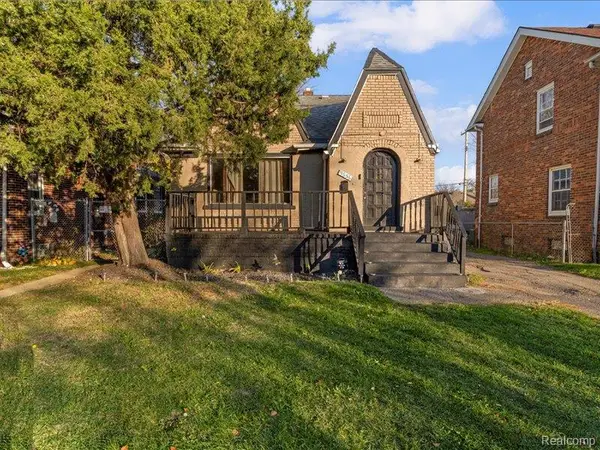 $105,000Active3 beds 2 baths2,000 sq. ft.
9656 Terry ST, Detroit, MI 48227
MLS# 20261093601Listed by: FRONT PAGE PROPERTIES - New
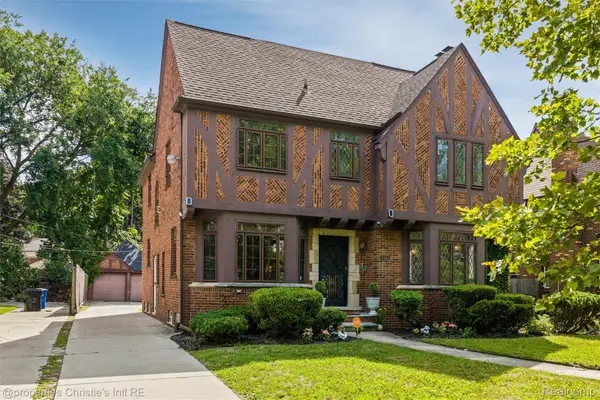 $475,000Active4 beds 4 baths3,249 sq. ft.
18944 Warrington DR, Detroit, MI 48221
MLS# 20261093718Listed by: @PROPERTIES CHRISTIE'S INT'L R.E. DETROIT - New
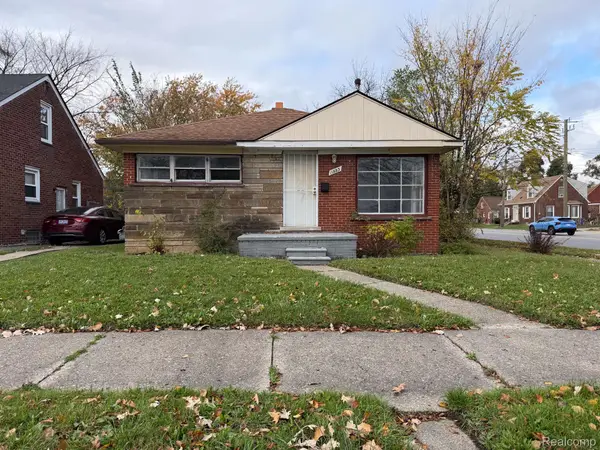 $75,000Active2 beds 1 baths744 sq. ft.
11583 Saint Patrick ST, Detroit, MI 48205
MLS# 20261093721Listed by: KELLER WILLIAMS REALTY-GREAT LAKES - New
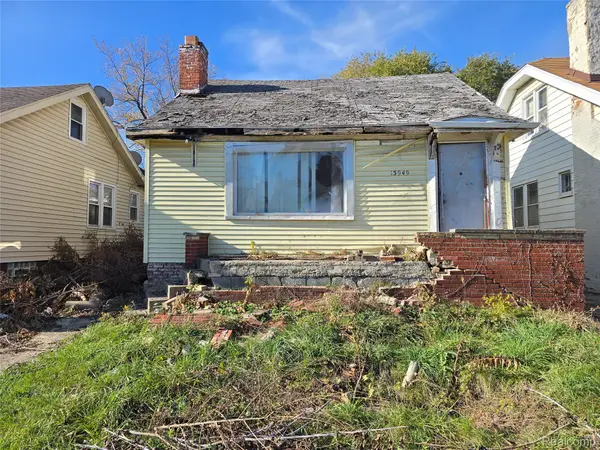 $19,900Active3 beds 1 baths2,372 sq. ft.
13949 Cherrylawn ST, Detroit, MI 48238
MLS# 20261093733Listed by: MATCH REALTY - New
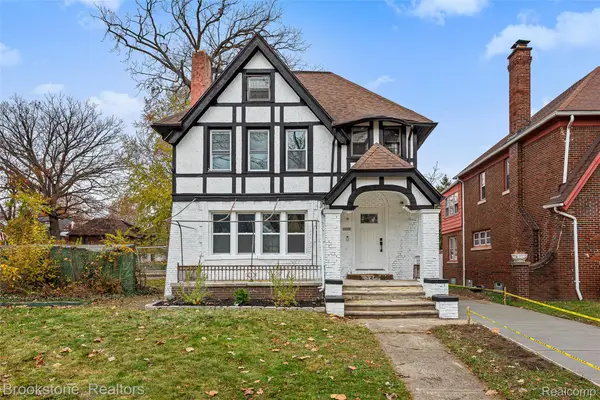 $319,900Active5 beds 4 baths2,296 sq. ft.
4236 Fullerton ST, Detroit, MI 48238
MLS# 20261093735Listed by: BROOKSTONE, REALTORS LLC - New
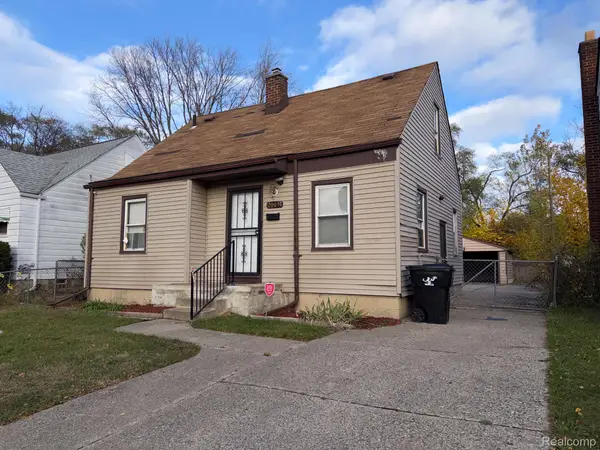 $75,000Active3 beds 1 baths868 sq. ft.
20034 Joann ST, Detroit, MI 48205
MLS# 20261093738Listed by: KELLER WILLIAMS REALTY-GREAT LAKES - New
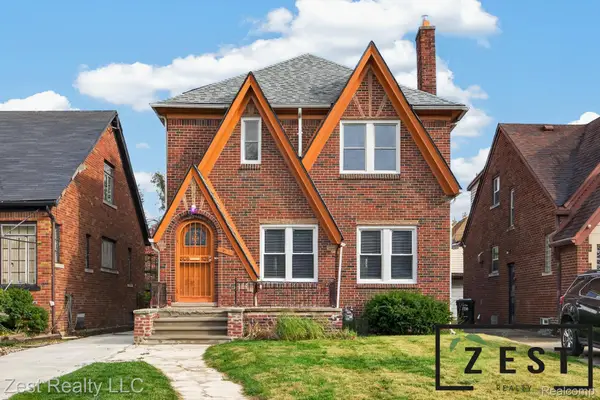 $225,000Active3 beds 2 baths1,721 sq. ft.
17522 San Juan DR, Detroit, MI 48221
MLS# 20261093747Listed by: ZEST REALTY LLC - New
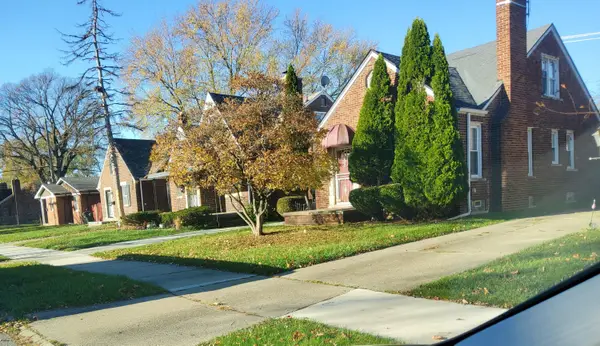 $115,000Active3 beds 2 baths1,157 sq. ft.
10727 W Marne Street, Detroit, MI 48224
MLS# 81026061187Listed by: DUMAS REALTY


Protect your home and budget from life's surprises with an Assurant Home Warranty, backed by a partner that supports you through every step of homeownership. Explore Plans.
© 2023 - 2026 ERA Franchise Systems LLC. All rights reserved. ERA Franchise Systems LLC fully supports the principles of the Fair Housing Act and the Equal Opportunity Act. ERA, ERA Real Estate powered, and their respective logos are registered service marks of ERA Franchise Systems LLC. Each office is independently owned and operated.