
6300 Canyon Street, Detroit, MI 48236
Local realty services provided by:ERA Prime Real Estate Group
6300 Canyon Street,Grossepointe, MI 48236
$125,000
- 2 Beds
- 2 Baths
- 1,764 sq. ft.
- Single family
- Pending
Listed by: michael j allen
Office: national realty centers, inc
MLS#:20261060068
Source:MI_REALCOMP
Price summary
- Price:$125,000
- Price per sq. ft.:$70.86
About this home
Investment opportunity in Detroit near the Grosse Pointe border. This solid brick ranch offers 3 bedrooms, 1.5 baths, and a full basement, freshly updated throughout with new vinyl plank flooring, fresh paint, and a new furnace and water heater for worry-free ownership from day one. The renovated kitchen features new cabinetry, butcher block countertops, a subway tile backsplash, and appliances included, while the main bath offers a tile floor and tub with tile surround. The finished basement with vintage bar and half bath adds bonus living and entertaining space. A covered front porch, corner lot, and 1 car garage round it out. Currently tenant-occupied and producing income from day one, this is a true buy and hold play. Only available as part of a 10-home portfolio package across Warren, Roseville, and Detroit for investors looking to scale. Priced to perform for buy and hold investors seeking immediate cash flow. Do not disturb tenants. Interior showings with accepted offer only. Gross Rent: $1,500/month...
Contact an agent
Home facts
- Year built:1950
- Subdivision & Development:YORKSHIRE WOODS 5
- Listing ID #:20261060068
- Added:50 day(s) ago
- Updated:September 20, 2026 at 08:16 AM
Rooms and interior
- Bedrooms:2
- Total bathrooms:2
- Full bathrooms:1
- Half bathrooms:1
- Rooms Total:4
- Basement Description:Finished
- Living area:1,764 sq. ft.
Heating and cooling
- Heating:Forced Air, Natural Gas
Structure and exterior
- Roof:Asphalt
- Year built:1950
- Building area:1,764 sq. ft.
- Lot area:0.11 Acres
- Architectural Style:Ranch
- Construction Materials:Brick
- Exterior Features:Covered, Patio
- Foundation Description:Basement, Block
- Levels:One
Utilities
- Water:Public
- Sewer:Public Sewer
Finances and disclosures
- Price:$125,000
- Price per sq. ft.:$70.86
- Tax amount:$3,552
Features and amenities
- Appliances:Free Standing Gas Oven, Free Standing Refrigerator, Stainless Steel Appliances
Parking
- Parking description:Detached, One Car Garage, Side Entrance
- Garage spaces:1

New listings near 6300 Canyon Street
- New
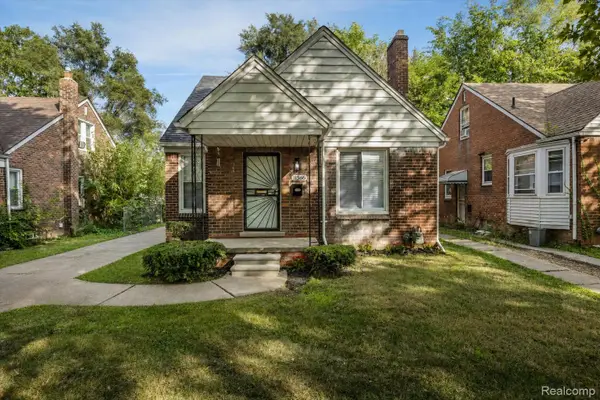 $129,999Active3 beds 2 baths1,370 sq. ft.
11566 Nottingham Road, Detroit, MI 48224
MLS# 20261075795Listed by: FRONT PAGE PROPERTIES - New
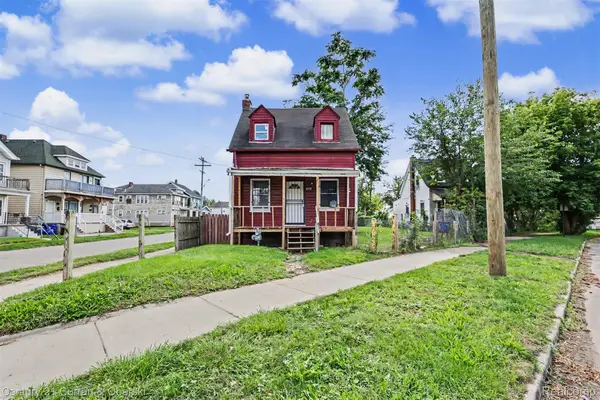 $93,000Active2 beds 2 baths906 sq. ft.
2528 Woodmere Street, Detroit, MI 48209
MLS# 20261074957Listed by: CENTURY 21 CURRAN & OBERSKI - New
 $20,000Active0.08 Acres
5732 Van Dyke Street, Detroit, MI 48213
MLS# 20261075882Listed by: FRONT PAGE PROPERTIES - New
 $20,000Active0.08 Acres
5726 Van Dyke Street, Detroit, MI 48213
MLS# 20261075885Listed by: FRONT PAGE PROPERTIES - New
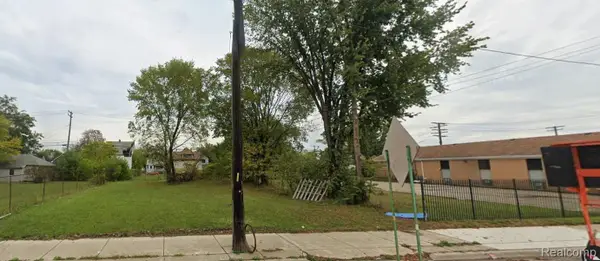 $20,000Active0.08 Acres
5720 Van Dyke Street, Detroit, MI 48213
MLS# 20261075889Listed by: FRONT PAGE PROPERTIES - New
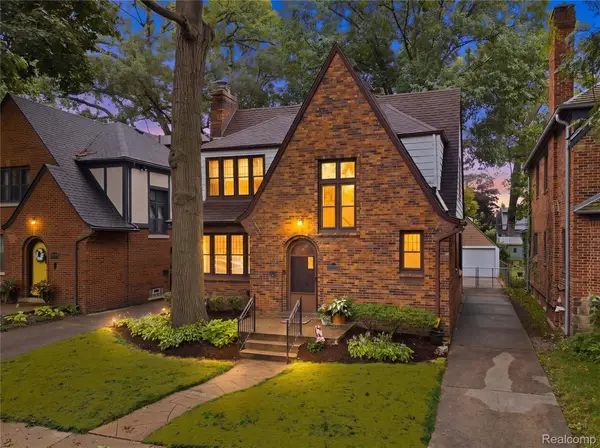 $425,000Active3 beds 2 baths2,098 sq. ft.
20436 Briarcliff Road, Detroit, MI 48221
MLS# 20261075821Listed by: ROSEWOOD REALTY GROUP - New
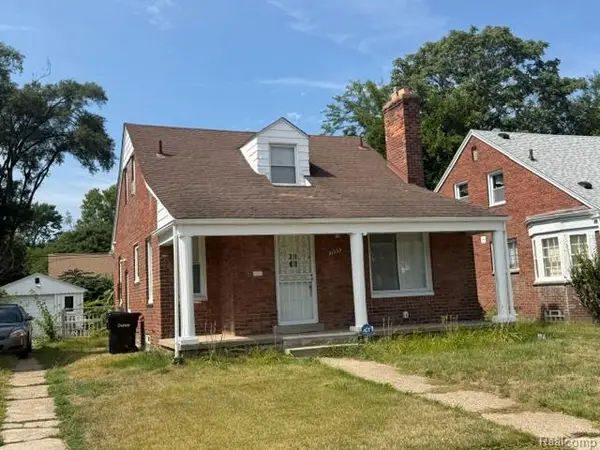 $160,000Active3 beds 1 baths1,100 sq. ft.
16555 Sussex Street, Detroit, MI 48235
MLS# 20261075864Listed by: MILLENNIUM PROP & MGT CO LLC - New
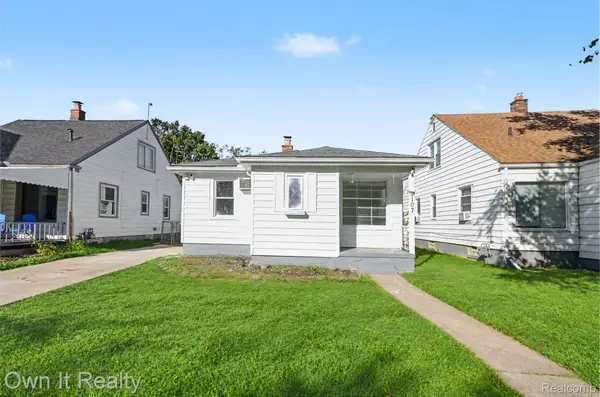 $129,900Active3 beds 2 baths2,032 sq. ft.
9107 Stout Street, Detroit, MI 48228
MLS# 20261075011Listed by: OWN IT REALTY - New
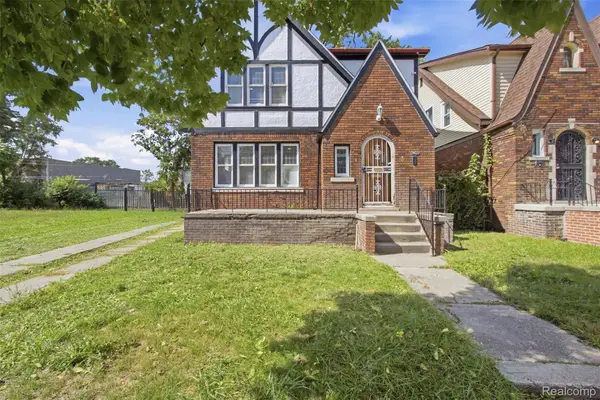 $219,900Active-- beds 4 baths3,013 sq. ft.
16253 Kentucky Street, Detroit, MI 48221
MLS# 20261075048Listed by: LEGACY PARK REALTY INC - New
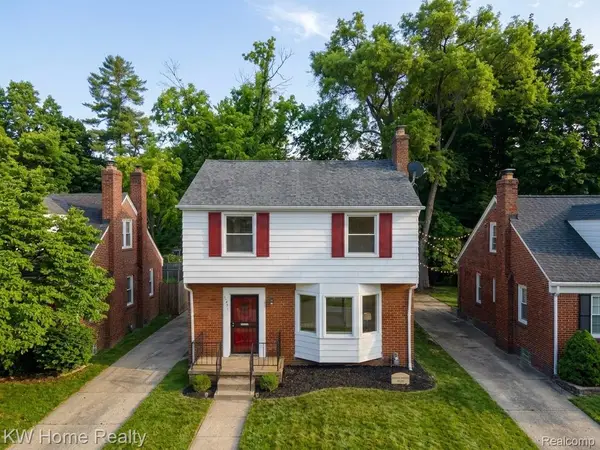 $120,000Active3 beds 2 baths1,292 sq. ft.
18477 Lindsay Street, Detroit, MI 48235
MLS# 20261075808Listed by: KELLER WILLIAMS HOME


Protect your home and budget from life's surprises with an Assurant Home Warranty, backed by a partner that supports you through every step of homeownership. Explore Plans.
© 2023 - 2026 ERA Franchise Systems LLC. All rights reserved. ERA Franchise Systems LLC fully supports the principles of the Fair Housing Act and the Equal Opportunity Act. ERA, ERA Real Estate powered, and their respective logos are registered service marks of ERA Franchise Systems LLC. Each office is independently owned and operated.