
7761 Artesian Street, Detroit, MI 48228
Local realty services provided by:ERA Prime Real Estate Group
7761 Artesian Street,Detroit, MI 48228
$89,900
- 3 Beds
- 1 Baths
- 1,000 sq. ft.
- Single family
- Active
Listed by: frank alsaghir, ray alsaghir
Office: re/max team 2000
MLS#:20261079842
Source:MI_REALCOMP
Price summary
- Price:$89,900
- Price per sq. ft.:$89.9
About this home
Charming bungalow located in the desirable Warrendale subdivision of Detroit! This well-maintained 3-bedroom, 1,100 sqft home has a spacious layout, featuring a extra room perfect for additional living space or an office. Recent updates throughout the home provide modern convenience, and the new driveway adds great curb appeal. Move-in ready and available for immediate possession at closing or the tenant is willing to stay. Don’t miss this fantastic opportunity!
Contact an agent
Home facts
- Year built:1936
- Subdivision & Development:WARRENDALE
- Listing ID #:20261079842
- Added:3 day(s) ago
- Updated:October 06, 2026 at 10:10 AM
Rooms and interior
- Bedrooms:3
- Total bathrooms:1
- Full bathrooms:1
- Rooms Total:5
- Basement Description:Unfinished
- Living area:1,000 sq. ft.
Heating and cooling
- Heating:Forced Air, Natural Gas
Structure and exterior
- Roof:Asphalt
- Year built:1936
- Building area:1,000 sq. ft.
- Lot area:0.12 Acres
- Architectural Style:Bungalow
- Construction Materials:Aluminum Siding
- Foundation Description:Basement, Block
Utilities
- Water:Public, Water at Street
- Sewer:Public Sewer, Sewer at Street
Finances and disclosures
- Price:$89,900
- Price per sq. ft.:$89.9
- Tax amount:$4,412
Parking
- Parking description:Detached, One Car Garage
- Garage spaces:1

New listings near 7761 Artesian Street
- New
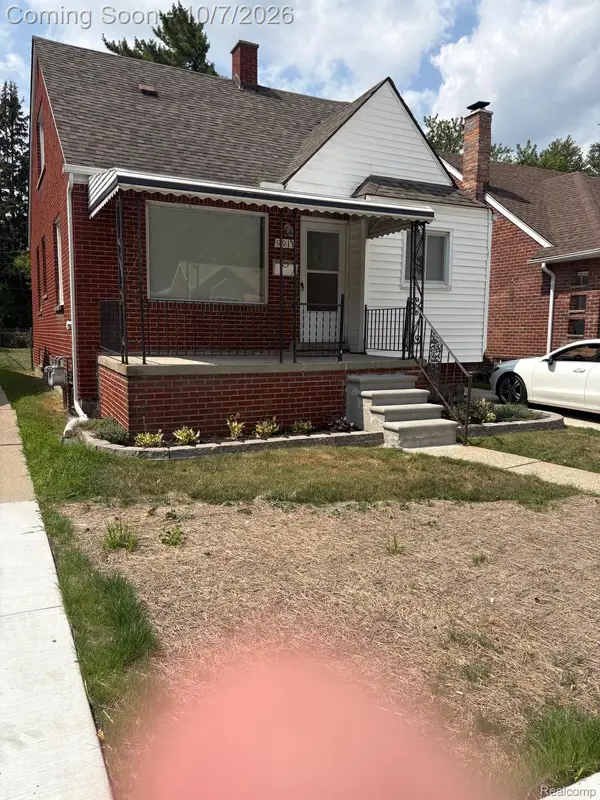 $101,000Active3 beds 1 baths980 sq. ft.
9917 Bramell, Redford, MI 48239
MLS# 20261080135Listed by: WOODWARD REALTY LLC - New
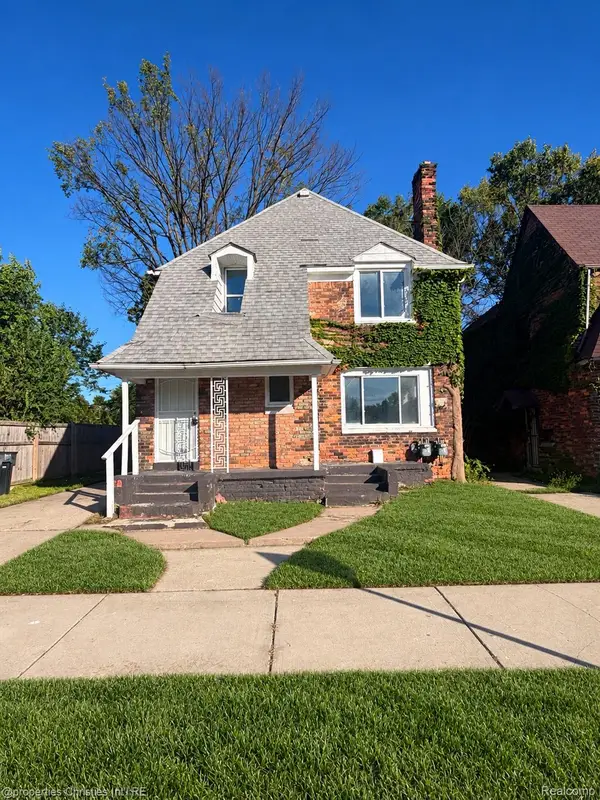 $115,000Active-- beds 2 baths1,825 sq. ft.
11461 Sanford Street, Detroit, MI 48205
MLS# 20261074549Listed by: @PROPERTIES CHRISTIE'S INT'L RE NORTHVILLE - New
 $167,500Active-- beds 2 baths1,857 sq. ft.
13571 Kentucky Street, Detroit, MI 48238
MLS# 20261080690Listed by: SIMPLIHOM - New
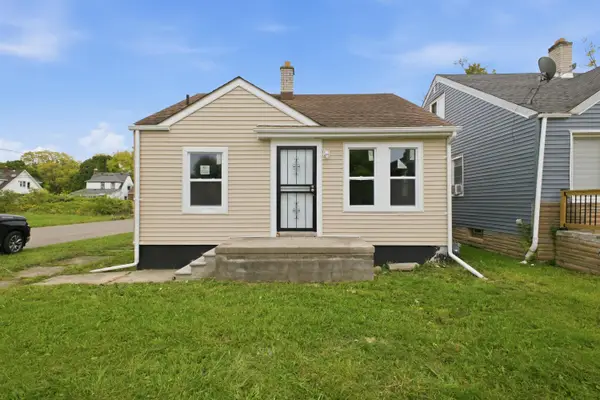 $110,000Active3 beds 1 baths1,642 sq. ft.
10054 Woodmont Avenue, Detroit, MI 48227
MLS# 26053065Listed by: REMAX CITY CENTRE - New
 $175,000Active4 beds 2 baths1,248 sq. ft.
18088 Goulburn Street, Detroit, MI 48205
MLS# 20261080597Listed by: KW DOMAIN - New
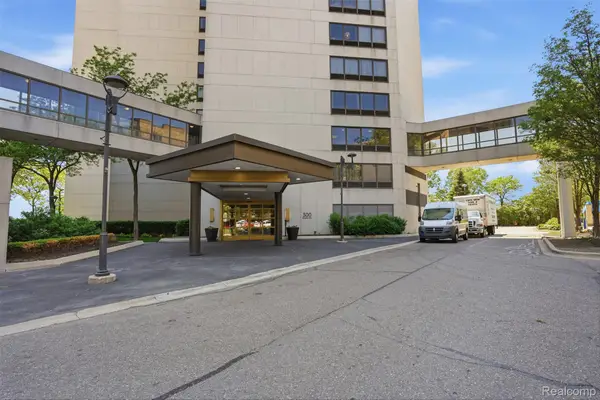 $208,900Active1 beds 1 baths780 sq. ft.
1001 W Jefferson Avenue #24D, Detroit, MI 48226
MLS# 20261080503Listed by: KW PROFESSIONALS - New
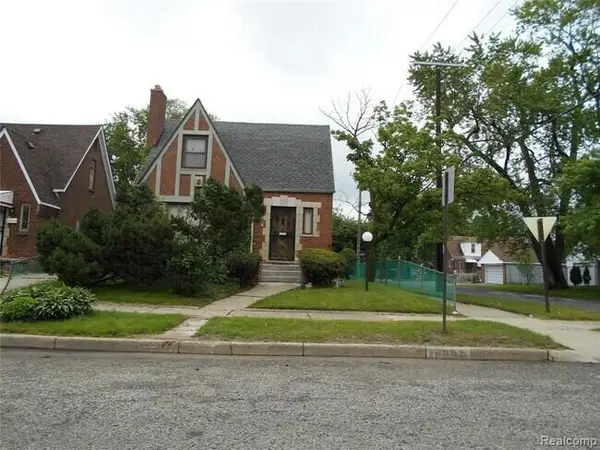 $159,900Active3 beds 2 baths1,500 sq. ft.
16802 Monte Vista Street, Detroit, MI 48221
MLS# 26053028Listed by: ARESS REALTY, LLC - New
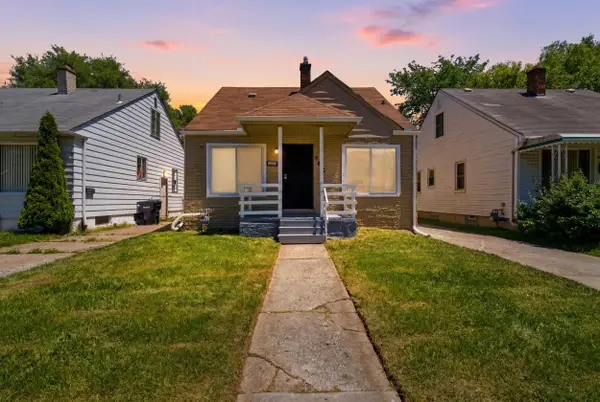 $121,999Active3 beds 1 baths960 sq. ft.
6816 Evergreen Road, Detroit, MI 48228
MLS# 26053038Listed by: WAISON REALTY LLC - New
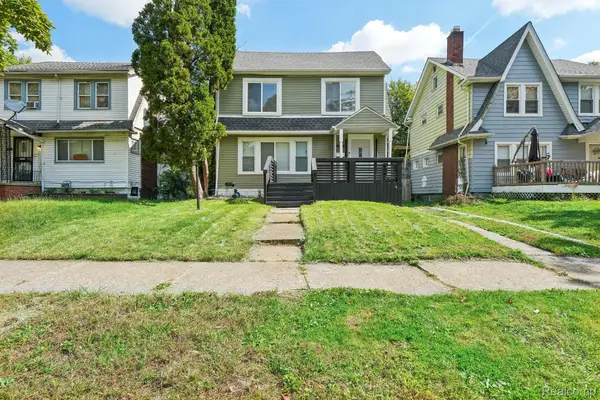 $225,000Active4 beds 3 baths1,923 sq. ft.
16210 Inverness Street, Detroit, MI 48221
MLS# 20261080655Listed by: REALTYFLO INC - New
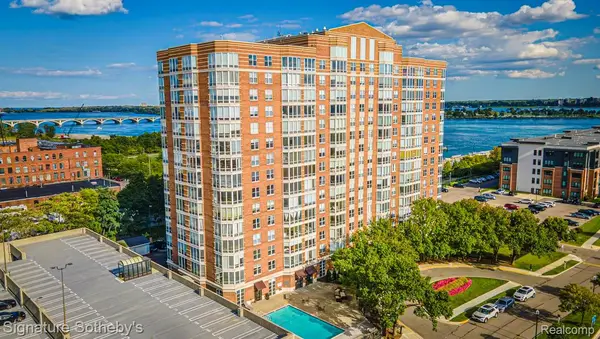 $379,900Active2 beds 2 baths1,457 sq. ft.
250 E Harbortown Drive #1310, Detroit, MI 48207
MLS# 20261071538Listed by: SIGNATURE SOTHEBY'S INTERNATIONAL REALTY NVL


Protect your home and budget from life's surprises with an Assurant Home Warranty, backed by a partner that supports you through every step of homeownership. Explore Plans.
© 2023 - 2026 ERA Franchise Systems LLC. All rights reserved. ERA Franchise Systems LLC fully supports the principles of the Fair Housing Act and the Equal Opportunity Act. ERA, ERA Real Estate powered, and their respective logos are registered service marks of ERA Franchise Systems LLC. Each office is independently owned and operated.