
78 Watson Street #3, Detroit, MI 48201
Local realty services provided by:ERA Prime Real Estate Group
78 Watson Street #3,Detroit, MI 48201
$499,995
- 3 Beds
- 2 Baths
- 1,700 sq. ft.
- Single family
- Active
Listed by: jocelyn p santiago
Office: dwellings unlimited llc.
MLS#:20261073655
Source:MI_REALCOMP
Price summary
- Price:$499,995
- Price per sq. ft.:$294.11
- Monthly HOA dues:$516
About this home
LIONS. TIGERS. PISTONS, RED WINGS OH MY!
What an amazing lifestyle! Walk to Ford Field for the Lions, Comerica Park for the Tigers and Little Caesars Arena for the Pistons, Red WIngs and Concerts—all while enjoying the luxury lifestyle of historic Brush Park.
Meet friends for dinner at Grey Ghost or Bar Pigalle. Catch a show at the Fox, spend an afternoon at the DIA or take the QLINE downtown. Sports, dining, art and entertainment are right outside your door.
Welcome to 78 Watson, Unit 3, an ultra-rare 3-bedroom, 2-full-bath luxury loft offering approximately 1,700 square feet in the historic Carola Building. Priced under $500,000, it is an exceptional value for its size and location in Brush Park and Midtown.
Oversized windows fill the home with natural light, while soaring ceilings, raw concrete and radiant heated floors create authentic loft character. The expansive open living area gives you room to entertain, dine and relax, with a sunny window nook perfect for reading, music or enjoying the view.
The renovated kitchen features brand-new quartz countertops, a huge island with seating, refinished cabinetry, newer appliances and an upgraded backsplash. It flows into the dining area and out to the covered rear porch. A large walk-in storage room could easily become an oversized pantry.
The primary suite features large windows, concrete floors, a gigantic walk-in closet and oversized bath with soaking tub, separate shower, large vanity and laundry closet. The bright second bedroom has loft ceilings, while barn doors give the third bedroom flexibility as a guest room, office or den.
Updates include a tankless water heater, heat pump and dual mini-splits installed in December 2022. Parking includes one dedicated gated space plus access to four shared, first-come, first-served spaces.
Picture yourself here—surrounded by the history, energy and luxury lifestyle of Brush Park....
Contact an agent
Home facts
- Year built:1912
- Subdivision & Development:WAYNE COUNTY CONDO SUB PLAN 699
- Listing ID #:20261073655
- Added:26 day(s) ago
- Updated:October 08, 2026 at 10:04 AM
Rooms and interior
- Bedrooms:3
- Total bathrooms:2
- Full bathrooms:2
- Rooms Total:9
- Basement Description:Common, Unfinished
- Living area:1,700 sq. ft.
Heating and cooling
- Cooling:Ceiling Fans, Central Air
- Heating:Electric, Natural Gas, Other Heating Source, Radiant
Structure and exterior
- Year built:1912
- Building area:1,700 sq. ft.
- Architectural Style:Common Entry Building, Historic, Loft
- Construction Materials:Brick, Stone
- Exterior Features:Balcony, Covered, Porch
- Foundation Description:Basement, Brick Mortar
- Levels:One
Utilities
- Water:Public
- Sewer:Public Sewer
Finances and disclosures
- Price:$499,995
- Price per sq. ft.:$294.11
- Tax amount:$12,615
Features and amenities
- Appliances:Dishwasher, Dryer, Free Standing Electric Range, Free Standing Refrigerator, Ice Maker, Microwave, Stainless Steel Appliances, Washer
- Laundry features:In Unit, Laundry Room
Parking
- Parking description:Assigned 1 Space, Assigned 2 Spaces, No Garage, Parking Lot

New listings near 78 Watson Street #3
- New
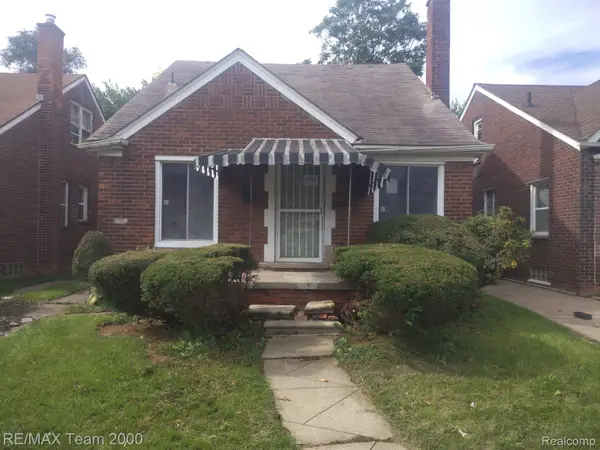 $38,500Active3 beds 1 baths1,009 sq. ft.
8089 Sussex Street, Detroit, MI 48228
MLS# 20261080686Listed by: RE/MAX TEAM 2000 - New
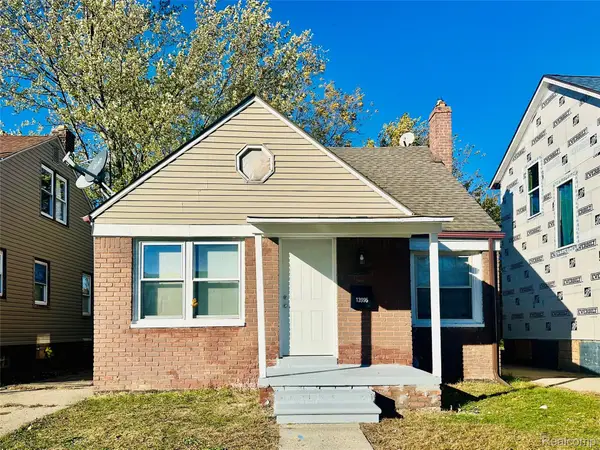 $85,000Active4 beds 1 baths1,926 sq. ft.
13995 Young ST, Detroit, MI 48205
MLS# 20261081526Listed by: ZS REALTY LLC - New
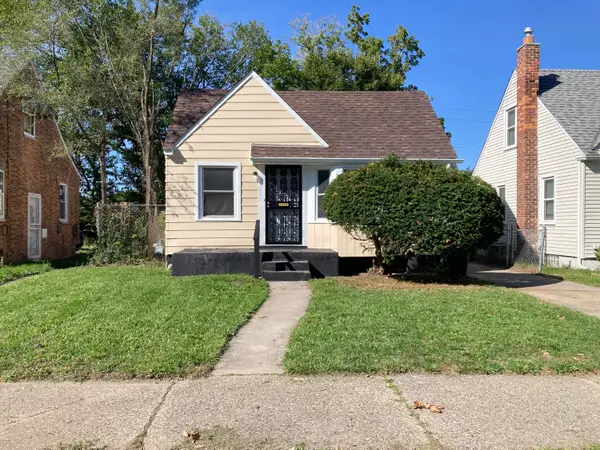 $145,000Active3 beds 2 baths872 sq. ft.
19935 Monte Vista Street, Detroit, MI 48221
MLS# 81026053553Listed by: VILLA IN THE HILLS REALTY - New
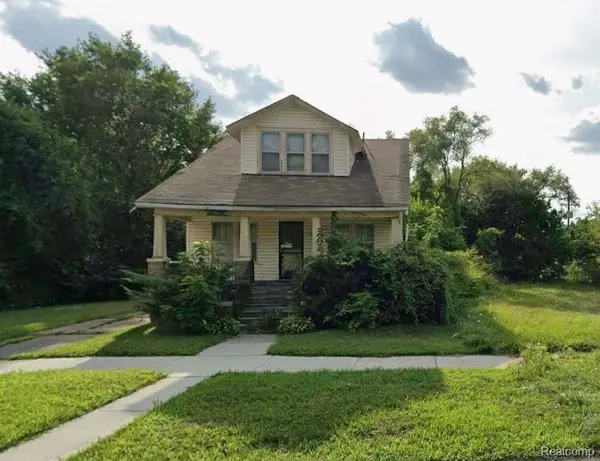 $70,000Active4 beds 2 baths1,232 sq. ft.
17547 Anglin Street, Detroit, MI 48212
MLS# 20261078827Listed by: MICHIGAN REALTY ASSOCIATES - New
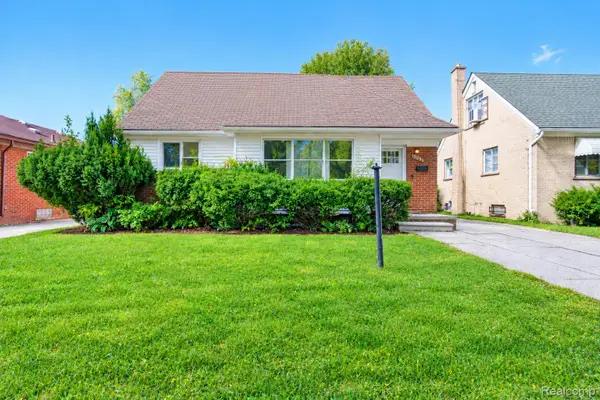 $135,000Active3 beds 2 baths1,927 sq. ft.
19315 Bentler Street, Detroit, MI 48219
MLS# 20261081049Listed by: EXP REALTY MAIN - New
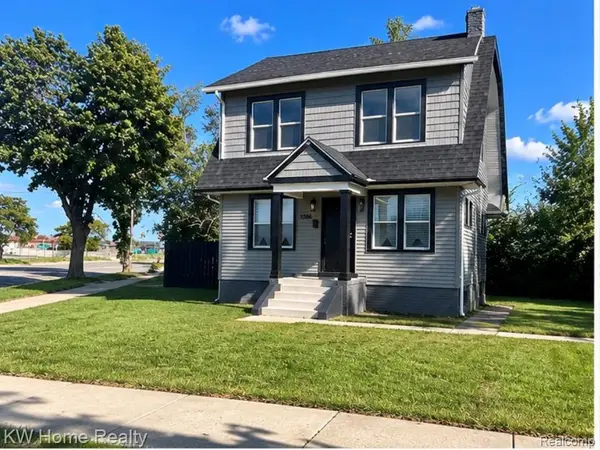 $160,000Active3 beds 2 baths2,276 sq. ft.
13166 Ilene ST, Detroit, MI 48238
MLS# 20261081487Listed by: KELLER WILLIAMS HOME - New
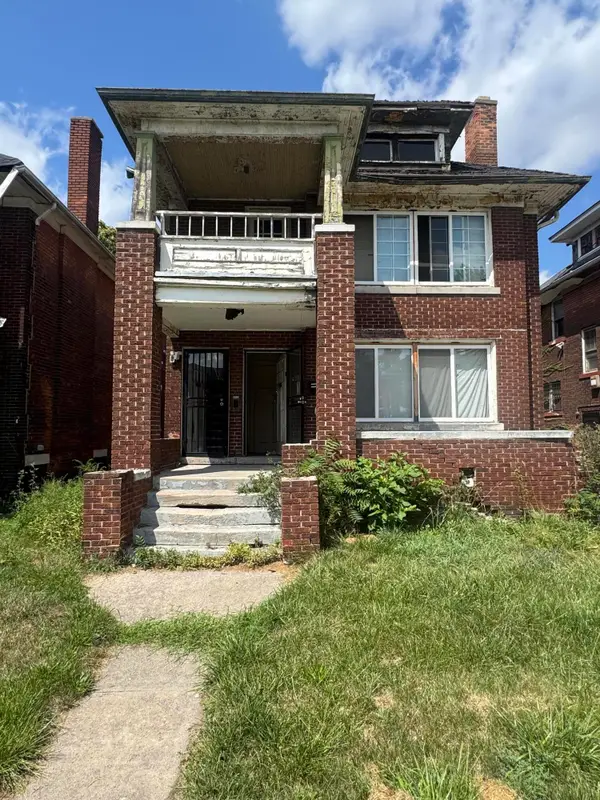 $40,000Active-- beds -- baths2,674 sq. ft.
4038 Pingree Street, Detroit, MI 48204
MLS# 81026053529Listed by: EXP REALTY, LLC - New
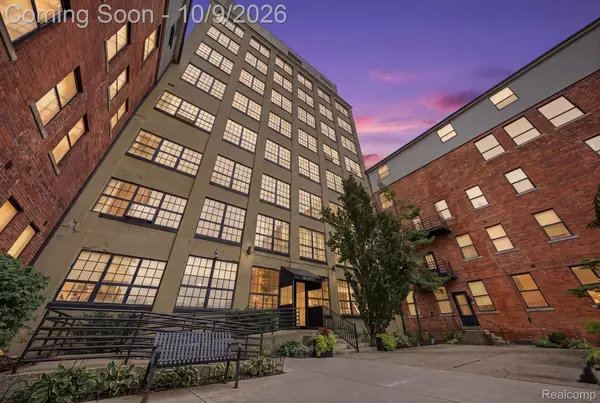 $109,000Active2 beds 2 baths1,000 sq. ft.
6533 E Jefferson Avenue #122W, Detroit, MI 48207
MLS# 20261074495Listed by: KELLER WILLIAMS REALTY-GREAT LAKES - New
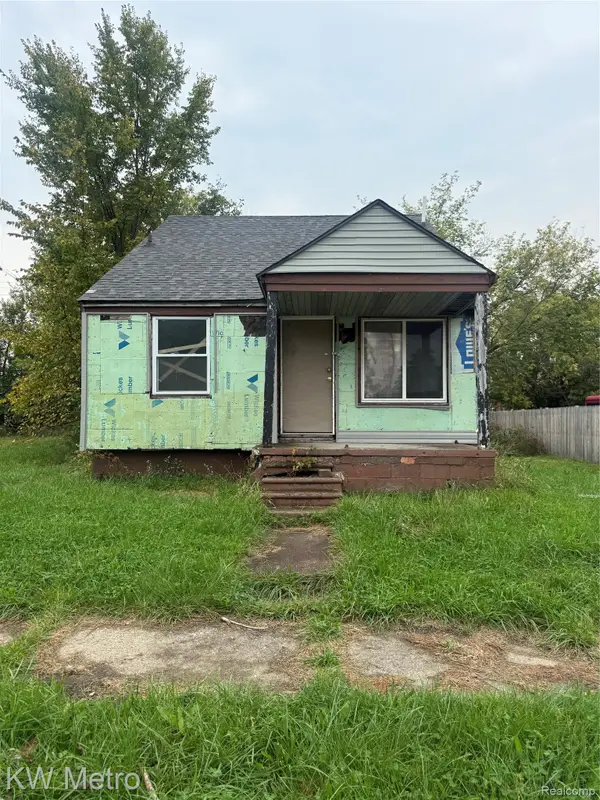 $24,000Active3 beds 1 baths1,026 sq. ft.
12112 Findlay Street, Detroit, MI 48205
MLS# 20261078292Listed by: KW METRO - New
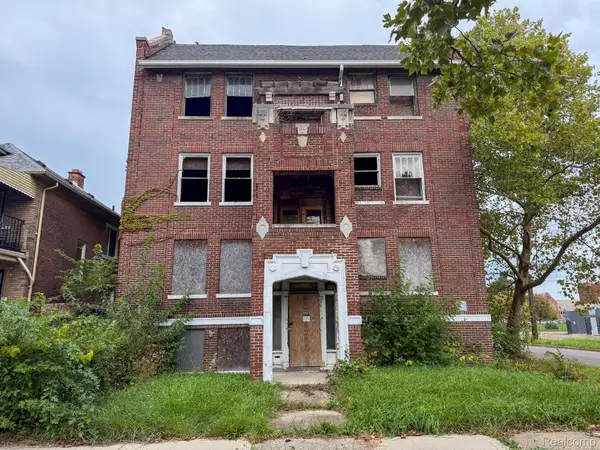 $35,000Active-- beds 3 baths9,174 sq. ft.
2900 Clairmount Street, Detroit, MI 48206
MLS# 20261079692Listed by: KELLER WILLIAMS REALTY-GREAT LAKES


Protect your home and budget from life's surprises with an Assurant Home Warranty, backed by a partner that supports you through every step of homeownership. Explore Plans.
© 2023 - 2026 ERA Franchise Systems LLC. All rights reserved. ERA Franchise Systems LLC fully supports the principles of the Fair Housing Act and the Equal Opportunity Act. ERA, ERA Real Estate powered, and their respective logos are registered service marks of ERA Franchise Systems LLC. Each office is independently owned and operated.