
7801 Montrose ST, Detroit, MI 48228
Local realty services provided by:ERA Prime Real Estate Group
7801 Montrose ST,Detroit, MI 48228
$84,900
- 3 Beds
- 1 Baths
- 1,211 sq. ft.
- Single family
- Active
Listed by: deborah darling
Office: exp realty main
MLS#:20261090751
Source:MI_REALCOMP
Price summary
- Price:$84,900
- Price per sq. ft.:$70.11
About this home
This occupied home is ready for its next owner! Featuring two main-floor bedrooms and an upstairs room with potential for a third bedroom, subject to completion of the rear exterior staircase and verification of applicable requirements by the buyer. A spacious kitchen adjoins the dining and living areas. Updates include a newer high-efficiency furnace, central air, and a newer hot water heater. Per seller, the sewer line was replaced. A large unfinished basement and attached rear storage area provide ample storage space. The larger lot features privacy fencing, while the two-car garage includes a substantial loft above. Per seller, the neighboring lot may be available for purchase through the City of Detroit; buyer to verify availability, eligibility, and terms. This home needs TLC, with the rear exterior staircase and other improvements to be completed by the next owner. Extra storage off the back side of home approx. 96sq'
Contact an agent
Home facts
- Year built:1927
- Subdivision & Development:GAYNOR PARK 1
- Listing ID #:20261090751
- Added:1 day(s) ago
- Updated:November 12, 2026 at 11:07 AM
Rooms and interior
- Bedrooms:3
- Total bathrooms:1
- Full bathrooms:1
- Rooms Total:6
- Basement Description:Unfinished
- Living area:1,211 sq. ft.
Heating and cooling
- Cooling:Central Air
- Heating:Forced Air, Natural Gas
Structure and exterior
- Roof:Asphalt
- Year built:1927
- Building area:1,211 sq. ft.
- Lot area:0.18 Acres
- Architectural Style:Bungalow
- Construction Materials:Aluminum Siding
- Foundation Description:Basement, Block
- Levels:Two
Utilities
- Water:Public
- Sewer:Public Sewer
Finances and disclosures
- Price:$84,900
- Price per sq. ft.:$70.11
- Tax amount:$2,397
Parking
- Parking description:Detached, Two Car Garage
- Garage spaces:2

New listings near 7801 Montrose ST
- New
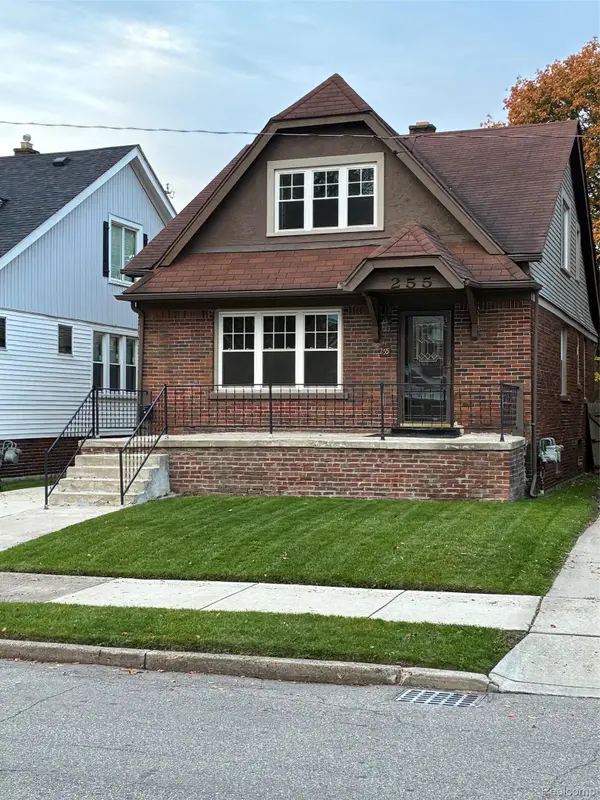 $189,900Active4 beds 2 baths1,800 sq. ft.
255 Eastlawn ST, Detroit, MI 48215
MLS# 20261091519Listed by: RCH BROKERAGE LEGACY INC - New
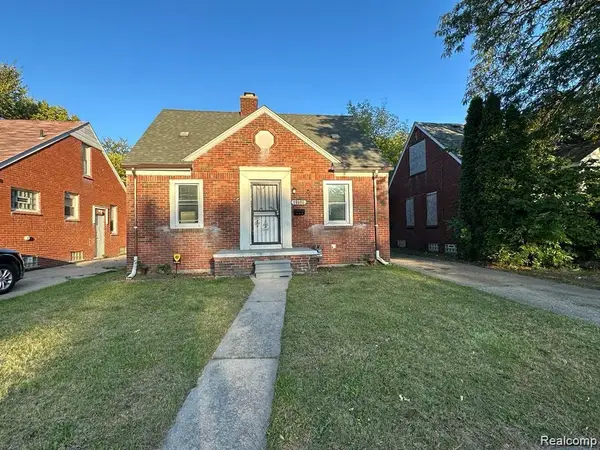 $89,000Active3 beds 1 baths896 sq. ft.
19980 Hickory ST, Detroit, MI 48205
MLS# 20261091150Listed by: CMB REAL ESTATE - New
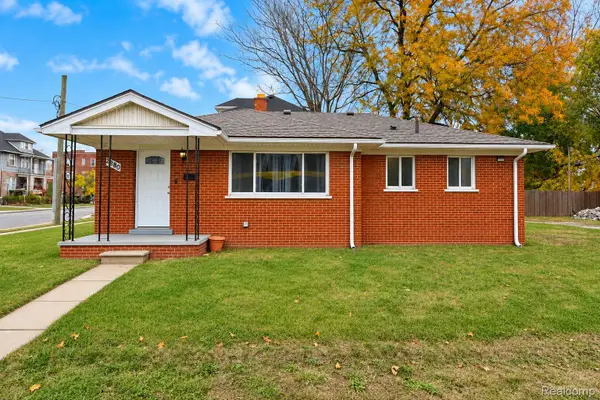 $189,700Active3 beds 1 baths1,041 sq. ft.
2380 Woodmere ST, Detroit, MI 48209
MLS# 20261091513Listed by: KW PROFESSIONALS - New
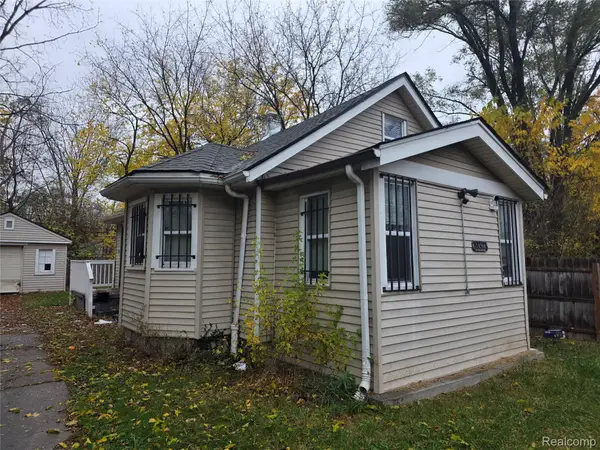 $75,000Active3 beds 1 baths1,150 sq. ft.
19323 Lindsay ST, Detroit, MI 48235
MLS# 20261091514Listed by: REALTYFLO INC - New
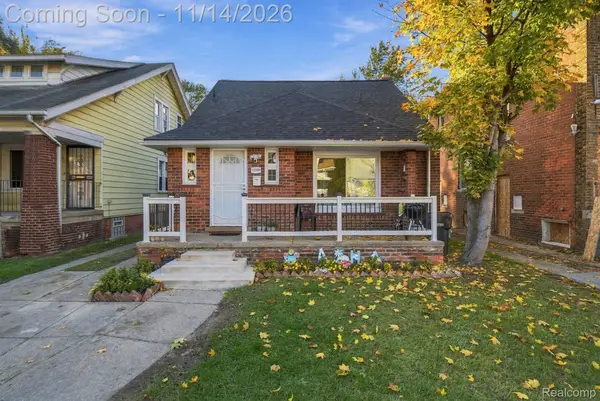 $110,000Active3 beds 1 baths1,141 sq. ft.
12399 Birwood ST, Detroit, MI 48204
MLS# 20261091366Listed by: EXP REALTY MAIN - New
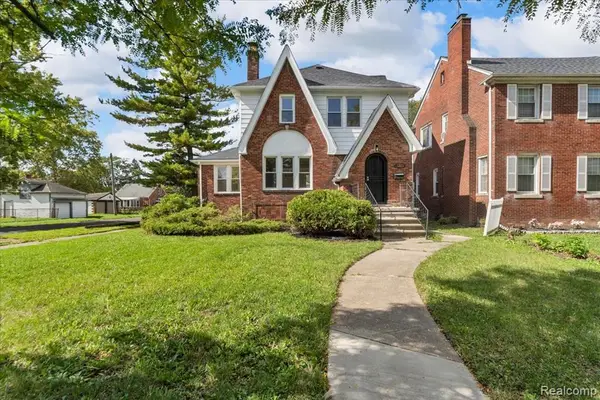 $220,000Active3 beds 2 baths1,438 sq. ft.
15203 Mettetal Street, Detroit, MI 48227
MLS# 26059775Listed by: U.S. INVESTOR GROUP - New
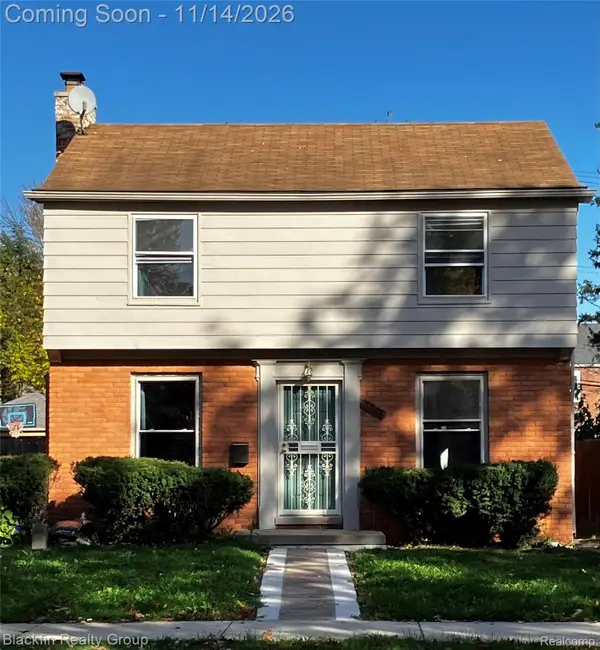 $220,000Active3 beds 2 baths1,256 sq. ft.
4438 Yorkshire RD, Detroit, MI 48224
MLS# 20261088303Listed by: BLACKFIN REALTY GROUP LLC - New
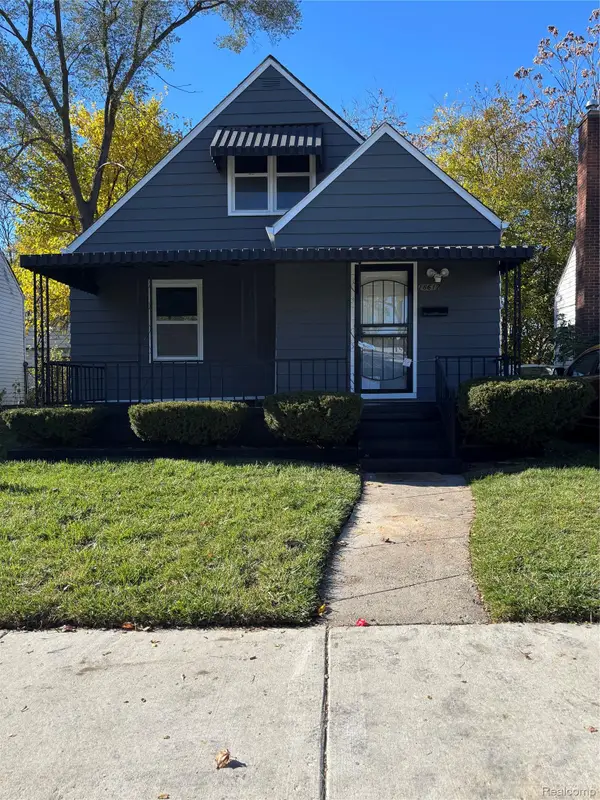 $88,000Active4 beds 1 baths950 sq. ft.
18617 Brinker ST, Detroit, MI 48234
MLS# 20261091440Listed by: NEW LIFE REALTY LLC - New
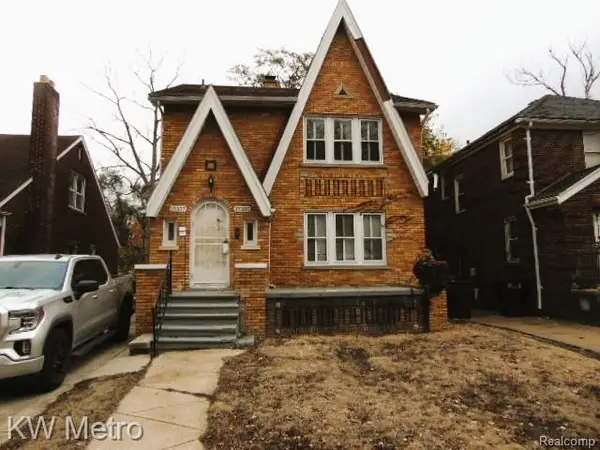 $135,000Active-- beds 2 baths2,043 sq. ft.
15355 Ward AVE, Detroit, MI 48227
MLS# 20261090492Listed by: KW METRO - New
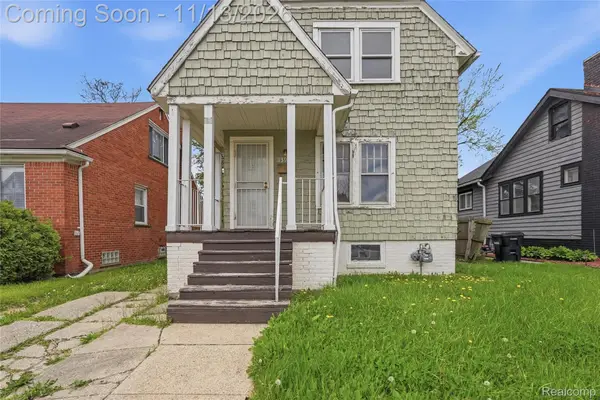 $69,900Active3 beds 1 baths1,334 sq. ft.
13925 Cherrylawn ST, Detroit, MI 48238
MLS# 20261090827Listed by: THRIVE REALTY COMPANY


Protect your home and budget from life's surprises with an Assurant Home Warranty, backed by a partner that supports you through every step of homeownership. Explore Plans.
© 2023 - 2026 ERA Franchise Systems LLC. All rights reserved. ERA Franchise Systems LLC fully supports the principles of the Fair Housing Act and the Equal Opportunity Act. ERA, ERA Real Estate powered, and their respective logos are registered service marks of ERA Franchise Systems LLC. Each office is independently owned and operated.