
8205 Ward Street, Detroit, MI 48228
Local realty services provided by:ERA Prime Real Estate Group
Listed by: pamela chudzinski
Office: kw professionals
MLS#:20261067647
Source:MI_REALCOMP
Price summary
- Price:$194,900
- Price per sq. ft.:$97.69
About this home
Opportunity awaits with this charming historic Colonial situated on a desirable corner lot in Detroit. Filled with original character and architectural details, this home offers a great foundation for a buyer looking to add their own finishing touches and bring its full potential to life.
The home features 3 bedrooms, 2 full baths and 1 half bath, along with an updated kitchen that blends modern improvements with the home’s classic style. Some areas of the property still need finishing and TLC, making this a great opportunity for someone who appreciates historic homes and isn’t afraid of a little work.
The third-floor attic area offers additional potential and could be finished as an extension of the primary bedroom, office, dressing room, or bonus living space.
Outside, the backyard has a unique courtyard feel with an old pond that could be restored into a beautiful focal point. A detached 2-car garage provides additional parking and storage.
With its historic charm, spacious layout, corner-lot setting, and room for further improvements, this property offers an exciting opportunity to create something truly special....
Contact an agent
Home facts
- Year built:1929
- Subdivision & Development:ROBERT OAKMAN LAND COS AVIATION FIELD SUB 4 L58 P48
- Listing ID #:20261067647
- Added:8 day(s) ago
- Updated:September 06, 2026 at 07:38 AM
Rooms and interior
- Bedrooms:3
- Total bathrooms:3
- Full bathrooms:2
- Half bathrooms:1
- Rooms Total:10
- Basement Description:Unfinished
- Living area:1,995 sq. ft.
Heating and cooling
- Cooling:Wall Units
- Heating:Natural Gas, Radiant
Structure and exterior
- Roof:Asphalt
- Year built:1929
- Building area:1,995 sq. ft.
- Lot area:0.12 Acres
- Architectural Style:Colonial
- Construction Materials:Brick
- Exterior Features:Lighting, Patio, Porch
- Foundation Description:Basement, Brick Mortar
- Levels:Three
Utilities
- Water:Community
- Sewer:Public Sewer
Finances and disclosures
- Price:$194,900
- Price per sq. ft.:$97.69
- Tax amount:$8,520
Features and amenities
- Appliances:Dishwasher, Dryer, Free Standing Gas Range, Free Standing Refrigerator, Microwave, Vented Exhaust Fan, Washer
- Amenities:High Speed Internet
Parking
- Parking description:Detached, Electricity In Garage, Side Entrance, Two Car Garage
- Garage spaces:2

New listings near 8205 Ward Street
- New
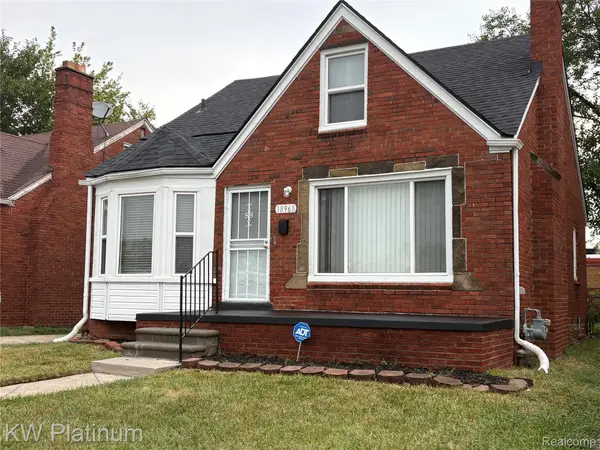 $140,000Active3 beds 1 baths927 sq. ft.
18968 Tracey Street, Detroit, MI 48235
MLS# 20261067733Listed by: KW PLATINUM - New
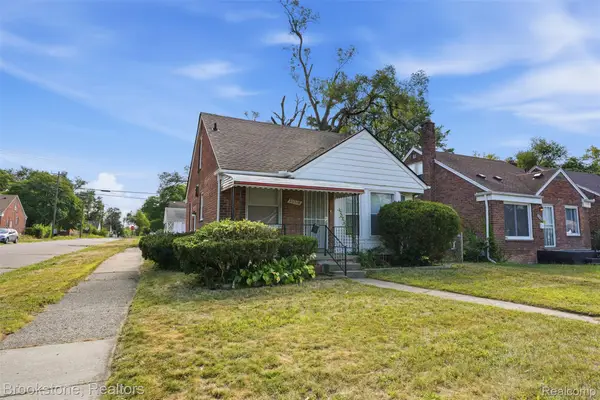 $99,900Active3 beds 2 baths1,000 sq. ft.
20314 Gilchrist Street, Detroit, MI 48235
MLS# 20261071723Listed by: BROOKSTONE, REALTORS LLC - New
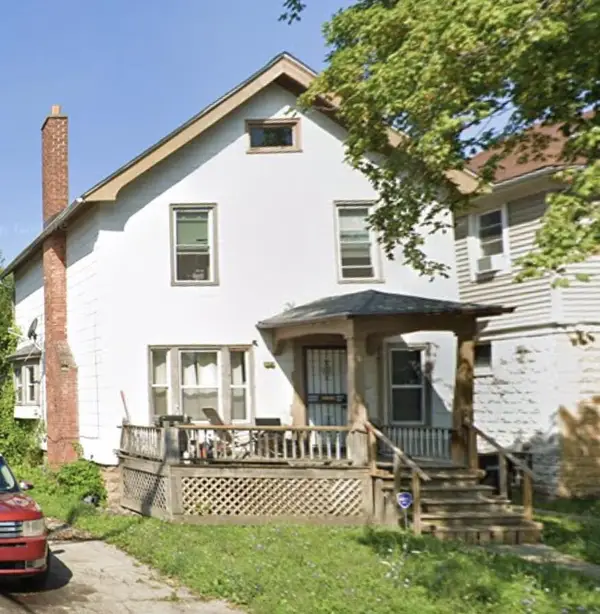 $70,000Active3 beds 1 baths1,340 sq. ft.
7349 Dunedin Street, Detroit, MI 48206
MLS# 81026047400Listed by: CORNERSTONE REAL ESTATE - New
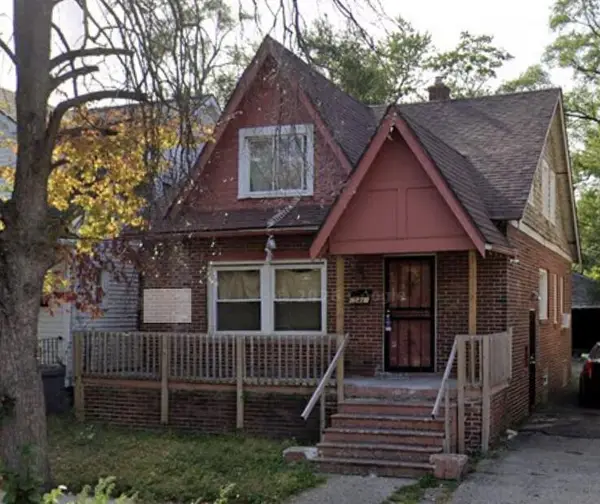 $70,000Active4 beds 2 baths1,332 sq. ft.
15481 Cheyenne Street, Detroit, MI 48227
MLS# 81026047401Listed by: CORNERSTONE REAL ESTATE - New
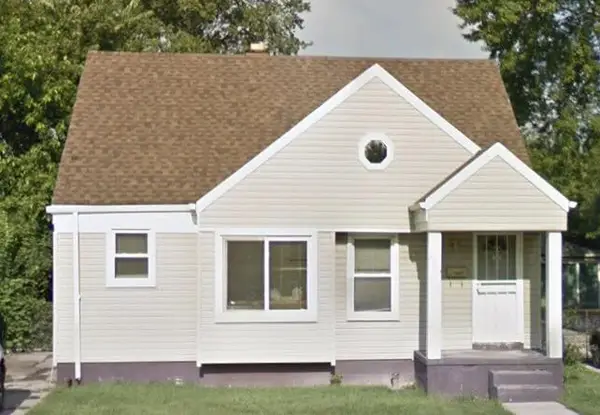 $70,000Active2 beds 1 baths931 sq. ft.
8839 Burt Road, Detroit, MI 48228
MLS# 81026047403Listed by: CORNERSTONE REAL ESTATE - New
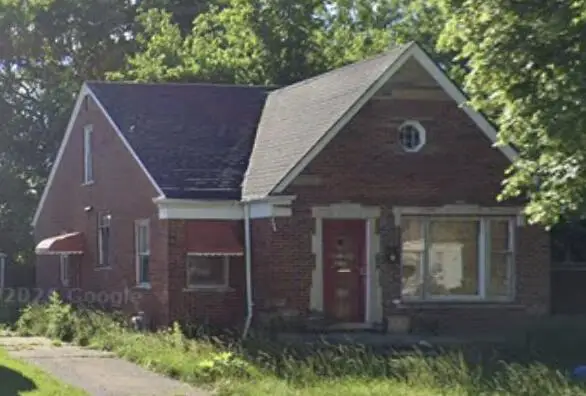 $70,000Active2 beds 1 baths1,140 sq. ft.
19700 Saint Louis Street, Detroit, MI 48234
MLS# 81026047406Listed by: CORNERSTONE REAL ESTATE - New
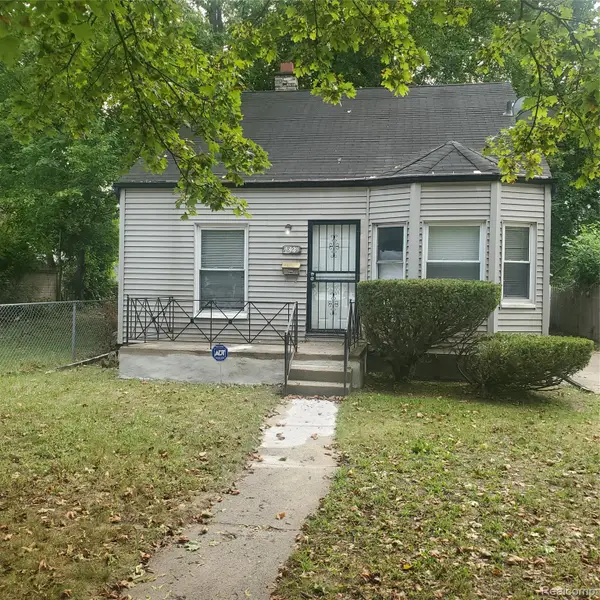 $79,900Active3 beds 1 baths972 sq. ft.
18231 Pembroke Avenue, Detroit, MI 48219
MLS# 20261066223Listed by: REAL ESTATE MANAGEMENT SPECIALISTS INC - New
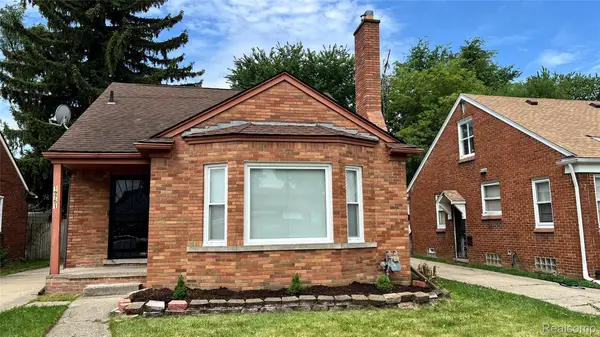 $189,000Active3 beds 2 baths1,725 sq. ft.
19751 Ardmore Street, Detroit, MI 48235
MLS# 20261071708Listed by: REALTYFLO INC 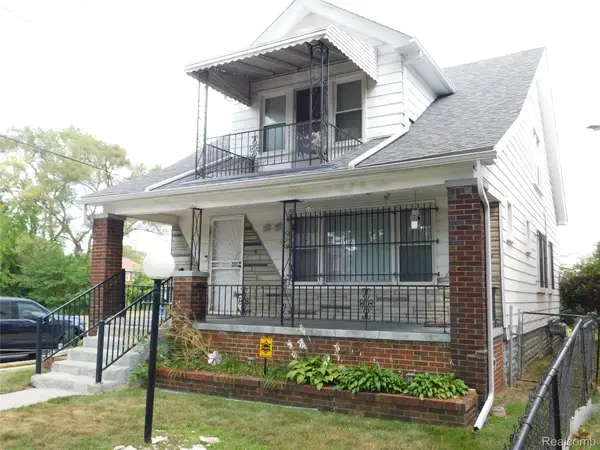 $125,000Pending-- beds 2 baths1,596 sq. ft.
14788 Holmur Street, Detroit, MI 48238
MLS# 20261068254Listed by: O SHEARD REALTY LLC- New
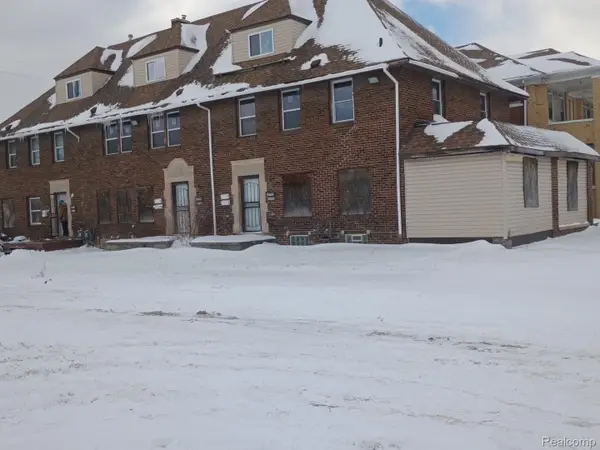 $225,000Active-- beds 6 baths5,830 sq. ft.
9609 Dexter Avenue, Detroit, MI 48206
MLS# 20261071681Listed by: NEXGEN REALTY


Protect your home and budget from life's surprises with an Assurant Home Warranty, backed by a partner that supports you through every step of homeownership. Explore Plans.
© 2023 - 2026 ERA Franchise Systems LLC. All rights reserved. ERA Franchise Systems LLC fully supports the principles of the Fair Housing Act and the Equal Opportunity Act. ERA, ERA Real Estate powered, and their respective logos are registered service marks of ERA Franchise Systems LLC. Each office is independently owned and operated.