
9023 Evergreen Avenue, Detroit, MI 48228
Local realty services provided by:ERA Prime Real Estate Group
9023 Evergreen Avenue,Detroit, MI 48228
$129,900
- 3 Beds
- 2 Baths
- 1,976 sq. ft.
- Single family
- Active
Listed by: alex h saad
Office: re/max team 2000
MLS#:20261071023
Source:MI_REALCOMP
Price summary
- Price:$129,900
- Price per sq. ft.:$65.74
About this home
COMPLETELY UPDATED 3 BEBROOM 2 FULL BATH BRICK RANCH CONVENIENTLY LOCATED IN THE WEST SIDE OF DETROIT NEAR ALL MAJOR FREEWAYS. NOTHING TO DO BUT MOVE IN. GREAT FOR FIRST TIME HOMEBUER OR THE INVESTOR LOOKING TO LEASE IT OUT AND START EARNING. NEWER ROOF, BRND NEW KITCHEN, NEW FLOORS, PAINT, AND LAMINATE FLOORS THROUGHOUT. ALL NEW 6 PANEL DOORS, RECESS LIGHTS, AND ELECTRICAL FIXTURES AD OUTLETS. FULL FINISHED BASEMENT WITH A FULL SECOND BATH. NICE NATURAL FIREPLACE IN BASEMENT MAKING IT A SECOND LIVING AREA OR HUGE RECREATION ROOM.
Contact an agent
Home facts
- Year built:1955
- Subdivision & Development:WARRENDALE WARSAW 1PLATS
- Listing ID #:20261071023
- Added:2 day(s) ago
- Updated:September 06, 2026 at 10:02 AM
Rooms and interior
- Bedrooms:3
- Total bathrooms:2
- Full bathrooms:2
- Rooms Total:8
- Basement Description:Finished, Full
- Living area:1,976 sq. ft.
Heating and cooling
- Cooling:Central Air
- Heating:Forced Air, Natural Gas
Structure and exterior
- Year built:1955
- Building area:1,976 sq. ft.
- Lot area:0.1 Acres
- Architectural Style:Ranch
- Construction Materials:Brick
- Foundation Description:Basement, Block
- Levels:One
Utilities
- Water:Public
- Sewer:Public Sewer
Finances and disclosures
- Price:$129,900
- Price per sq. ft.:$65.74
- Tax amount:$2,981
Parking
- Parking description:Carport, Detached, One Car Garage
- Garage spaces:1

New listings near 9023 Evergreen Avenue
- New
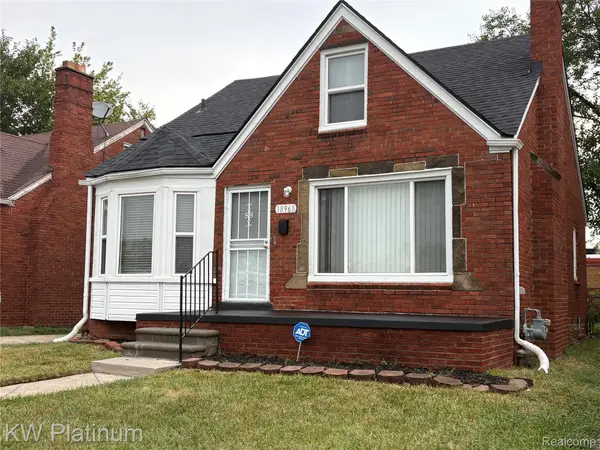 $140,000Active3 beds 1 baths927 sq. ft.
18968 Tracey Street, Detroit, MI 48235
MLS# 20261067733Listed by: KW PLATINUM - New
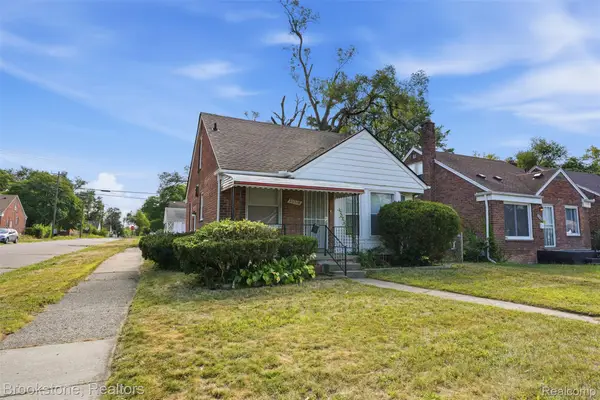 $99,900Active3 beds 2 baths1,000 sq. ft.
20314 Gilchrist Street, Detroit, MI 48235
MLS# 20261071723Listed by: BROOKSTONE, REALTORS LLC - New
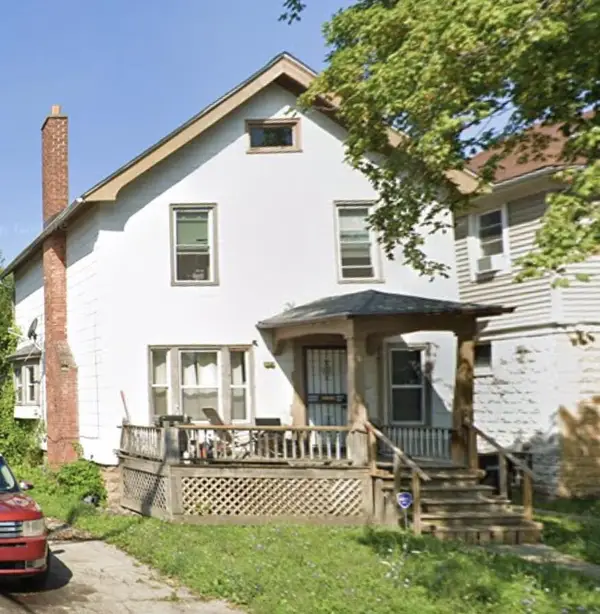 $70,000Active3 beds 1 baths1,340 sq. ft.
7349 Dunedin Street, Detroit, MI 48206
MLS# 81026047400Listed by: CORNERSTONE REAL ESTATE - New
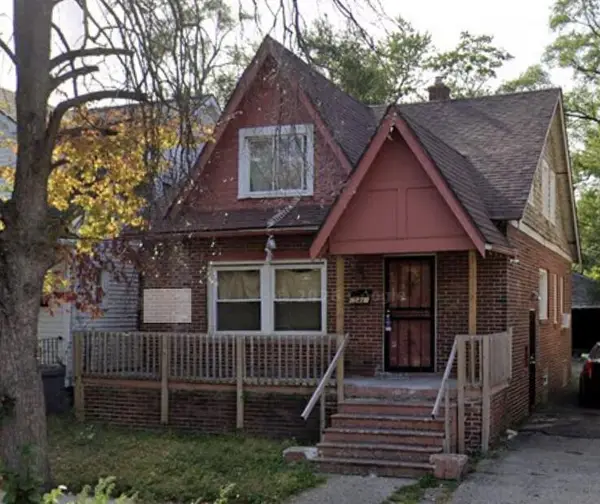 $70,000Active4 beds 2 baths1,332 sq. ft.
15481 Cheyenne Street, Detroit, MI 48227
MLS# 81026047401Listed by: CORNERSTONE REAL ESTATE - New
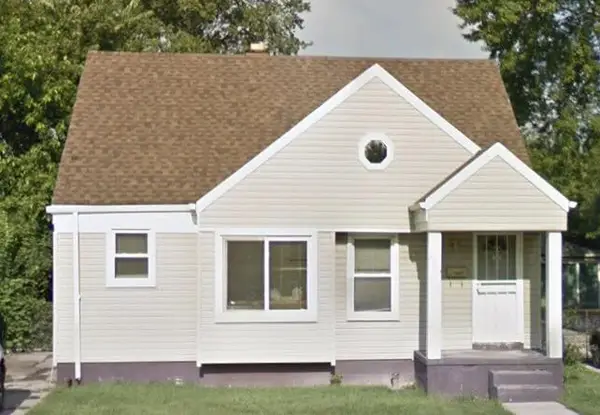 $70,000Active2 beds 1 baths931 sq. ft.
8839 Burt Road, Detroit, MI 48228
MLS# 81026047403Listed by: CORNERSTONE REAL ESTATE - New
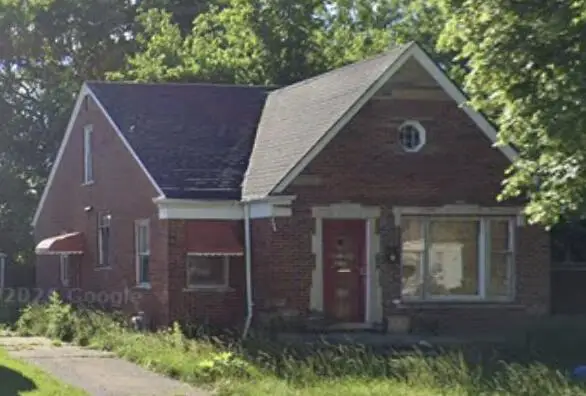 $70,000Active2 beds 1 baths1,140 sq. ft.
19700 Saint Louis Street, Detroit, MI 48234
MLS# 81026047406Listed by: CORNERSTONE REAL ESTATE - New
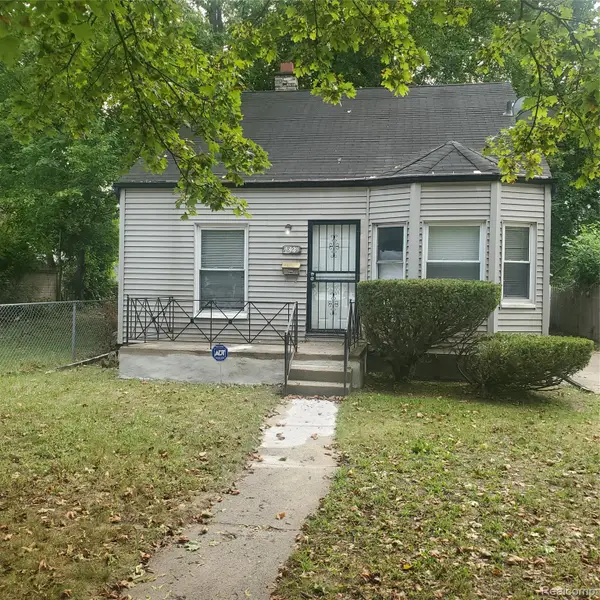 $79,900Active3 beds 1 baths972 sq. ft.
18231 Pembroke Avenue, Detroit, MI 48219
MLS# 20261066223Listed by: REAL ESTATE MANAGEMENT SPECIALISTS INC - New
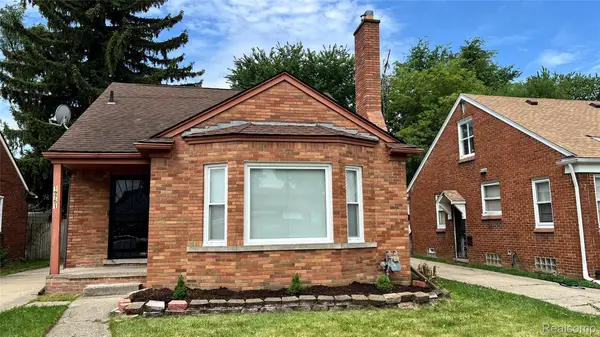 $189,000Active3 beds 2 baths1,725 sq. ft.
19751 Ardmore Street, Detroit, MI 48235
MLS# 20261071708Listed by: REALTYFLO INC 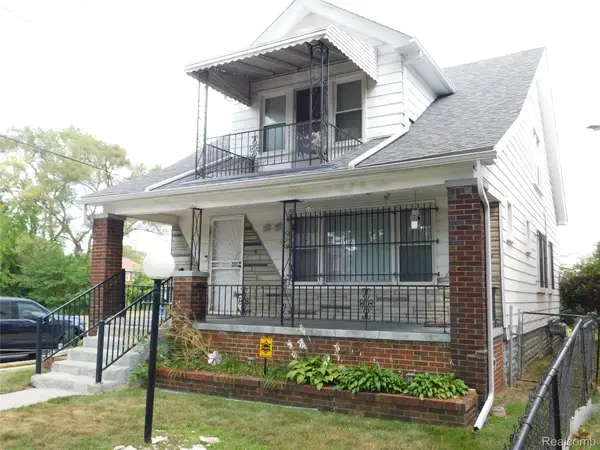 $125,000Pending-- beds 2 baths1,596 sq. ft.
14788 Holmur Street, Detroit, MI 48238
MLS# 20261068254Listed by: O SHEARD REALTY LLC- New
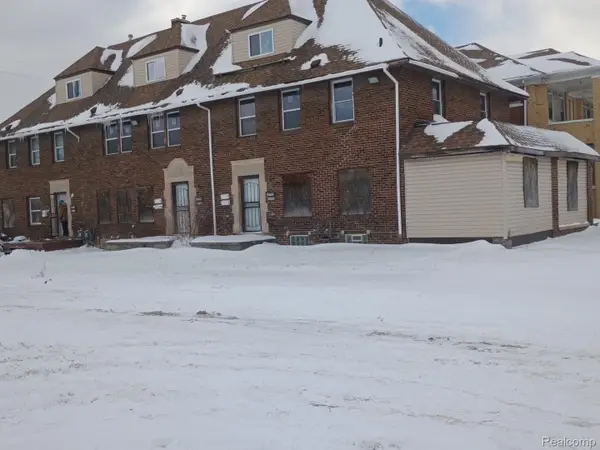 $225,000Active-- beds 6 baths5,830 sq. ft.
9609 Dexter Avenue, Detroit, MI 48206
MLS# 20261071681Listed by: NEXGEN REALTY


Protect your home and budget from life's surprises with an Assurant Home Warranty, backed by a partner that supports you through every step of homeownership. Explore Plans.
© 2023 - 2026 ERA Franchise Systems LLC. All rights reserved. ERA Franchise Systems LLC fully supports the principles of the Fair Housing Act and the Equal Opportunity Act. ERA, ERA Real Estate powered, and their respective logos are registered service marks of ERA Franchise Systems LLC. Each office is independently owned and operated.