
9236 Evergreen Avenue, Detroit, MI 48228
Local realty services provided by:ERA Prime Real Estate Group
Listed by: james gillen iii
Office: liberty way realty
MLS#:20261072825
Source:MI_REALCOMP
Price summary
- Price:$139,900
- Price per sq. ft.:$77.72
About this home
Fantastic opportunity for an investor to add this solid Brick Duplex to a growing investment portfolio or an owner looking to live in one-unit and rent out the other! Welcome to 9236 & 9238 Evergreen Road, a charming duplex that offers two separate 2 bedroom 1 bathroom units. 9238 is currently a vacant unit - perfect for an owner to move in and 9236 is currently tenant occupied paying a rate of $780 per month. Each unit offers its own driveway with 9238 featuring a detached one garage. Inside, you'll be welcomed by the cozy living area that offers carpet and a neutral coat of paint throughout. The kitchen offers a trey ceiling along with newer vinyl flooring, cabinetry and tidy appliances. Upstairs, you'll find two well-appointed bedrooms along with the primary bathroom. The unfinished basement offers the perfect area for additional storage. 9236 only to be shown with an accepted offer.
Contact an agent
Home facts
- Year built:1943
- Subdivision & Development:WARRENDALE WARSAW
- Listing ID #:20261072825
- Added:1 day(s) ago
- Updated:September 17, 2026 at 10:14 AM
Rooms and interior
- Total bathrooms:2
- Full bathrooms:2
- Basement Description:Unfinished
- Living area:1,800 sq. ft.
Heating and cooling
- Heating:Forced Air, Natural Gas
Structure and exterior
- Roof:Asphalt
- Year built:1943
- Building area:1,800 sq. ft.
- Lot area:0.08 Acres
- Architectural Style:Duplex
- Construction Materials:Brick
- Exterior Features:Covered, Porch
- Foundation Description:Basement, Poured
- Levels:Two
Utilities
- Water:Public
- Sewer:Public Sewer
Finances and disclosures
- Price:$139,900
- Price per sq. ft.:$77.72
- Tax amount:$2,773
Parking
- Parking description:Garage

New listings near 9236 Evergreen Avenue
- New
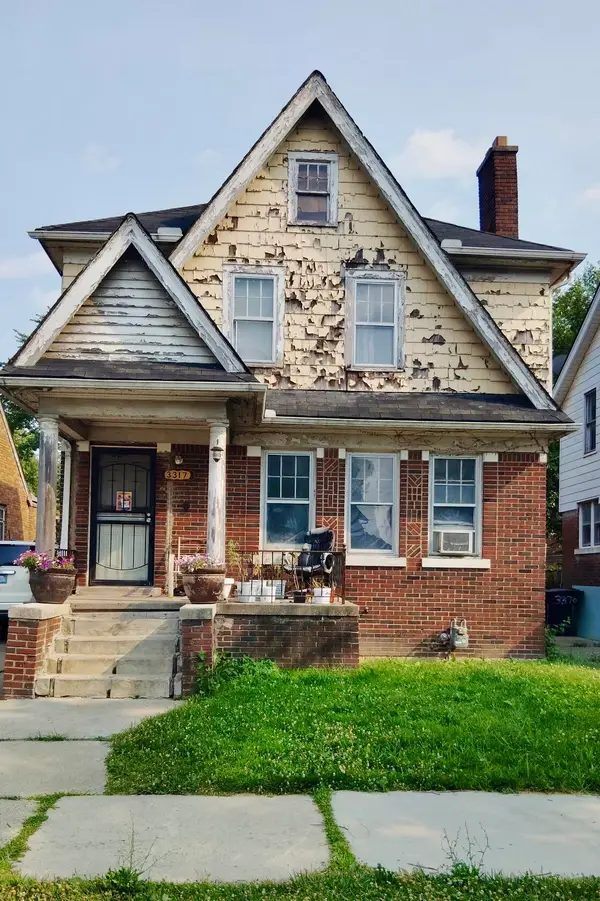 $64,999Active3 beds 1 baths1,387 sq. ft.
3317 Waverly Street, Detroit, MI 48238
MLS# 26049452Listed by: MI PROPERTY XPERTS LLC - New
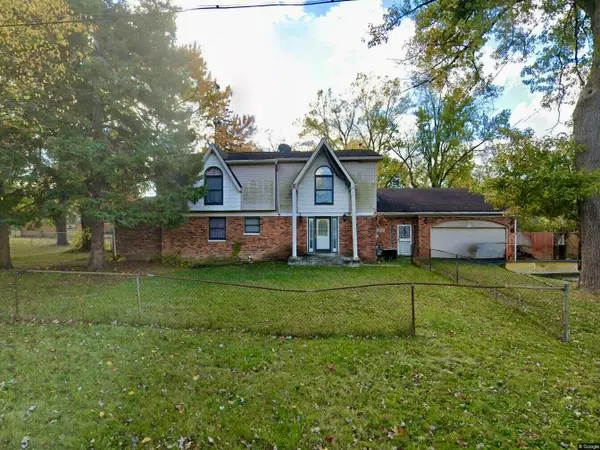 $175,000Active4 beds 5 baths3,913 sq. ft.
22951 Chippewa Street, Detroit, MI 48219
MLS# 26049453Listed by: MI PROPERTY XPERTS LLC - New
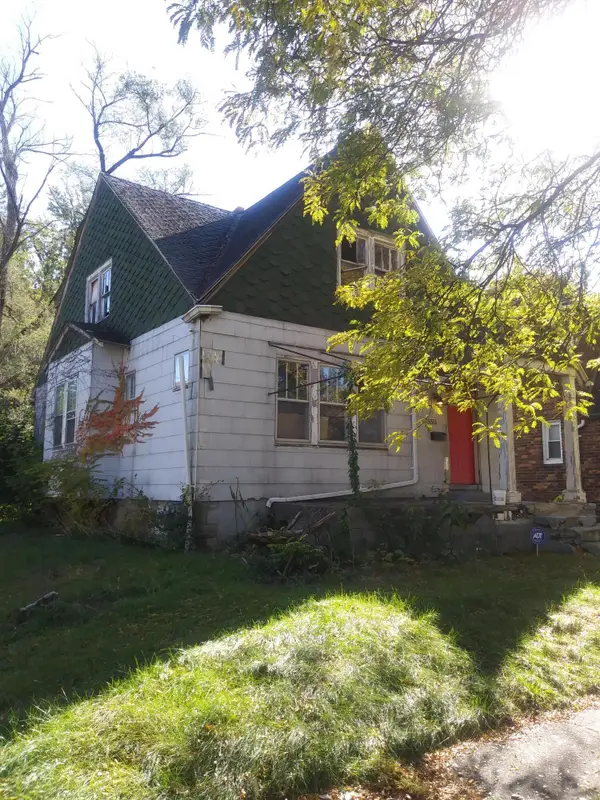 $34,999Active2 beds 1 baths1,041 sq. ft.
15516 Stansbury Avenue, Detroit, MI 48227
MLS# 26049454Listed by: MI PROPERTY XPERTS LLC - New
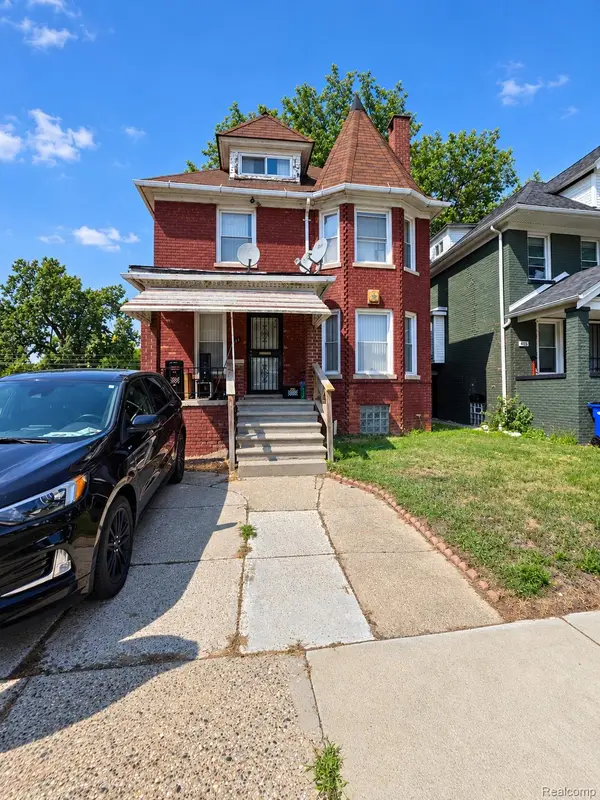 $129,000Active4 beds 2 baths1,910 sq. ft.
411 Hague Street, Detroit, MI 48202
MLS# 20261075098Listed by: RCH BROKERAGE LEGACY INC - New
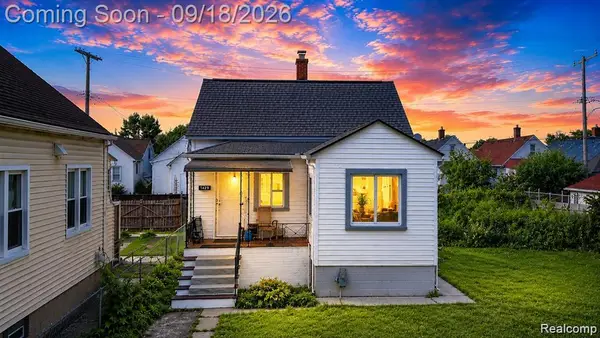 $203,900Active4 beds 2 baths1,596 sq. ft.
3875 Sobieski Street, Detroit, MI 48212
MLS# 20261074291Listed by: PUREPATH REALTY GROUP - New
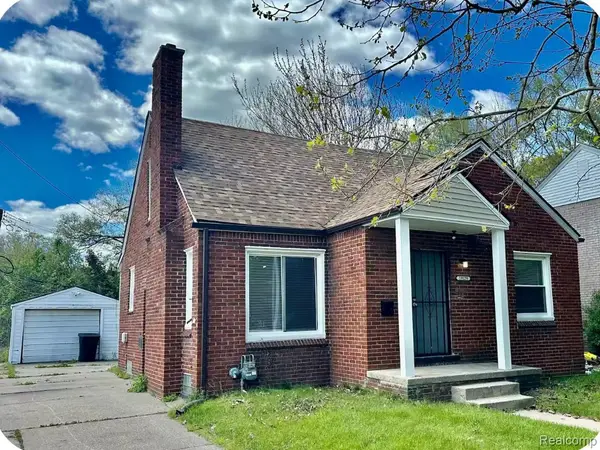 $92,500Active3 beds 2 baths1,054 sq. ft.
19129 Strasburg Street, FlatRock, MI 48205
MLS# 20261075094Listed by: COMMUNITY CHOICE REALTY INC - New
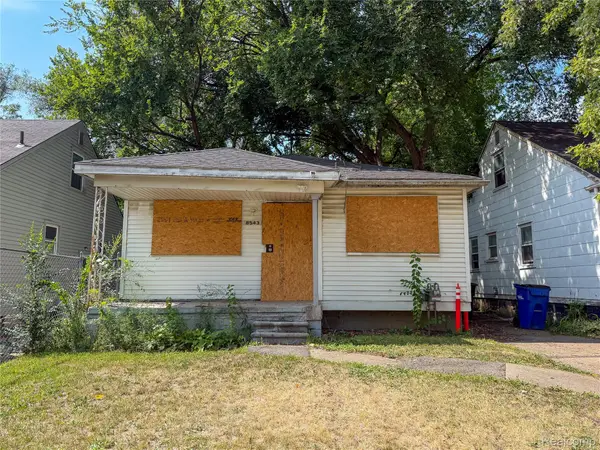 $49,000Active3 beds 1 baths932 sq. ft.
8543 Mark Twain Street, Detroit, MI 48228
MLS# 20261072868Listed by: HOME SOURCE REALTY LLC - New
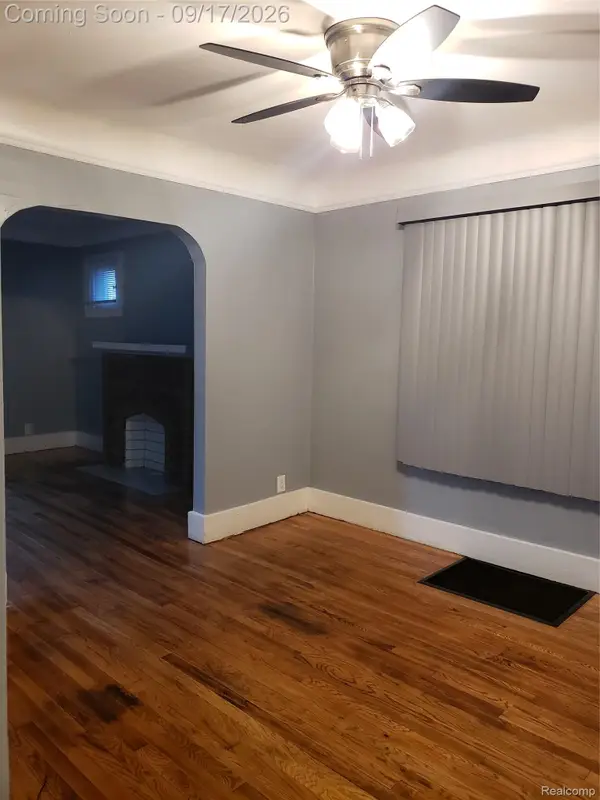 $114,990Active4 beds 2 baths1,736 sq. ft.
15381 Prairie Street, Detroit, MI 48238
MLS# 20261075081Listed by: KELLER WILLIAMS LEGACY - New
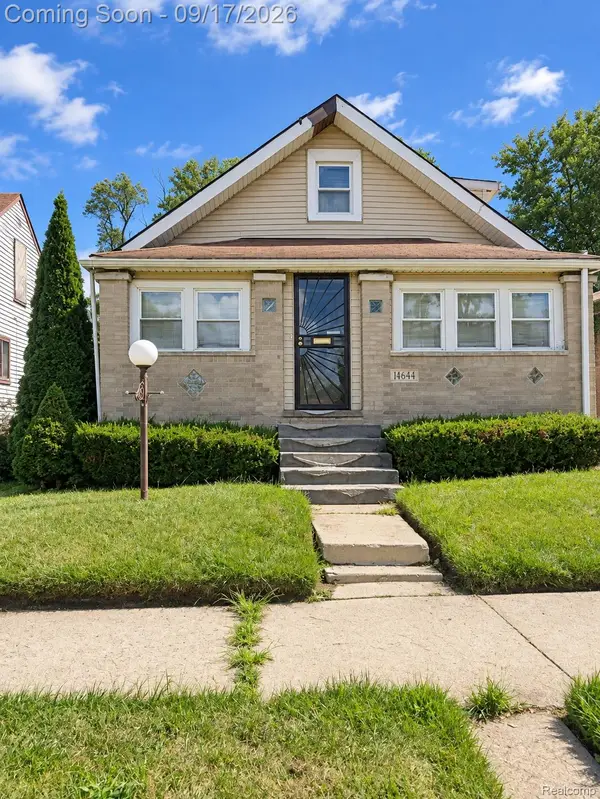 $70,000Active4 beds 1 baths1,020 sq. ft.
14644 Hartwell Street, Detroit, MI 48227
MLS# 20261075068Listed by: EXP REALTY MAIN - New
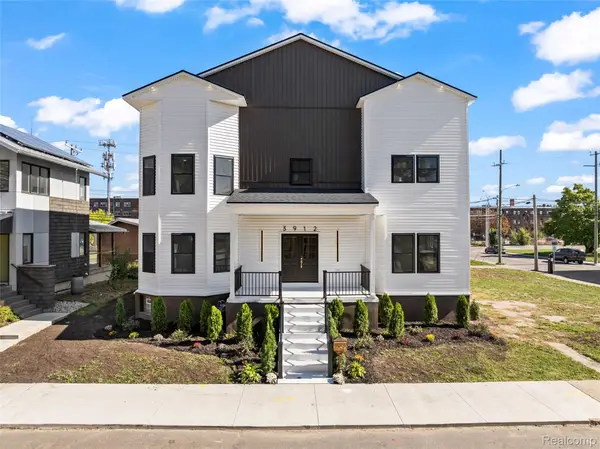 $849,900Active5 beds 6 baths6,914 sq. ft.
3912 4th Street, Detroit, MI 48201
MLS# 20261070646Listed by: REMAX CITY CENTRE


Protect your home and budget from life's surprises with an Assurant Home Warranty, backed by a partner that supports you through every step of homeownership. Explore Plans.
© 2023 - 2026 ERA Franchise Systems LLC. All rights reserved. ERA Franchise Systems LLC fully supports the principles of the Fair Housing Act and the Equal Opportunity Act. ERA, ERA Real Estate powered, and their respective logos are registered service marks of ERA Franchise Systems LLC. Each office is independently owned and operated.