
9366 Warwick Street, Detroit, MI 48228
Local realty services provided by:ERA Prime Real Estate Group
9366 Warwick Street,Detroit, MI 48228
$140,000
- 3 Beds
- 2 Baths
- 1,815 sq. ft.
- Single family
- Active
Listed by: darryl l sanders
Office: treasure homes, inc
MLS#:20261071668
Source:MI_REALCOMP
Price summary
- Price:$140,000
- Price per sq. ft.:$77.13
About this home
This charming brick bungalow offers a warm and inviting combination of classic character and tasteful updates. Step inside to discover beautifully refinished hardwood floors, fresh neutral finishes, and an abundance of natural light, creating a bright and welcoming atmosphere throughout.
The spacious living room provides plenty of room for entertaining and features large windows and a classic fireplace focal point. The updated kitchen showcases modern dark cabinetry, crisp white surfaces, and attractive marble-look finishes, offering both style and functionality. The updated bathroom continues the home's fresh, contemporary feel with elegant tilework and modern fixtures.
Comfortable bedrooms offer generous natural light and hardwood flooring, while the finished interior provides a versatile layout ready for everyday living. Outside, enjoy a well-maintained lawn, mature landscaping, covered front entry, and a private rear yard with a detached garage.
Located on a pleasant residential street, this beautifully refreshed brick bungalow is an excellent opportunity for a buyer looking for a move-in-ready home with classic Detroit charm and modern updates....
Contact an agent
Home facts
- Year built:1946
- Subdivision & Development:MC GIVERIN HALDEMANS CHICAGO BLVD MANOR
- Listing ID #:20261071668
- Added:1 day(s) ago
- Updated:September 06, 2026 at 06:01 PM
Rooms and interior
- Bedrooms:3
- Total bathrooms:2
- Full bathrooms:2
- Rooms Total:6
- Basement Description:Full, Partially Finished
- Living area:1,815 sq. ft.
Heating and cooling
- Heating:Forced Air, Natural Gas
Structure and exterior
- Year built:1946
- Building area:1,815 sq. ft.
- Lot area:0.21 Acres
- Architectural Style:Ranch
- Construction Materials:Brick
- Foundation Description:Basement, Poured
- Levels:One
Utilities
- Water:Public
- Sewer:Public Sewer
Finances and disclosures
- Price:$140,000
- Price per sq. ft.:$77.13
- Tax amount:$1,438
Parking
- Parking description:Detached, Two Car Garage
- Garage spaces:2

New listings near 9366 Warwick Street
- New
 $125,900Active2 beds 1 baths1,984 sq. ft.
16515 Mark Twain Street, Detroit, MI 48235
MLS# 26047444Listed by: REAL ESTATE ONE INC - New
 $165,000Active4 beds 1 baths1,229 sq. ft.
4450 Military Street, Detroit, MI 48210
MLS# 20261070250Listed by: KELLER WILLIAMS LEGACY - New
 $116,000Active-- beds 2 baths1,964 sq. ft.
8535 Kentucky Street Sw, Detroit, MI 48204
MLS# 20261071788Listed by: EXP REALTY MAIN - New
 $99,000Active4 beds 2 baths1,199 sq. ft.
12511 Riad Street, Detroit, MI 48224
MLS# 26047429Listed by: LPT REALTY, LLC - New
 $95,000Active3 beds 1 baths1,104 sq. ft.
39 Cedarhurst Place, Detroit, MI 48203
MLS# 26047431Listed by: REAL ESTATE ONE INC - New
 $110,000Active-- beds 2 baths1,722 sq. ft.
16846 Santa Rosa Drive, Detroit, MI 48221
MLS# 20261071641Listed by: MICHIGAN PREMIER REALTY GROUP LLC - New
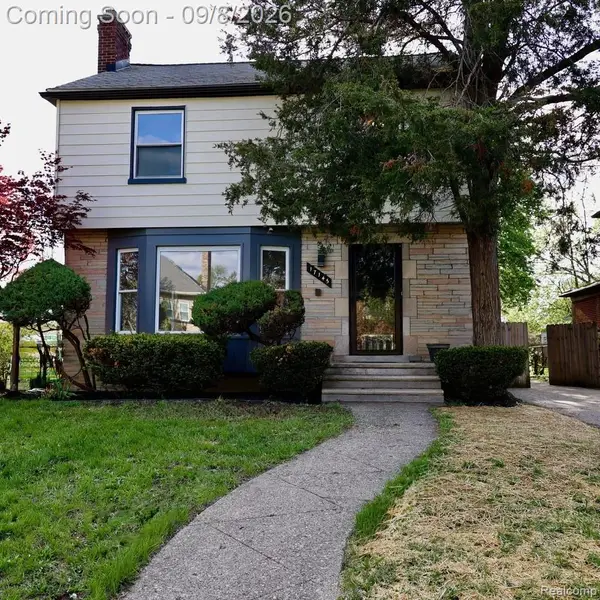 $290,000Active3 beds 2 baths2,250 sq. ft.
17145 Fairfield Street, Detroit, MI 48221
MLS# 20261071764Listed by: KEY REALTY-ANN ARBOR - New
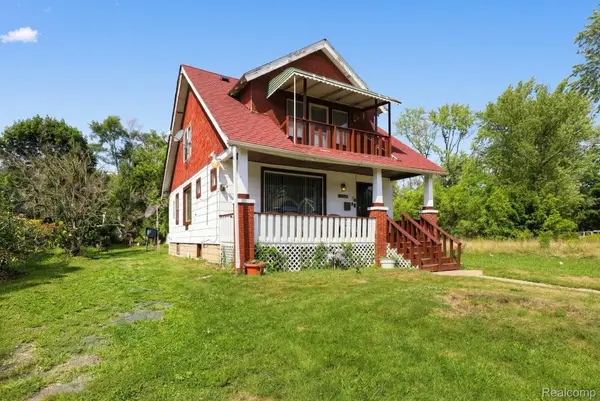 $115,000Active3 beds 2 baths1,449 sq. ft.
12539 Chelsea Street, Detroit, MI 48213
MLS# 20261065148Listed by: PREMIER EQUITY REAL ESTATE LLC - New
 $52,000Active-- beds 2 baths2,218 sq. ft.
3232 Sturtevant Street, Detroit, MI 48206
MLS# 20261071756Listed by: ZS REALTY LLC - New
 $20,000Active3 beds 1 baths1,100 sq. ft.
8067 Homer St Street, Detroit, MI 48209
MLS# 20261071276Listed by: ATLAS PROPERTIES INC


Protect your home and budget from life's surprises with an Assurant Home Warranty, backed by a partner that supports you through every step of homeownership. Explore Plans.
© 2023 - 2026 ERA Franchise Systems LLC. All rights reserved. ERA Franchise Systems LLC fully supports the principles of the Fair Housing Act and the Equal Opportunity Act. ERA, ERA Real Estate powered, and their respective logos are registered service marks of ERA Franchise Systems LLC. Each office is independently owned and operated.