
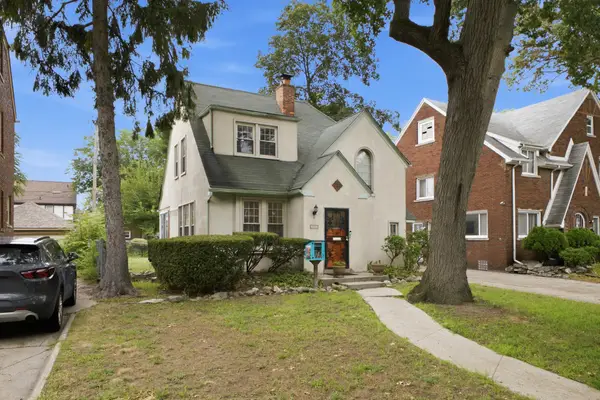
9900 Asbury Park E, Detroit, MI 48227
Local realty services provided by:ERA Prime Real Estate Group
9900 Asbury Park E,Detroit, MI 48227
$78,000
- 3 Beds
- 1 Baths
- 688 sq. ft.
- Single family
- Active
Listed by: adrienne ponce
Office: exp realty main
MLS#:20261071848
Source:MI_REALCOMP
Price summary
- Price:$78,000
- Price per sq. ft.:$113.37
About this home
Diamond in the rough on Detroit’s west side! Priced at $78,000, this value-packed home is approximately 90% complete and ready for a buyer to add the final finishing touches. Major improvements already completed include a new roof, updated plumbing and electrical systems, fresh interior paint, recessed lighting, laminate flooring, and an updated bathroom featuring new fixtures, a new bathtub, and a new tub surround.
The kitchen has also been upgraded with new cabinetry. A versatile bonus room offers excellent flexibility as a home office, recreation space, or possible third bedroom. The unfinished basement provides additional storage, utility, and workspace, with the potential for future improvements based on the buyer’s needs and vision.
Exterior features include a one-car detached garage and a spacious fenced backyard with plenty of room for family gatherings, children, and pets. This property presents an excellent opportunity for an investor seeking a value-add addition to their portfolio or a first-time buyer who wants to complete the remaining details and make the home their own.
Schedule your showing today! Buyer and buyer’s agent to verify all information....
Contact an agent
Home facts
- Year built:1950
- Subdivision & Development:FRISCHKORNS GRAND-DALE
- Listing ID #:20261071848
- Added:1 day(s) ago
- Updated:September 07, 2026 at 11:03 PM
Rooms and interior
- Bedrooms:3
- Total bathrooms:1
- Full bathrooms:1
- Rooms Total:5
- Basement Description:Unfinished
- Living area:688 sq. ft.
Heating and cooling
- Heating:Forced Air, Natural Gas
Structure and exterior
- Roof:Asphalt
- Year built:1950
- Building area:688 sq. ft.
- Lot area:0.11 Acres
- Architectural Style:Ranch
- Construction Materials:Aluminum Siding
- Exterior Features:Awnings, Chimney Caps, Porch
- Foundation Description:Basement, Block
- Levels:One
Utilities
- Water:Public
- Sewer:Public Sewer
Finances and disclosures
- Price:$78,000
- Price per sq. ft.:$113.37
- Tax amount:$4,494
Features and amenities
- Laundry features:Electric Dryer Hookup, Washer Hookup
Parking
- Parking description:Detached, One Car Garage
- Garage spaces:1

New listings near 9900 Asbury Park E
- New
 $124,900Active3 beds 1 baths1,405 sq. ft.
16587 La Salle Avenue, Detroit, MI 48221
MLS# 81026047434Listed by: REAL ESTATE ONE INC - New
 $230,000Active5 beds 5 baths2,624 sq. ft.
676 Atkinson Street, Detroit, MI 48202
MLS# 20261071742Listed by: HOUSE OF MAY - New
 $250,000Active4 beds 3 baths2,166 sq. ft.
4277 Fullerton Street, Detroit, MI 48238
MLS# 20261071819Listed by: EPIQUE REALTY - New
 $125,900Active2 beds 1 baths1,984 sq. ft.
16515 Mark Twain Street, Detroit, MI 48235
MLS# 26047444Listed by: REAL ESTATE ONE INC - New
 $165,000Active4 beds 1 baths1,229 sq. ft.
4450 Military Street, Detroit, MI 48210
MLS# 20261070250Listed by: KELLER WILLIAMS LEGACY - New
 $116,000Active-- beds 2 baths1,964 sq. ft.
8535 Kentucky Street Sw, Detroit, MI 48204
MLS# 20261071788Listed by: EXP REALTY MAIN - New
 $99,000Active4 beds 2 baths1,199 sq. ft.
12511 Riad Street, Detroit, MI 48224
MLS# 26047429Listed by: LPT REALTY, LLC - New
 $95,000Active3 beds 1 baths1,104 sq. ft.
39 Cedarhurst Place, Detroit, MI 48203
MLS# 26047431Listed by: REAL ESTATE ONE INC - New
 $110,000Active-- beds 2 baths1,722 sq. ft.
16846 Santa Rosa Drive, Detroit, MI 48221
MLS# 20261071641Listed by: MICHIGAN PREMIER REALTY GROUP LLC


Protect your home and budget from life's surprises with an Assurant Home Warranty, backed by a partner that supports you through every step of homeownership. Explore Plans.
© 2023 - 2026 ERA Franchise Systems LLC. All rights reserved. ERA Franchise Systems LLC fully supports the principles of the Fair Housing Act and the Equal Opportunity Act. ERA, ERA Real Estate powered, and their respective logos are registered service marks of ERA Franchise Systems LLC. Each office is independently owned and operated.