
4116 Presidents Way, Dewitt, MI 48820
Local realty services provided by:ERA Reardon Realty
4116 Presidents Way,Dewitt, MI 48820
$499,900
- 4 Beds
- 3 Baths
- 2,470 sq. ft.
- Single family
- Active
Upcoming open houses
- Sun, Nov 1501:00 pm - 02:30 pm
Listed by: melissa wright
Office: re/max real estate professionals
MLS#:300483
Source:MI_GLAR
Price summary
- Price:$499,900
- Price per sq. ft.:$161.78
- Monthly HOA dues:$50
About this home
Experience the perfect blend of luxury, comfort, and modern convenience in this stunning custom-built ranch located in desirable DeWitt, Michigan! Thoughtfully designed with exceptional attention to detail, this home offers impressive upgrades and high-end amenities throughout. Enjoy an immersive entertainment experience with a 3.1 Dolby sound system throughout the home, bringing premium audio to everyday living. Unwind in your very own spa-inspired steam shower, offering the ultimate relaxation experience without leaving home. From its custom craftsmanship to its thoughtfully selected features, this home delivers a lifestyle of comfort and sophistication. With so much more to offer, this one is truly a must-see! Call the listing agent today to schedule your private showing and experience everything this exceptional property has to offer!
Contact an agent
Home facts
- Year built:2020
- Subdivision & Development:Lakeside Village
- Listing ID #:300483
- Added:1 day(s) ago
- Updated:November 13, 2026 at 04:49 PM
Rooms and interior
- Bedrooms:4
- Total bathrooms:3
- Full bathrooms:3
- Rooms Total:10
- Dining Description:Eat-in Kitchen
- Kitchen Description:Bar Fridge, Dishwasher, Disposal, Eat-in Kitchen, Gas Range, Kitchen Island, Microwave, Refrigerator
- Basement Description:Bath/Stubbed, Egress Windows, Full, Interior Entry, Partially Finished, Sump Pump
- Living area:2,470 sq. ft.
Heating and cooling
- Cooling:Central Air
- Heating:Forced Air, Heating, Natural Gas
- Central air:Yes
Structure and exterior
- Roof:Shingle
- Year built:2020
- Building area:2,470 sq. ft.
- Lot Features:Back Yard, Landscaped
- Architectural Style:Ranch
- Construction Materials:Vinyl Siding
- Exterior Features:Covered, Deck, Front Porch, Patio
- Levels:One
Utilities
- Water:Public, Water Connected
- Sewer:Public Sewer, Sewer Connected
Finances and disclosures
- Price:$499,900
- Price per sq. ft.:$161.78
- Tax amount:$7,234 (2026)
Features and amenities
- Appliances:Bar Fridge, Dishwasher, Disposal, Dryer, ENERGY STAR Qualified Water Heater, Gas Range, Microwave, Refrigerator, Tankless Water Heater, Washer
- Laundry features:Dryer, Laundry Room, Main Level, Washer
- Amenities:Ceiling Fan(s), Open Floorplan, Pantry, Sound System
Parking
- Parking description:Attached, Driveway, Garage Door Opener, Garage Faces Front
- Garage spaces:2
New listings near 4116 Presidents Way
- Open Wed, 4:30 to 6pmNew
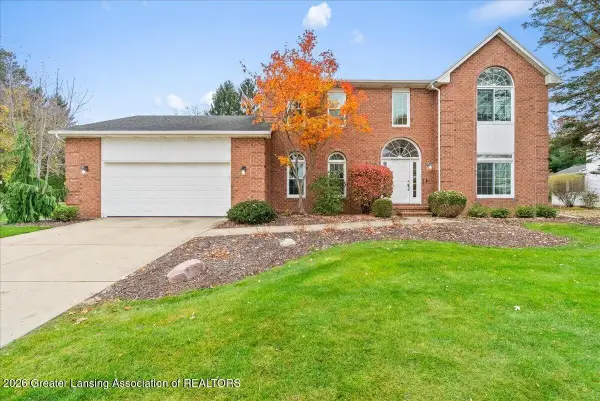 $485,000Active4 beds 4 baths3,664 sq. ft.
126 Spring Meadows Lane, DeWitt, MI 48820
MLS# 300509Listed by: RE/MAX REAL ESTATE PROFESSIONALS DEWITT - Open Sun, 12 to 1:30pmNew
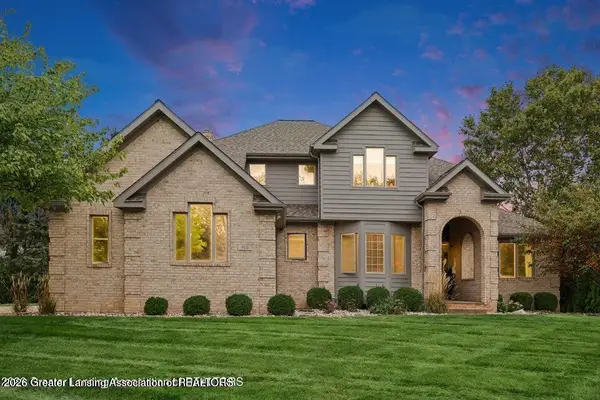 $549,900Active5 beds 5 baths4,144 sq. ft.
910 Sandhill Drive, DeWitt, MI 48820
MLS# 300435Listed by: COLDWELL BANKER PROFESSIONALS-E.L. - Open Sun, 1 to 3pmNew
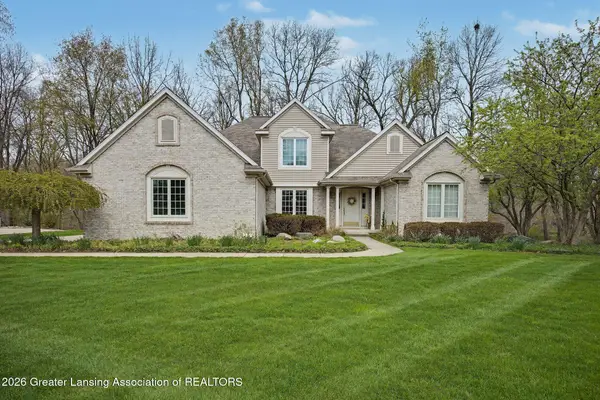 $499,000Active4 beds 4 baths3,096 sq. ft.
508 W Dill Drive, DeWitt, MI 48820
MLS# 300423Listed by: KELLER WILLIAMS REALTY LANSING - New
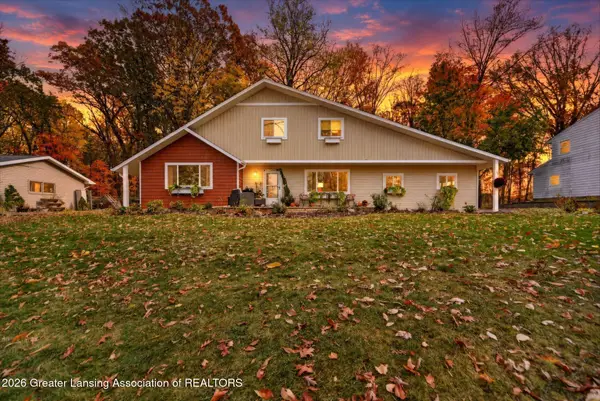 $449,900Active3 beds 3 baths2,291 sq. ft.
1011 E Geneva Drive, DeWitt, MI 48820
MLS# 300377Listed by: RE/MAX REAL ESTATE PROFESSIONALS - New
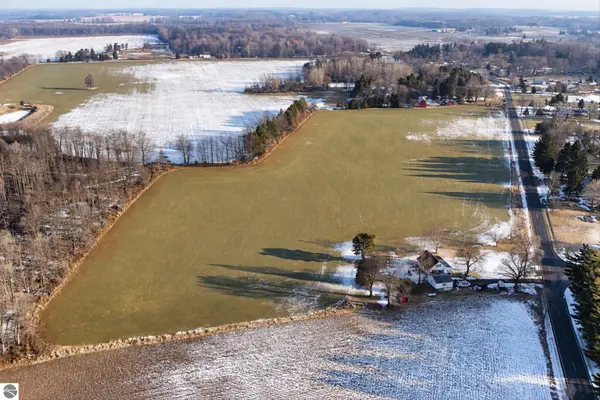 $180,000Active10 Acres
V/L E Round Lake Road, Dewitt, MI 48820
MLS# 1942584Listed by: PATTI WARNKE REAL ESTATE GROUP - New
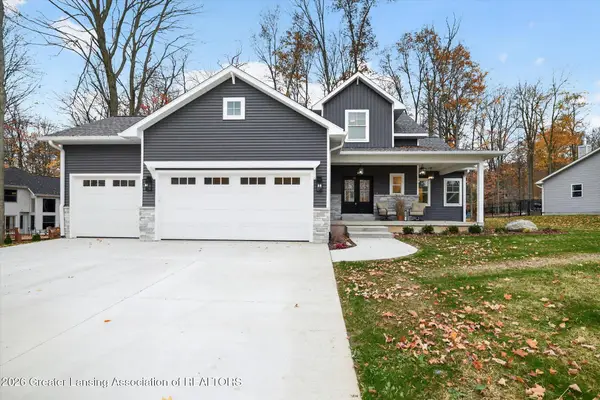 $599,900Active4 beds 4 baths2,654 sq. ft.
2531 Fedewood, DeWitt, MI 48820
MLS# 300331Listed by: RE/MAX REAL ESTATE PROFESSIONALS DEWITT - Open Sat, 12 to 1:30pm
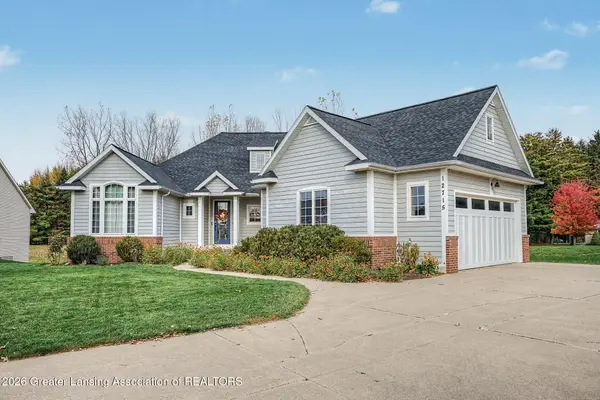 $544,900Active5 beds 3 baths3,097 sq. ft.
12715 Ospreys Way, DeWitt, MI 48820
MLS# 300229Listed by: RE/MAX REAL ESTATE PROFESSIONALS 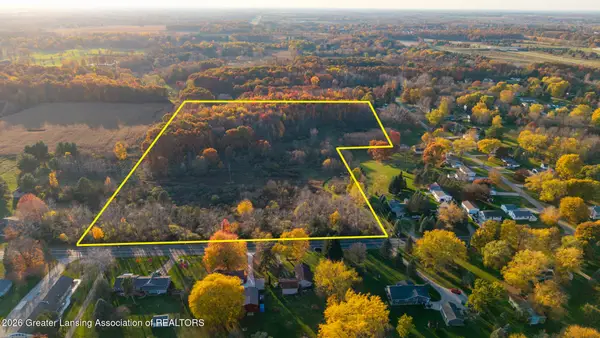 $324,900Active22.84 Acres
V/l Turner, DeWitt, MI 48820
MLS# 300225Listed by: EXP REALTY - LANSING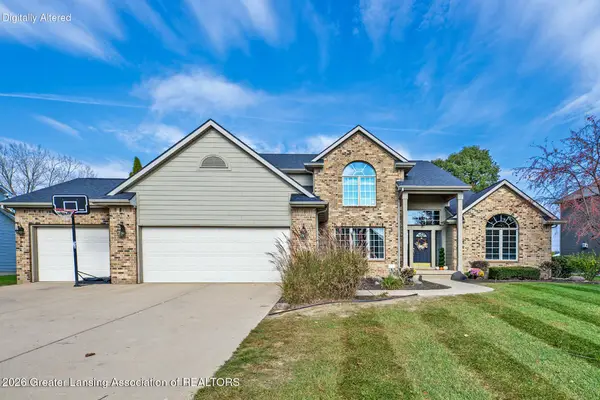 $649,900Pending4 beds 4 baths4,038 sq. ft.
12628 Paradise Drive, DeWitt, MI 48820
MLS# 300205Listed by: BOND REAL ESTATE & DESIGN, LLC


Protect your home and budget from life's surprises with an Assurant Home Warranty, backed by a partner that supports you through every step of homeownership. Explore Plans.
© 2023 - 2026 ERA Franchise Systems LLC. All rights reserved. ERA Franchise Systems LLC fully supports the principles of the Fair Housing Act and the Equal Opportunity Act. ERA, ERA Real Estate powered, and their respective logos are registered service marks of ERA Franchise Systems LLC. Each office is independently owned and operated.