
508 W Dill Drive, Dewitt, MI 48820
Local realty services provided by:ERA Reardon Realty
508 W Dill Drive,Dewitt, MI 48820
$499,000
- 4 Beds
- 4 Baths
- 3,096 sq. ft.
- Single family
- Active
Upcoming open houses
- Sun, Nov 1501:00 pm - 03:00 pm
Listed by: kristy rulison brooks
Office: keller williams realty lansing
MLS#:300423
Source:MI_GLAR
Price summary
- Price:$499,000
- Price per sq. ft.:$120.65
About this home
Schroeder-built brick ranch on the Looking Glass River, originally featured in the Parade of Homes and set on a quiet cul-de-sac in DeWitt Public Schools.
A formal dining room is set off the foyer, giving you a dedicated space for holidays and hosting. The living room features vaulted ceilings and a gas log fireplace, and is open to the kitchen, so whoever is cooking stays part of the conversation. Large windows in the living room look out over the backyard, where a path leads down to the river, a short stroll to the water's edge for a morning coffee or an evening stroll.
The primary suite is at the back of the home, removed from the shared living areas for privacy and a quieter start and end to the day. Main floor laundry keeps the daily routine on one level. In all, the home offers three bedrooms and three and a half baths, plus a flex room that works equally well as a private home office or a fourth bedroom for guests.
The partially finished walkout lower level is built around a rec room with a second gas log fireplace - a separate space for entertaining or unwinding at the end of the week. The unfinished area provides ample storage and room to expand as needs change. The walkout opens to the backyard, and allows for easy in/out with fishing poles or kayaks to the river.
Built to a standard that earned it a place in the Parade of Homes, the residence is now ready for a buyer to update finishes to their own taste. The builder quality, the floor plan, and the riverfront setting in one of the area's most sought-after school districts are already in place.
Out of area agents please use scheduling link for showings
https://lblba.sentrilock.com/ooascheduling?token=4e97fc1599f93781bd78420cad9311f3...
Contact an agent
Home facts
- Year built:1999
- Subdivision & Development:Looking Glass Glen Estates
- Listing ID #:300423
- Added:4 day(s) ago
- Updated:November 13, 2026 at 04:49 PM
Rooms and interior
- Bedrooms:4
- Total bathrooms:4
- Full bathrooms:3
- Half bathrooms:1
- Rooms Total:13
- Flooring:Carpet, Vinyl, Wood
- Dining Description:Breakfast Bar, Eat-in Kitchen
- Bathrooms Description:Double Vanity
- Kitchen Description:Dishwasher, Eat-in Kitchen, Electric Oven, Electric Range, Kitchen Island, Microwave, Refrigerator
- Bedroom Description:Primary Downstairs
- Basement Description:Full, Partially Finished, Walk-Out Access
- Living area:3,096 sq. ft.
Heating and cooling
- Cooling:Central Air
- Heating:Forced Air, Heating, Natural Gas
- Central air:Yes
Structure and exterior
- Roof:Shingle
- Year built:1999
- Building area:3,096 sq. ft.
- Lot area:0.47 Acres
- Lot Features:Back Yard, Cul-De-Sac, Front Yard, Landscaped, Private, Secluded, Waterfront
- Architectural Style:Traditional
- Construction Materials:Brick, Vinyl Siding
- Exterior Features:Deck, Front Porch
- Foundation Description:Concrete Perimeter
- Levels:Two
Utilities
- Water:Public
- Sewer:Public Sewer
Finances and disclosures
- Price:$499,000
- Price per sq. ft.:$120.65
- Tax amount:$8,085 (2025)
Features and amenities
- Appliances:Dishwasher, Dryer, Electric Oven, Electric Range, Gas Water Heater, Microwave, Refrigerator, Washer
- Laundry features:Dryer, Main Level, Washer
- Amenities:Cathedral Ceiling(s), High Ceilings, Natural Woodwork, Open Floorplan, Recessed Lighting, Storage, Tile Counters, Tray Ceiling(s), Walk-In Closet(s)
Parking
- Parking description:Attached, Driveway, Garage, Garage Door Opener, Garage Faces Side, Private
- Garage spaces:3
New listings near 508 W Dill Drive
- Open Wed, 4:30 to 6pmNew
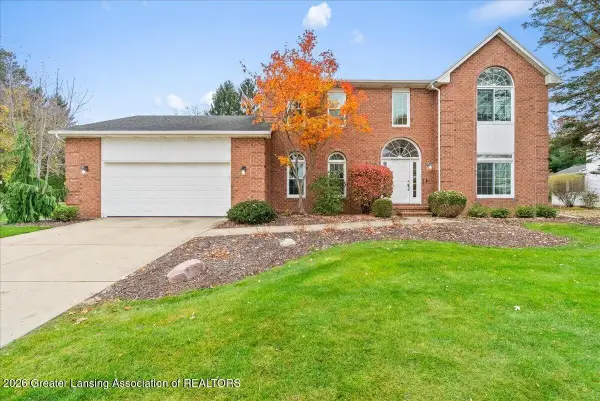 $485,000Active4 beds 4 baths3,664 sq. ft.
126 Spring Meadows Lane, DeWitt, MI 48820
MLS# 300509Listed by: RE/MAX REAL ESTATE PROFESSIONALS DEWITT - Open Sun, 1 to 2:30pmNew
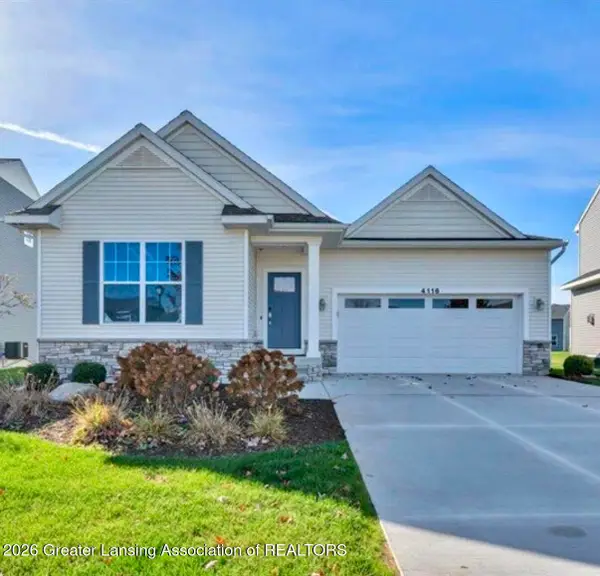 $499,900Active4 beds 3 baths2,470 sq. ft.
4116 Presidents Way, DeWitt, MI 48820
MLS# 300483Listed by: RE/MAX REAL ESTATE PROFESSIONALS - Open Sun, 12 to 1:30pmNew
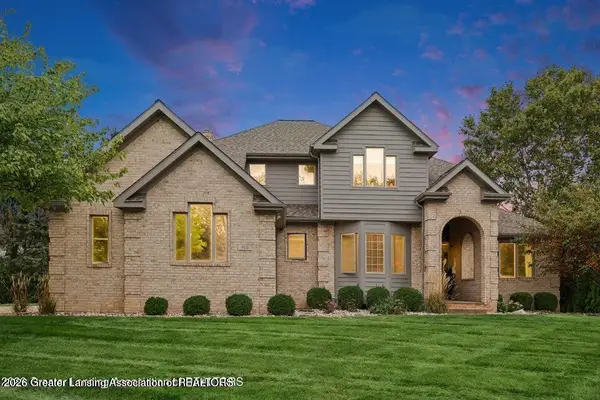 $549,900Active5 beds 5 baths4,144 sq. ft.
910 Sandhill Drive, DeWitt, MI 48820
MLS# 300435Listed by: COLDWELL BANKER PROFESSIONALS-E.L. - New
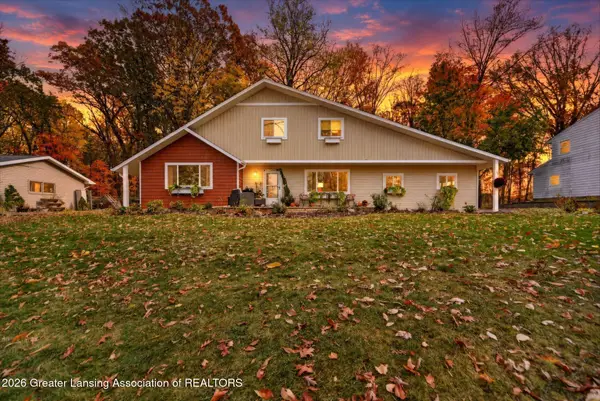 $449,900Active3 beds 3 baths2,291 sq. ft.
1011 E Geneva Drive, DeWitt, MI 48820
MLS# 300377Listed by: RE/MAX REAL ESTATE PROFESSIONALS - New
 $180,000Active10 Acres
V/L E Round Lake Road, Dewitt, MI 48820
MLS# 1942584Listed by: PATTI WARNKE REAL ESTATE GROUP - New
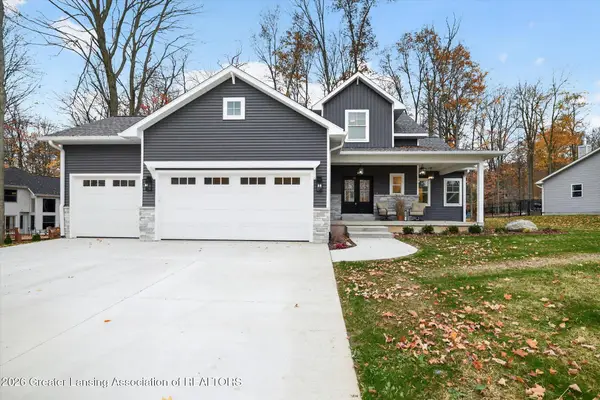 $599,900Active4 beds 4 baths2,654 sq. ft.
2531 Fedewood, DeWitt, MI 48820
MLS# 300331Listed by: RE/MAX REAL ESTATE PROFESSIONALS DEWITT - Open Sat, 12 to 1:30pm
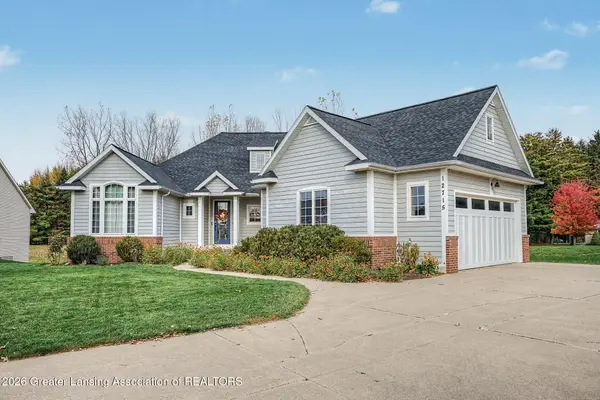 $544,900Active5 beds 3 baths3,097 sq. ft.
12715 Ospreys Way, DeWitt, MI 48820
MLS# 300229Listed by: RE/MAX REAL ESTATE PROFESSIONALS 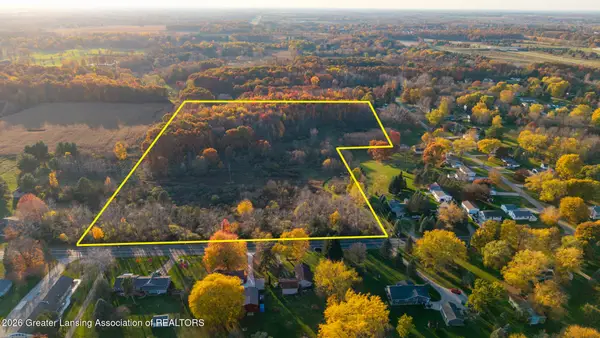 $324,900Active22.84 Acres
V/l Turner, DeWitt, MI 48820
MLS# 300225Listed by: EXP REALTY - LANSING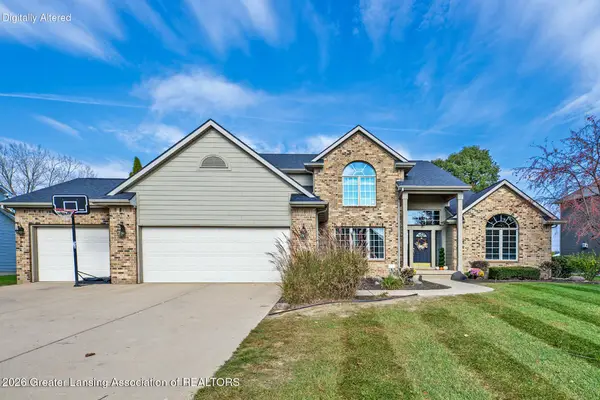 $649,900Pending4 beds 4 baths4,038 sq. ft.
12628 Paradise Drive, DeWitt, MI 48820
MLS# 300205Listed by: BOND REAL ESTATE & DESIGN, LLC


Protect your home and budget from life's surprises with an Assurant Home Warranty, backed by a partner that supports you through every step of homeownership. Explore Plans.
© 2023 - 2026 ERA Franchise Systems LLC. All rights reserved. ERA Franchise Systems LLC fully supports the principles of the Fair Housing Act and the Equal Opportunity Act. ERA, ERA Real Estate powered, and their respective logos are registered service marks of ERA Franchise Systems LLC. Each office is independently owned and operated.