
4717 Scots Way, Dexter, MI 48130
Local realty services provided by:ERA Prime Real Estate Group
4717 Scots Way,Dexter, MI 48130
$649,900
- 3 Beds
- 2 Baths
- 2,126 sq. ft.
- Single family
- Active
Listed by: ronald s vesche
Office: coldwell banker professionals-northville
MLS#:20261079095
Source:MI_REALCOMP
Price summary
- Price:$649,900
- Price per sq. ft.:$305.69
- Monthly HOA dues:$92.67
About this home
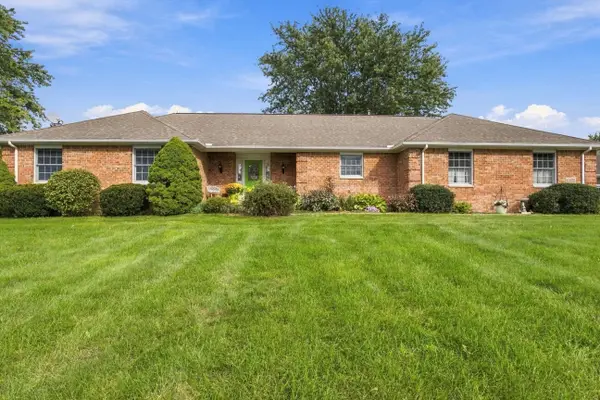
PRESTIGE HOME IN PREMIER LOCATION.
When only the best will do... the beauty of the
landscaping will impress you as you drive up to this lovely
brick and vinyl ranch on a corner lot.
Features include 3 bedrooms, 2 full baths, eat-in kitchen,
spacious living room with gas fireplace and tall ceilings,
dining area, laundry.
Large primary bedroom with spa like bath. Walk in
closet.
Doorwall opens to a back yard with brick patio and grill.
Lots of extra space in the basement for you to make your
own. Plumbed for added bathroom. Cedar closets.
2 car attached garage.
Sprinklers, whole house generator, epoxy garage floor, on
demand water heater. Roof 8 years old. New furnace in
2015.
Contact an agent
Home facts
- Year built:1999
- Subdivision & Development:GLEN DEVON CONDO
- Listing ID #:20261079095
- Added:2 day(s) ago
- Updated:October 04, 2026 at 09:59 AM
Rooms and interior
- Bedrooms:3
- Total bathrooms:2
- Full bathrooms:2
- Rooms Total:7
- Basement Description:Unfinished
- Living area:2,126 sq. ft.
Heating and cooling
- Cooling:Ceiling Fans, Central Air
- Heating:Forced Air, Natural Gas
Structure and exterior
- Roof:Asphalt
- Year built:1999
- Building area:2,126 sq. ft.
- Lot area:0.34 Acres
- Architectural Style:Ranch
- Construction Materials:Brick, Vinyl Siding
- Exterior Features:Patio
- Foundation Description:Basement, Poured
- Levels:One
Utilities
- Water:Public
- Sewer:Public Sewer
Finances and disclosures
- Price:$649,900
- Price per sq. ft.:$305.69
- Tax amount:$7,693
Features and amenities
- Appliances:Dishwasher, Disposal, Dryer, Free Standing Electric Range, Free Standing Refrigerator, Microwave, Washer
Parking
- Parking description:Attached, Electricity In Garage, Garage Door Opener, Two Car Garage
- Garage spaces:2

New listings near 4717 Scots Way
- New
 $350,000Active2 beds 2 baths1,150 sq. ft.
307 Victoria Drive, Dexter, MI 48130
MLS# 20261078900Listed by: EXP REALTY PLYMOUTH - New
 $625,000Active4 beds 3 baths2,446 sq. ft.
6100 Mast Road, Dexter, MI 48130
MLS# 26052304Listed by: @PROPERTIES CHRISTIE'S INT'LAA - Open Sun, 11am to 1pmNew
 $735,000Active5 beds 4 baths4,098 sq. ft.
7766 Huron River Drive, Dexter, MI 48130
MLS# 26052186Listed by: HOWARD HANNA REAL ESTATE - New
 $1,200,000Active4 beds 6 baths6,225 sq. ft.
6311 Cobblestone Lane, Dexter, MI 48130
MLS# 26051971Listed by: @PROPERTIES CHRISTIE'S INT'LAA - New
 $469,900Active3 beds 3 baths2,226 sq. ft.
6900 Wellington Drive, Dexter, MI 48130
MLS# 81026051876Listed by: HOWARD HANNA REAL ESTATE - New
 $799,900Active4 beds 4 baths3,300 sq. ft.
7035 Winters Court, Dexter, MI 48130
MLS# 20261076389Listed by: RE/MAX PLATINUM  $597,349Active4 beds 3 baths2,600 sq. ft.
6450 Earl June Court, Dexter, MI 48130
MLS# 26050036Listed by: GUENTHER HOMES, INC. $399,000Active4 beds 2 baths2,323 sq. ft.
8515 Hawthorn Hill, Dexter, MI 48130
MLS# 20261072106Listed by: NATIONAL REALTY CENTERS, INC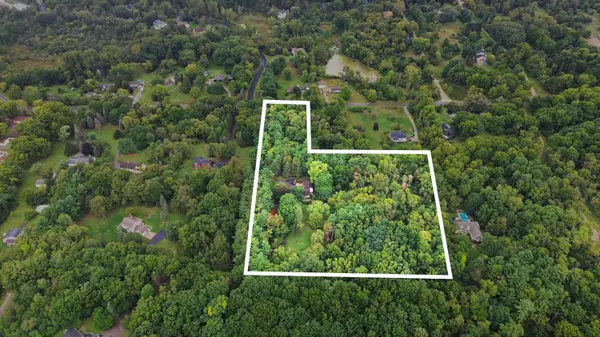 $350,000Active3.23 Acres
0 W Joy Road, Dexter, MI 48130
MLS# 26048712Listed by: REAL ESTATE ONE INC


Protect your home and budget from life's surprises with an Assurant Home Warranty, backed by a partner that supports you through every step of homeownership. Explore Plans.
© 2023 - 2026 ERA Franchise Systems LLC. All rights reserved. ERA Franchise Systems LLC fully supports the principles of the Fair Housing Act and the Equal Opportunity Act. ERA, ERA Real Estate powered, and their respective logos are registered service marks of ERA Franchise Systems LLC. Each office is independently owned and operated.