
7421 Black Forest Drive, Dexter, MI 48130
Local realty services provided by:ERA Greater North Properties
7421 Black Forest Drive,Dexter, MI 48130
$740,000
- 5 Beds
- 4 Baths
- 4,094 sq. ft.
- Single family
- Active
Listed by: susan niethammer
Office: re/max platinum
MLS#:26035758
Source:MI_MICHRIC
Price summary
- Price:$740,000
- Price per sq. ft.:$295.06
- Monthly HOA dues:$83.33
About this home
Unique opportunity to own in Webster Hills, Dexter's premier neighborhood, but it feels like you're up north. Beautiful treed location with a terraced private yard. 4 bedrooms, 3 1/2 baths with a full professionally finished basement. The first floor has a large open kitchen with a slider to the paver patio, a fireplace with an eat-in area, a proper mudroom, separate laundry, formal dining, a 2-story great room with a fireplace, and a spacious first-floor primary. Upstairs you'll find 3 spacious bedrooms and a shared full bath. Amazing basement with a workout room, wet bar with a 3-zoned wine fridge, high-end pool table included, an office and/or a couple of bedrooms. The main house also has a generator and hot tub. PLUS a second 1 1/2 story garage. The garage has water, electric, gas, and a dedicated generator. Could be converted to an in-law suite, office, or game room.
Contact an agent
Home facts
- Year built:1994
- Subdivision & Development:Webster Hills
- Listing ID #:26035758
- Added:43 day(s) ago
- Updated:August 30, 2026 at 03:18 PM
Rooms and interior
- Bedrooms:5
- Total bathrooms:4
- Full bathrooms:3
- Half bathrooms:1
- Rooms Total:11
- Kitchen Description:Dishwasher, Disposal, Microwave, Oven, Range, Refrigerator, Wet Bar
- Basement:Yes
- Basement Description:Daylight
- Living area:4,094 sq. ft.
Heating and cooling
- Heating:Forced Air
- Central air:Yes
Structure and exterior
- Year built:1994
- Building area:4,094 sq. ft.
- Lot area:2.02 Acres
- Lot Features:Cul-De-Sac, Site Condo, Wooded
- Construction Materials:Brick, Wood Siding
Utilities
- Water:Well
Finances and disclosures
- Price:$740,000
- Price per sq. ft.:$295.06
- Tax amount:$10,023 (2025)
Features and amenities
- Laundry features:Washer
Parking
- Garage:Yes
- Garage spaces:5
New listings near 7421 Black Forest Drive
- New
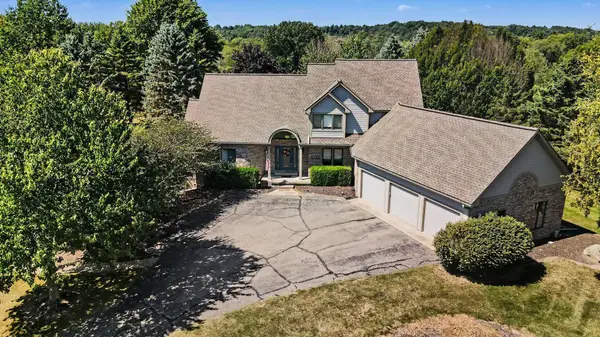 $749,000Active5 beds 4 baths3,847 sq. ft.
8819 Webster Hills Road, Dexter, MI 48130
MLS# 81026046036Listed by: THE CHARLES REINHART COMPANY
- Open Sun, 1 to 3pmNew
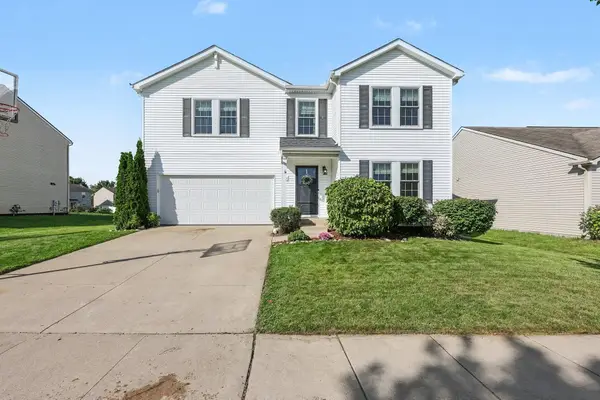 $489,900Active4 beds 3 baths2,612 sq. ft.
8614 Magnolia Way, Dexter, MI 48130
MLS# 26045827Listed by: HOWARD HANNA REAL ESTATE - New
 $1,525,000Active2 beds 3 baths2,898 sq. ft.
5903 Gregory Road, Dexter, MI 48130
MLS# 26045713Listed by: REMERICA HOMETOWN ONE - New
 $995,000Active20 Acres
5555 Mast Road, Dexter, MI 48130
MLS# 20261068934Listed by: NEXGEN REALTY - New
 $1,550,000Active4 beds 4 baths3,495 sq. ft.
821 Hidden Creek Court, Dexter, MI 48130
MLS# 26045571Listed by: REAL ESTATE ONE INC - New
 $114,500Active1.71 Acres
11490 Castleton Court, Dexter, MI 48130
MLS# 26045240Listed by: REAL ESTATE ONE INC - New
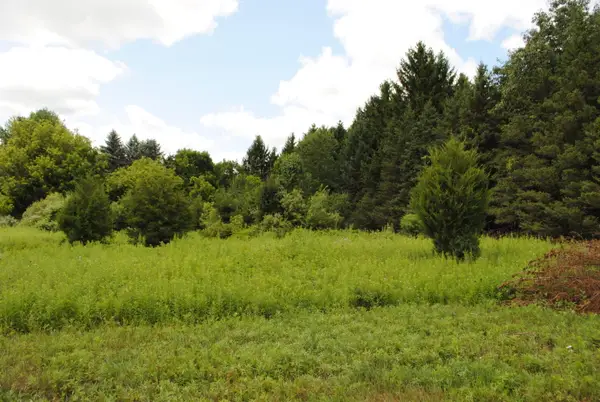 $450,000Active3.94 Acres
3190 Luna Drive, Dexter, MI 48130
MLS# 26045161Listed by: REAL ESTATE ONE INC - New
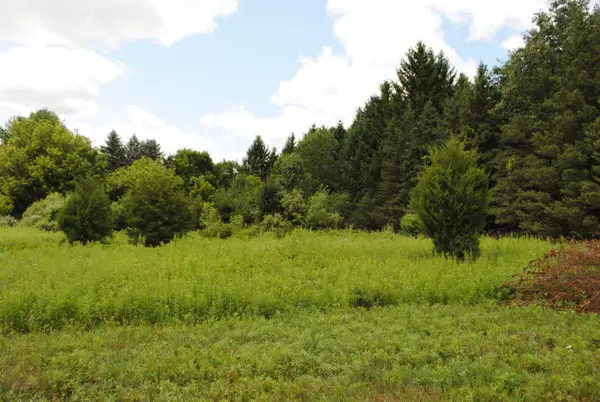 $495,000Active2.52 Acres
3168 Luna Drive, Dexter, MI 48130
MLS# 26045166Listed by: REAL ESTATE ONE INC - New
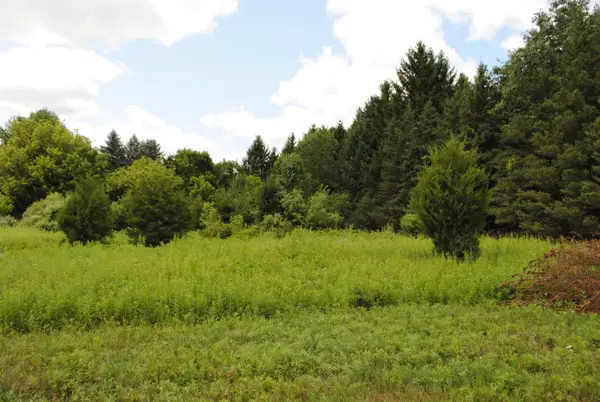 $495,000Active2.56 Acres
3173 Luna Drive, Dexter, MI 48130
MLS# 26045170Listed by: REAL ESTATE ONE INC - New
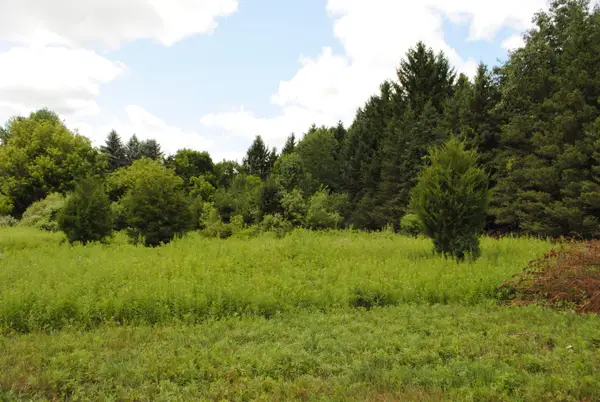 $375,000Active3.47 Acres
3199 Luna Drive, Dexter, MI 48130
MLS# 26045172Listed by: REAL ESTATE ONE INC


Protect your home and budget from life's surprises with an Assurant Home Warranty, backed by a partner that supports you through every step of homeownership. Explore Plans.
© 2023 - 2026 ERA Franchise Systems LLC. All rights reserved. ERA Franchise Systems LLC fully supports the principles of the Fair Housing Act and the Equal Opportunity Act. ERA, ERA Real Estate powered, and their respective logos are registered service marks of ERA Franchise Systems LLC. Each office is independently owned and operated.