
8135 Cypress Circle, Dexter, MI 48130
Local realty services provided by:ERA Prime Real Estate Group
8135 Cypress Circle,Dexter, MI 48130
$419,900
- 3 Beds
- 3 Baths
- 2,760 sq. ft.
- Single family
- Active
Listed by: brenda meeuwenberg
Office: coldwell banker professionals-northville
MLS#:20261080515
Source:MI_REALCOMP
Price summary
- Price:$419,900
- Price per sq. ft.:$152.14
- Monthly HOA dues:$125
About this home
Move in ready colonial, renovated in 2026, offering a bright, open floor plan, stylish updates, and low maintenance living with the benefit of lower Lima Township taxes and Dexter Schools. Attractive landscaping, a covered front porch, and an attached two car garage create welcoming curb appeal. Inside, you’ll find abundant natural light, fresh neutral paint throughout, and a comfortable layout. The entry opens to a spacious living room and continues into the open concept kitchen, dining area, and family room. The recently updated kitchen features white cabinetry, new countertops, stainless steel appliances, a vent hood, and a large center island with seating. The kitchen flows easily into the dining area and generously sized family room, providing plenty of space for relaxing and entertaining. Step outside onto the expansive backyard deck overlooking the yard with room to gather, play, and enjoy the outdoors. Upstairs features new carpeting, three bedrooms, two full bathrooms, and a large loft offering flexible additional living space as a home office, playroom, reading area, or second family room. The spacious primary suite includes a private bathroom and an impressive walk in closet. The finished basement adds even more usable living space and could serve as a movie room, game room, home gym, or combination of uses, while still providing dedicated storage. Enjoy Thornton Farms neighborhood amenities, including a community pool and playground within walking distance. Conveniently located near downtown Dexter, schools, shopping, and dining, with easy access to Dexter-Huron and Hudson Mills Metroparks, the Huron River, and the Border-to-Border Trail. Quick access to I-94 also makes commuting to Ann Arbor, Chelsea, Jackson, and surrounding communities convenient. This beautifully renovated home offers modern finishes, flexible living space, neighborhood amenities, and a convenient location that makes everyday living easy. Schedule your showing today!...
Contact an agent
Home facts
- Year built:2005
- Listing ID #:20261080515
- Added:1 day(s) ago
- Updated:October 06, 2026 at 04:30 PM
Rooms and interior
- Bedrooms:3
- Total bathrooms:3
- Full bathrooms:2
- Half bathrooms:1
- Rooms Total:11
- Basement Description:Finished
- Living area:2,760 sq. ft.
Heating and cooling
- Cooling:Central Air
- Heating:Forced Air, Natural Gas
Structure and exterior
- Year built:2005
- Building area:2,760 sq. ft.
- Lot area:0.14 Acres
- Architectural Style:Colonial
- Construction Materials:Asphalt, Vinyl Siding
- Foundation Description:Basement, Poured, Sump Pump
- Levels:Two
Utilities
- Water:Community
- Sewer:Public Sewer
Finances and disclosures
- Price:$419,900
- Price per sq. ft.:$152.14
- Tax amount:$7,888
Features and amenities
- Pool features:Community, In Ground, Outdoor Pool
Parking
- Parking description:Attached, Two Car Garage
- Garage spaces:2

New listings near 8135 Cypress Circle
- New
 $350,000Active2 beds 2 baths1,150 sq. ft.
307 Victoria Drive, Dexter, MI 48130
MLS# 20261078900Listed by: EXP REALTY PLYMOUTH - New
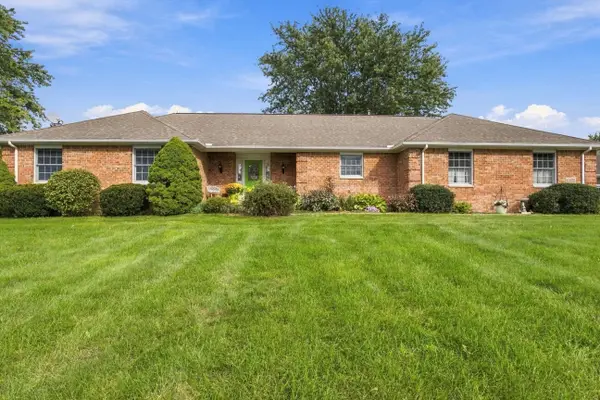 $625,000Active4 beds 3 baths2,446 sq. ft.
6100 Mast Road, Dexter, MI 48130
MLS# 26052304Listed by: @PROPERTIES CHRISTIE'S INT'LAA - New
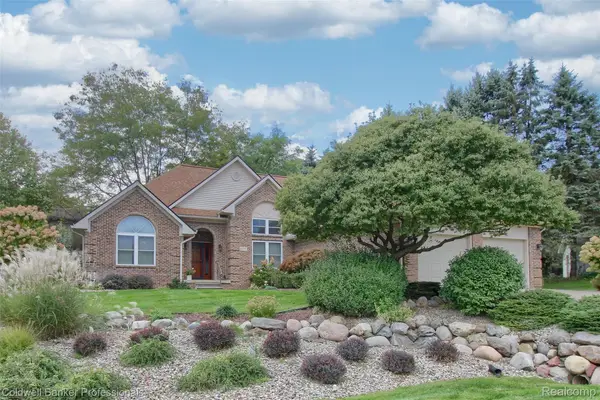 $649,900Active3 beds 2 baths2,126 sq. ft.
4717 Scots Way, Dexter, MI 48130
MLS# 20261079095Listed by: COLDWELL BANKER PROFESSIONALS-NORTHVILLE - New
 $735,000Active5 beds 4 baths4,098 sq. ft.
7766 Huron River Drive, Dexter, MI 48130
MLS# 26052186Listed by: HOWARD HANNA REAL ESTATE - New
 $1,200,000Active4 beds 6 baths6,225 sq. ft.
6311 Cobblestone Lane, Dexter, MI 48130
MLS# 26051971Listed by: @PROPERTIES CHRISTIE'S INT'LAA - New
 $469,900Active3 beds 3 baths2,226 sq. ft.
6900 Wellington Drive, Dexter, MI 48130
MLS# 26051876Listed by: HOWARD HANNA REAL ESTATE  $799,900Active4 beds 4 baths3,300 sq. ft.
7035 Winters Court, Dexter, MI 48130
MLS# 20261076389Listed by: RE/MAX PLATINUM $597,349Active4 beds 3 baths2,600 sq. ft.
6450 Earl June Court, Dexter, MI 48130
MLS# 26050036Listed by: GUENTHER HOMES, INC. $399,000Active4 beds 2 baths2,323 sq. ft.
8515 Hawthorn Hill, Dexter, MI 48130
MLS# 20261072106Listed by: NATIONAL REALTY CENTERS, INC


Protect your home and budget from life's surprises with an Assurant Home Warranty, backed by a partner that supports you through every step of homeownership. Explore Plans.
© 2023 - 2026 ERA Franchise Systems LLC. All rights reserved. ERA Franchise Systems LLC fully supports the principles of the Fair Housing Act and the Equal Opportunity Act. ERA, ERA Real Estate powered, and their respective logos are registered service marks of ERA Franchise Systems LLC. Each office is independently owned and operated.