
8402 Walnut Hill, Dexter, MI 48130
Local realty services provided by:ERA Prime Real Estate Group
8402 Walnut Hill,Dexter, MI 48130
$420,000
- 4 Beds
- 4 Baths
- 2,600 sq. ft.
- Single family
- Active
Upcoming open houses
- Sat, Aug 2912:00 pm - 02:00 pm
Listed by: tammi ebenhoeh
Office: the charles reinhart company
MLS#:81026044894
Source:MI_REALCOMP
Price summary
- Price:$420,000
- Price per sq. ft.:$150
- Monthly HOA dues:$125
About this home
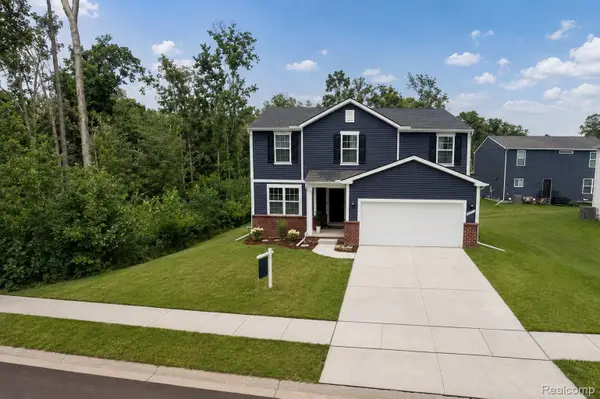
Move-in ready home in Dexter's desirable Thornton Farms offering 2,600 sq ft of finished living space. Bamboo flooring flows throughout the main and second floors. The kitchen features pull-out cabinet organizers, stainless steel appliances, and an island that opens to the family room, perfect for entertaining. A flexible main-floor room can serve as a dining room, sitting room, office, or playroom. Upstairs, the loft provides additional flexible living space or could easily be converted into a 5th bedroom. The spacious master suite includes a large walk-in closet with custom shelving and an ensuite bath with dual vanity. The finished basement adds valuable living space, including a bedroom and full bath, ideal for guests. New water heater (2025) and carpet (2022). Enjoy the stamped concrete patio, community pool, Dexter Schools, low Lima Twp taxes, and easy access to Dexter, Ann Arbor, shopping, and freeways. Showings begin WEDNESDAY!
Contact an agent
Home facts
- Year built:2013
- Subdivision & Development:THORTON FARMS
- Listing ID #:81026044894
- Added:1 day(s) ago
- Updated:August 27, 2026 at 04:59 AM
Rooms and interior
- Bedrooms:4
- Total bathrooms:4
- Full bathrooms:3
- Half bathrooms:1
- Rooms Total:13
- Flooring:Carpet, Vinyl
- Kitchen Description:Pantry
- Basement Description:Bath Stubbed, Finished, Partial, Sump Pump
- Living area:2,600 sq. ft.
Heating and cooling
- Cooling:Ceiling Fans, Central Air
- Heating:Forced Air, Natural Gas
Structure and exterior
- Roof:Asphalt, Shingle
- Year built:2013
- Building area:2,600 sq. ft.
- Lot area:0.15 Acres
- Lot Features:Landscaped Ground Cover, Level, Sprinklers
- Architectural Style:Colonial
- Construction Materials:Brick, Vinyl Siding
- Exterior Features:Covered, Patio, Porch
- Foundation Description:Partial Basement
Utilities
- Water:Private
- Sewer:Private Sewer, Storm Drain
Finances and disclosures
- Price:$420,000
- Price per sq. ft.:$150
- Tax amount:$6,045
Features and amenities
- Appliances:Bar Fridge, Dishwasher, Disposal, Dryer, Humidifier, Microwave, Oven, Range, Refrigerator, Washer
- Laundry features:Laundry Room, Main Level, Sink, Washer Hookup
- Amenities:Pantry
- Pool features:Community
Parking
- Parking description:Attached, Concrete, Garage Door Opener, Garage Faces Front, Paved
- Garage spaces:2

New listings near 8402 Walnut Hill
- New
 $114,500Active1.71 Acres
11490 Castleton Court, Dexter, MI 48130
MLS# 26045240Listed by: REAL ESTATE ONE INC - New
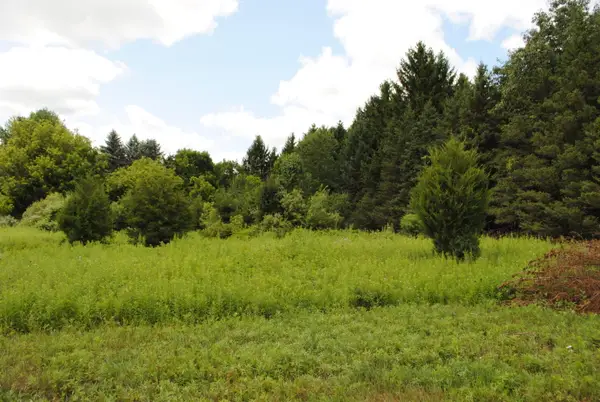 $450,000Active3.94 Acres
3190 Luna Drive, Dexter, MI 48130
MLS# 26045161Listed by: REAL ESTATE ONE INC - New
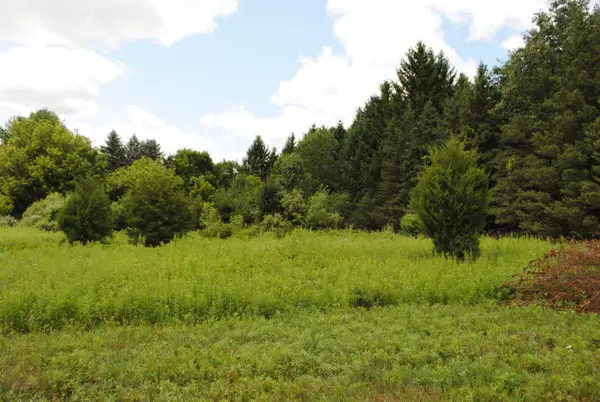 $495,000Active2.52 Acres
3168 Luna Drive, Dexter, MI 48130
MLS# 26045166Listed by: REAL ESTATE ONE INC - New
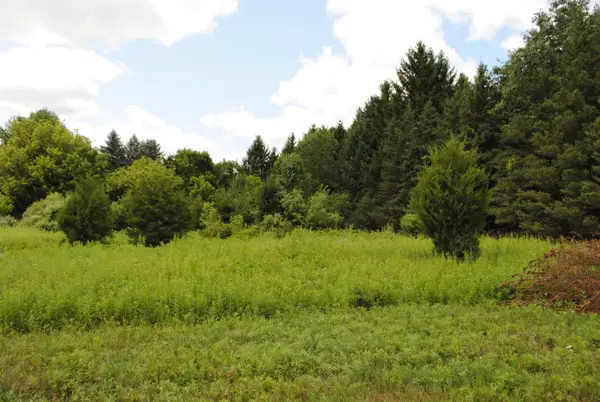 $495,000Active2.56 Acres
3173 Luna Drive, Dexter, MI 48130
MLS# 26045170Listed by: REAL ESTATE ONE INC - New
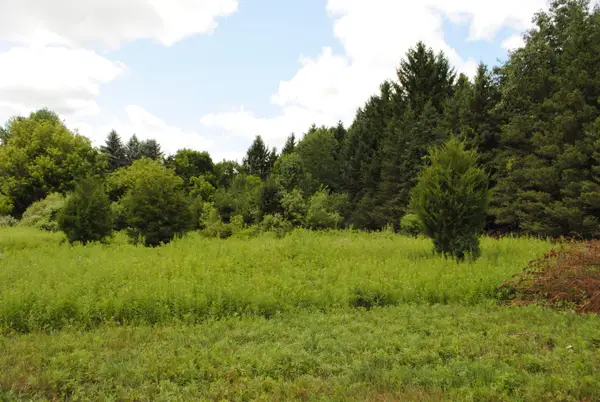 $375,000Active3.47 Acres
3199 Luna Drive, Dexter, MI 48130
MLS# 26045172Listed by: REAL ESTATE ONE INC - New
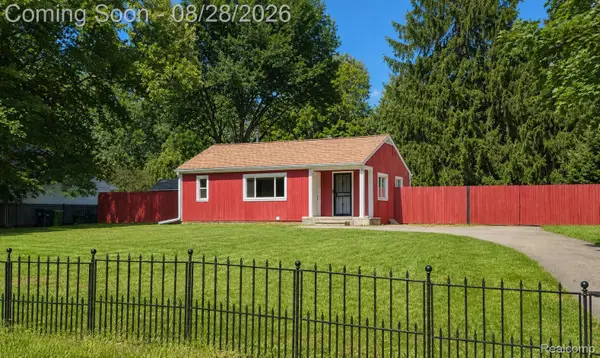 $325,000Active1 beds 1 baths1,270 sq. ft.
6464 Huron River Drive, Dexter, MI 48130
MLS# 20261067464Listed by: REAL ESTATE ONE-DEXTER - New
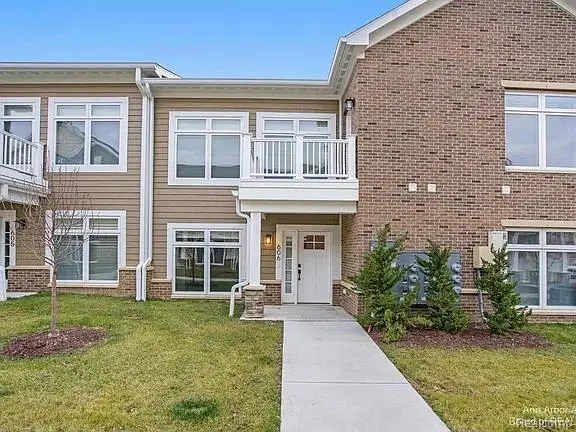 $380,000Active1 beds 2 baths994 sq. ft.
606 Boardwalk Lane, Dexter, MI 48130
MLS# 20261067650Listed by: KERMATH REALTY LLC - New
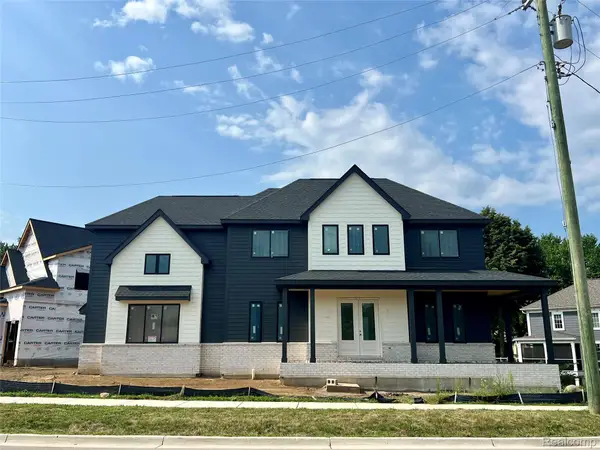 $849,900Active4 beds 4 baths2,924 sq. ft.
8065 Third Street, Dexter, MI 48130
MLS# 20261068287Listed by: MONOPOLY REAL ESTATE, LLC - New
 $487,000Active4 beds 3 baths2,264 sq. ft.
9171 Dogwood Lane, Dexter, MI 48130
MLS# 20261067788Listed by: REAL ESTATE ONE-NORTHVILLE


Protect your home and budget from life's surprises with an Assurant Home Warranty, backed by a partner that supports you through every step of homeownership. Explore Plans.
© 2023 - 2026 ERA Franchise Systems LLC. All rights reserved. ERA Franchise Systems LLC fully supports the principles of the Fair Housing Act and the Equal Opportunity Act. ERA, ERA Real Estate powered, and their respective logos are registered service marks of ERA Franchise Systems LLC. Each office is independently owned and operated.