
9171 Dogwood Lane, Dexter, MI 48130
Local realty services provided by:ERA Prime Real Estate Group
9171 Dogwood Lane,Dexter, MI 48130
$487,000
- 4 Beds
- 3 Baths
- 2,264 sq. ft.
- Single family
- Active
Listed by: hulya huriye erol garvett
Office: real estate one-northville
MLS#:20261067788
Source:MI_REALCOMP
Price summary
- Price:$487,000
- Price per sq. ft.:$215.11
- Monthly HOA dues:$100
About this home
MOVE-IN READY AND FILLED WITH THOUGHTFUL UPGRADES, THIS BEAUTIFUL HOME OFFERS THE FEEL OF NEW CONSTRUCTION WITHOUT THE WAIT—PLUS THE PEACE OF MIND OF A 10-YEAR BUILDER STRUCTURAL WARRANTY AND HIGHLY DESIRABLE DEXTER SCHOOLS. A WAINSCOTED FOYER, DETAILED MOLDINGS, UPGRADED CAST-IRON STAIRCASE RAILING, AND ELEGANT FINISHES CREATE AN IMPRESSIVE FIRST IMPRESSION.
THE BRIGHT, OPEN FLOOR PLAN FEATURES 4 BEDROOMS, 2.5 BATHS, A SPACIOUS SECOND-FLOOR LOFT, AND A PRIVATE FIRST-FLOOR OFFICE—IDEAL FOR WORKING FROM HOME OR FLEXIBLE EVERYDAY LIVING. ENJOY UPGRADED FLOORING, LIGHTING, AND SMART-HOME FEATURES INCLUDING A SMART GARAGE DOOR OPENER, SMART FRONT DOOR LOCK, AND RING DOORBELL.
THE STUNNING KITCHEN SHOWCASES WHITE SHAKER CABINETRY, QUARTZ COUNTERTOPS, A LARGE ISLAND, AND STAINLESS STEEL APPLIANCES, OPENING SEAMLESSLY TO THE DINING AREA AND INVITING LIVING ROOM WITH A COZY FIREPLACE. UPSTAIRS, THE OWNER’S SUITE OFFERS A WALK-IN CLOSET AND SPA-INSPIRED BATH, ALONG WITH THREE ADDITIONAL BEDROOMS, A VERSATILE LOFT, AND CONVENIENT SECOND-FLOOR LAUNDRY.
WHY WAIT TO BUILD WHEN THIS BEAUTIFULLY FINISHED, UPGRADED HOME IS READY FOR ITS NEXT OWNER TO ENJOY?...
Contact an agent
Home facts
- Year built:2024
- Subdivision & Development:THORNTON FARMS WEST
- Listing ID #:20261067788
- Added:1 day(s) ago
- Updated:August 26, 2026 at 10:15 AM
Rooms and interior
- Bedrooms:4
- Total bathrooms:3
- Full bathrooms:2
- Half bathrooms:1
- Rooms Total:10
- Basement Description:Daylight, Unfinished
- Living area:2,264 sq. ft.
Heating and cooling
- Heating:Forced Air, Natural Gas
Structure and exterior
- Roof:Asphalt
- Year built:2024
- Building area:2,264 sq. ft.
- Lot area:0.14 Acres
- Lot Features:Sprinklers
- Architectural Style:Colonial
- Construction Materials:Brick, Vinyl Siding
- Exterior Features:Lighting, Porch
- Foundation Description:Basement, Poured
- Levels:Two
Utilities
- Water:Community
- Sewer:Public Sewer
Finances and disclosures
- Price:$487,000
- Price per sq. ft.:$215.11
- Tax amount:$41
Features and amenities
- Appliances:Dishwasher, Disposal, Dryer, Free Standing Electric Range, Free Standing Refrigerator, Stainless Steel Appliances, Washer
- Laundry features:Laundry Room
- Amenities:Entrance Foyer, High Speed Internet, Programmable Thermostat
- Smart home:Yes
Parking
- Parking description:Attached, Direct Access, Electricity In Garage, Garage Door Opener, Garage Faces Front, Two and Half Car Garage
- Garage spaces:2.5

New listings near 9171 Dogwood Lane
- New
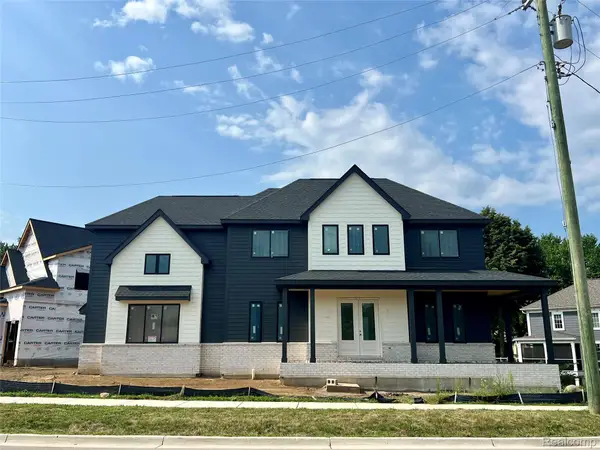 $849,900Active4 beds 4 baths2,924 sq. ft.
8065 Third Street, Dexter, MI 48130
MLS# 20261068287Listed by: MONOPOLY REAL ESTATE, LLC - New
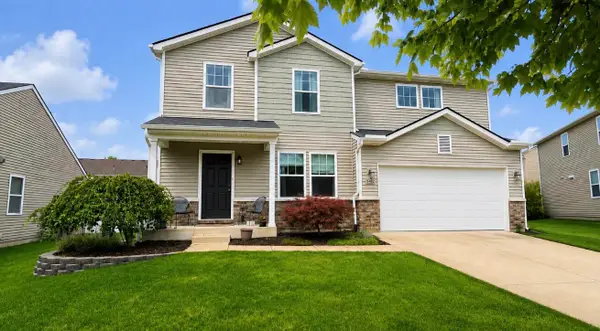 $420,000Active4 beds 4 baths2,600 sq. ft.
8402 Walnut Hill, Dexter, MI 48130
MLS# 81026044894Listed by: THE CHARLES REINHART COMPANY - New
 $455,000Active2 beds 2 baths1,773 sq. ft.
5801 N Territorial Road, Dexter, MI 48130
MLS# 81026044321Listed by: TOP TIER REALTY, LLC - New
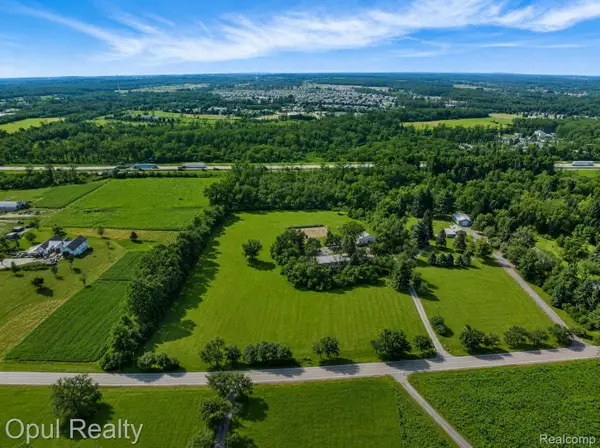 $639,900Active4 beds 3 baths3,555 sq. ft.
8855 Gross Road, Dexter, MI 48130
MLS# 20261066860Listed by: OPUL REALTY - New
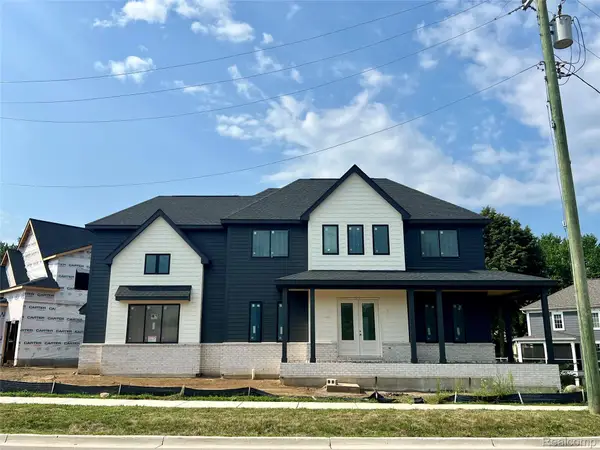 $929,900Active4 beds 4 baths2,924 sq. ft.
8065 Third Street, Dexter, MI 48130
MLS# 20261066721Listed by: MONOPOLY REAL ESTATE, LLC - New
 $438,000Active2 beds 3 baths1,475 sq. ft.
3497 Huron View Court, Dexter, MI 48130
MLS# 81026044034Listed by: MITREK REALTY LLC - New
 $399,900Active3 beds 2 baths1,460 sq. ft.
8452 Huron River Drive, Dexter, MI 48130
MLS# 81026043492Listed by: CORNERSTONE REAL ESTATE - New
 $759,461Active4 beds 3 baths3,050 sq. ft.
11765 Hillside Drive, Dexter, MI 48130
MLS# 81026043094Listed by: GUENTHER HOMES, INC. 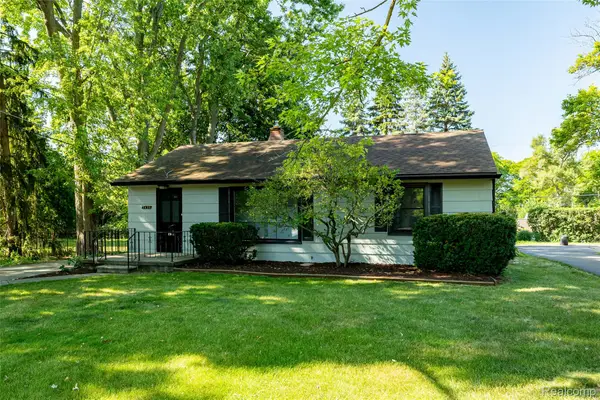 $319,000Pending3 beds 2 baths1,113 sq. ft.
7425 Ann Arbor Street, Dexter, MI 48130
MLS# 81026043030Listed by: REAL ESTATE ONE INC


Protect your home and budget from life's surprises with an Assurant Home Warranty, backed by a partner that supports you through every step of homeownership. Explore Plans.
© 2023 - 2026 ERA Franchise Systems LLC. All rights reserved. ERA Franchise Systems LLC fully supports the principles of the Fair Housing Act and the Equal Opportunity Act. ERA, ERA Real Estate powered, and their respective logos are registered service marks of ERA Franchise Systems LLC. Each office is independently owned and operated.