
877 Cody DR, Dexter, MI 48130
Local realty services provided by:ERA Prime Real Estate Group
877 Cody DR,Dexter, MI 48130
$1,395,000
- 4 Beds
- 6 Baths
- 4,576 sq. ft.
- Single family
- Active
Listed by: kinsley brann
Office: keller williams realty lakeside
MLS#:58050217626
Source:MI_REALCOMP
Price summary
- Price:$1,395,000
- Price per sq. ft.:$304.85
About this home
If peace had an address this would be it. Nestled on 5.46 private acres, this exceptional custom ranch offers the perfect blend of luxury, comfort, and nature. Arrive home through a picturesque tunnel of mature trees surrounded by peaceful countryside, where the stress of the day simply fades away. Designed for both everyday living and effortless entertaining, the thoughtfully crafted floor plan embraces its natural surroundings. Enjoy quiet mornings with coffee or relaxing evenings on the screened porch while taking in tranquil views that change beautifully with every season. The chef's kitchen is the heart of the home, featuring an oversized peninsula perfect for gathering and creating lasting memories. Thoughtfully designed primary suit features spa-inspired bath with soaking tub & private porch access. Expansive windows fill the home with natural light, while the spacious bonus room offers an ideal setting for a home office. The finished walkout lower level provides exceptional flexibility with generous living space, an en suite, an additional full bath and a versatile room ideal as a fifth bedroom or fitness room. A whole-house generator offers added peace of mind year-round. A true highlight is the heated four-car hobby barn/workshop with soaring ceilings a modern glass garage door, and an electrical car charger. Whether you're a car enthusiast or envision a workshop, home gym, sports simulator, recreation space, the possibilities are endless. Located just minutes from historic & charming Dexter and Chelsea. Enjoy shops, dining, breweries, and parks. A rare opportunity to enjoy the serenity of country living with everyday conveniences just moments away....
Contact an agent
Home facts
- Year built:2021
- Subdivision & Development:N/A
- Listing ID #:58050217626
- Added:54 day(s) ago
- Updated:September 30, 2026 at 10:32 AM
Rooms and interior
- Bedrooms:4
- Total bathrooms:6
- Full bathrooms:5
- Half bathrooms:1
- Rooms Total:11
- Flooring:Ceramic Tile, Hardwood
- Kitchen Description:Eat-in Kitchen, Pantry
- Basement Description:Partially Finished, Walk-Out Access
- Living area:4,576 sq. ft.
Heating and cooling
- Cooling:Ceiling Fans, Central Air
- Heating:Forced Air, Propane
Structure and exterior
- Year built:2021
- Building area:4,576 sq. ft.
- Lot area:5.46 Acres
- Lot Features:Dead End Street, Decorative Pond, Water View
- Architectural Style:Ranch
- Construction Materials:Vinyl Siding
- Exterior Features:Deck, Porch, Spa/Hot-tub
- Foundation Description:Basement
- Levels:One
Utilities
- Water:Well
- Sewer:Septic Tank
Finances and disclosures
- Price:$1,395,000
- Price per sq. ft.:$304.85
- Tax amount:$10,705
Features and amenities
- Appliances:Bar Fridge, Dryer, Microwave, Oven, Range, Refrigerator, Washer, Water Softener Owned
- Amenities:Cathedral Ceilings, High Speed Internet, Pantry, Walk-in Closets
Parking
- Parking description:Attached, Three Car Garage
- Garage spaces:3

New listings near 877 Cody DR
- New
 $1,200,000Active4 beds 6 baths6,225 sq. ft.
6311 Cobblestone Lane, Dexter, MI 48130
MLS# 26051971Listed by: @PROPERTIES CHRISTIE'S INT'LAA - New
 $469,900Active3 beds 3 baths2,226 sq. ft.
6900 Wellington Drive, Dexter, MI 48130
MLS# 81026051876Listed by: HOWARD HANNA REAL ESTATE - New
 $799,900Active4 beds 4 baths3,300 sq. ft.
7035 Winters Court, Dexter, MI 48130
MLS# 20261076389Listed by: RE/MAX PLATINUM - New
 $597,349Active4 beds 3 baths2,600 sq. ft.
6450 Earl June Court, Dexter, MI 48130
MLS# 81026050036Listed by: GUENTHER HOMES, INC.  $410,000Active4 beds 2 baths2,323 sq. ft.
8515 Hawthorn Hill, Dexter, MI 48130
MLS# 20261072106Listed by: NATIONAL REALTY CENTERS, INC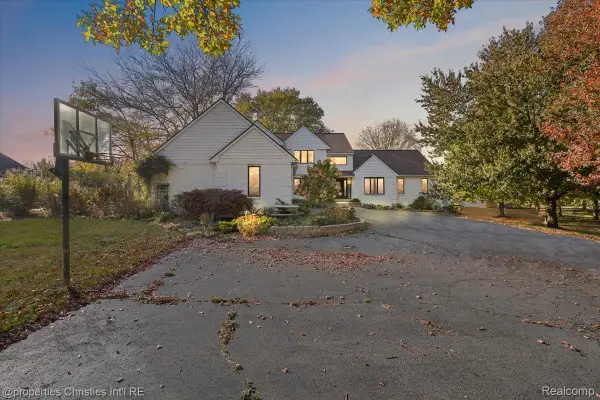 $775,000Active4 beds 5 baths3,852 sq. ft.
8793 Webster Hills Road, Dexter, MI 48130
MLS# 20261074659Listed by: @PROPERTIES CHRISTIE'S INT'L R.E. BIRMINGHAM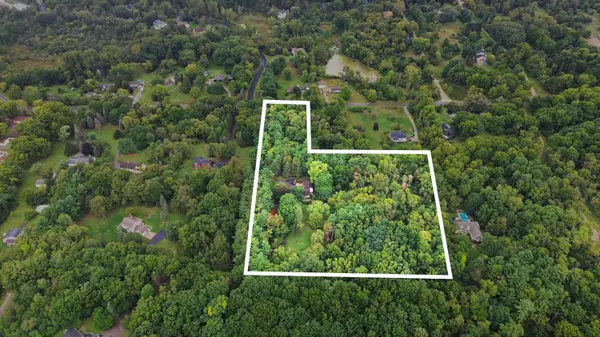 $350,000Active3.23 Acres
0 W Joy Road, Dexter, MI 48130
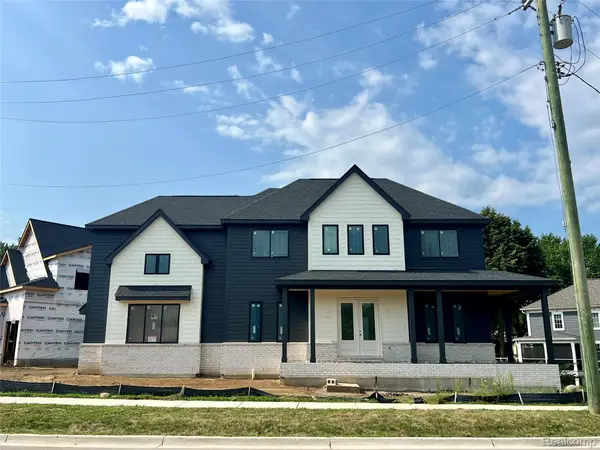
MLS# 26048712Listed by: REAL ESTATE ONE INC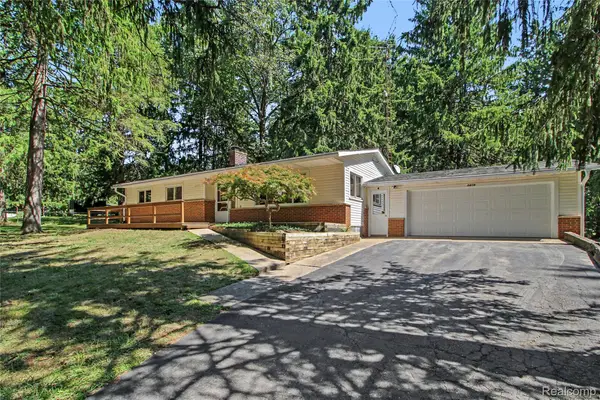 $429,900Active3 beds 2 baths1,525 sq. ft.
3416 E Pineview Drive, Dexter, MI 48130
MLS# 20261074647Listed by: MODERN WAY REALTY LLC- New
 $849,900Active4 beds 4 baths2,924 sq. ft.
8065 Third Street, Dexter, MI 48130
MLS# 20261075931Listed by: MONOPOLY REAL ESTATE, LLC 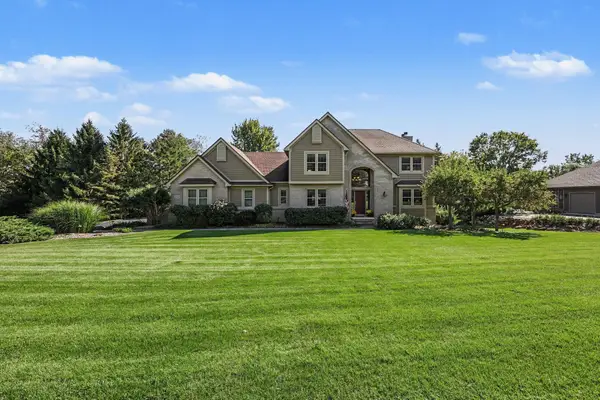 $750,000Active5 beds 4 baths3,687 sq. ft.
7650 Purple Martin Way, Dexter, MI 48130
MLS# 81026048880Listed by: THE CHARLES REINHART COMPANY


Protect your home and budget from life's surprises with an Assurant Home Warranty, backed by a partner that supports you through every step of homeownership. Explore Plans.
© 2023 - 2026 ERA Franchise Systems LLC. All rights reserved. ERA Franchise Systems LLC fully supports the principles of the Fair Housing Act and the Equal Opportunity Act. ERA, ERA Real Estate powered, and their respective logos are registered service marks of ERA Franchise Systems LLC. Each office is independently owned and operated.