
10238 Lafayette Lane, Dimondale, MI 48821
Local realty services provided by:ERA Reardon Realty
10238 Lafayette Lane,Dimondale, MI 48821
$315,000
- 3 Beds
- 2 Baths
- 1,834 sq. ft.
- Single family
- Active
Listed by: april bryan
Office: five star real estate - lansing
MLS#:298687
Source:MI_GLAR
Price summary
- Price:$315,000
- Price per sq. ft.:$117.89
- Monthly HOA dues:$12.5
About this home
Waterfront living with NO FLOOD INSURANCE required! Fish from your own dock or hop on your pontoon in the backyard and enjoy over 9 miles of boatable Grand River waterway! This walk-out ranch features 3 bedrooms (plus a private office that could easily be converted to a 4th bedroom) and 2 bathrooms. The main living area showcases cathedral ceilings, exposed beams, and a wood-burning fireplace, while the walk-out basement offers a spacious family room with a second fireplace and corner hearth, adding to the home's mid-century ranch character. The attached 2-car garage is situated above a workshop and boathouse storage area with convenient exterior access. Enjoy exceptional outdoor living with a covered deck and wraparound balcony overlooking the sunset glinting across the water- perfect for entertaining, relaxing, and watching boats and wildlife go by. This is a rare opportunity to enjoy Grand River waterfront living, boating, fishing, and wildlife in a unique and peaceful Dimondale neighborhood situated on multiple canals with easy access to major highways (I-96 & I-69) and close to MSU, the Lansing Capitol and hospitals....
Contact an agent
Home facts
- Year built:1967
- Subdivision & Development:Grand Point
- Listing ID #:298687
- Added:14 day(s) ago
- Updated:September 05, 2026 at 03:54 PM
Rooms and interior
- Bedrooms:3
- Total bathrooms:2
- Full bathrooms:2
- Rooms Total:9
- Flooring:Carpet, Combination, Simulated Wood, Tile, Vinyl
- Kitchen Description:Gas Cooktop, Oven, Refrigerator
- Basement Description:Daylight, Egress Windows, Exterior Entry, Finished, Full, Sump Pump, Walk-Out Access
- Living area:1,834 sq. ft.
Heating and cooling
- Cooling:Multi Units
- Heating:Heating, Hot Water, Natural Gas
Structure and exterior
- Roof:Shingle
- Year built:1967
- Building area:1,834 sq. ft.
- Lot area:0.27 Acres
- Lot Features:Back Yard, Waterfront
- Architectural Style:Mid Century Modern, Ranch
- Construction Materials:Wood Siding
- Exterior Features:Balcony, Boat Slip, Covered, Deck, Patio, Porch, Wrap Around
- Levels:One
Utilities
- Water:Shared Well
- Sewer:Public Sewer, Sewer Connected
Finances and disclosures
- Price:$315,000
- Price per sq. ft.:$117.89
- Tax amount:$3,011 (2025)
Features and amenities
- Appliances:Gas Cooktop, Oven, Refrigerator, Washer/Dryer, Water Heater
- Laundry features:In Basement, Laundry Room, Washer/Dryer
- Amenities:Cathedral Ceiling(s), Entrance Foyer
Parking
- Parking description:Attached, Driveway, Enclosed, Garage, Garage Door Opener, Garage Faces Front
- Garage spaces:2
New listings near 10238 Lafayette Lane
- New
 $159,900Active3 beds 1 baths980 sq. ft.
512 E Washington Street, Dimondale, MI 48821
MLS# 298929Listed by: RE/MAX REAL ESTATE PROFESSIONALS - New
 $379,900Active4 beds 4 baths3,500 sq. ft.
8870 Mattrada Drive, Dimondale, MI 48821
MLS# 298819Listed by: EXP REALTY - LANSING  $280,000Active3 beds 2 baths1,634 sq. ft.
6521 W Galway Circle, Dimondale, MI 48821
MLS# 298707Listed by: KELLER WILLIAMS REALTY LANSING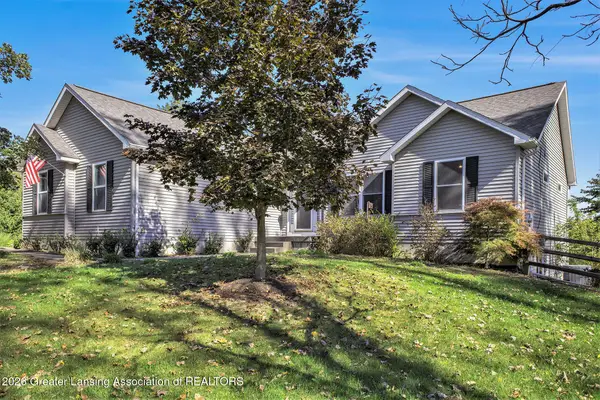 $464,900Active5 beds 3 baths3,166 sq. ft.
1206 N Waverly Road, Dimondale, MI 48821
MLS# 298630Listed by: BERKSHIRE HATHAWAY HOMESERVICES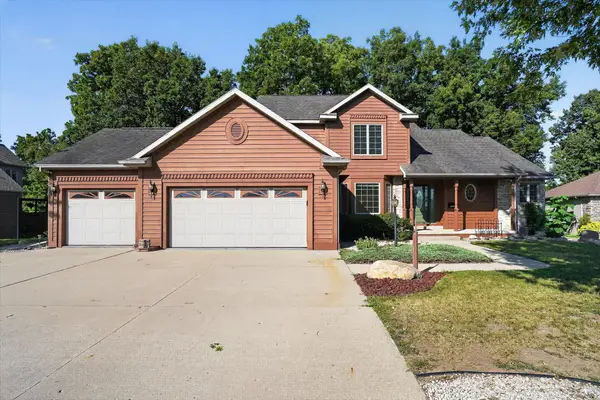 $570,000Active5 beds 4 baths2,198 sq. ft.
4729 Dimond Way, Dimondale, MI 48821
MLS# 26043402Listed by: RE/MAX REAL ESTATE PROFESSIONALS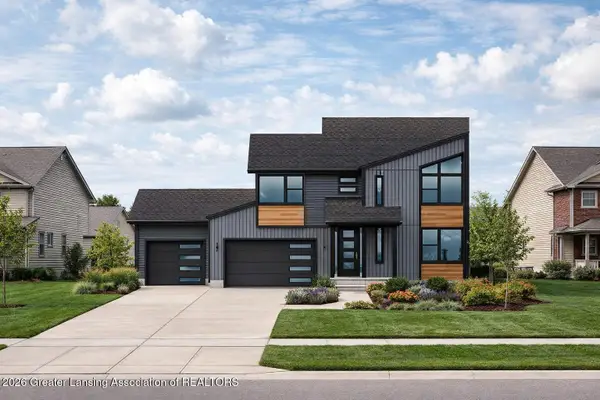 $510,000Active4 beds 4 baths2,428 sq. ft.
6819 Aberdeen Drive, Dimondale, MI 48821
MLS# 298418Listed by: RE/MAX REAL ESTATE PROFESSIONALS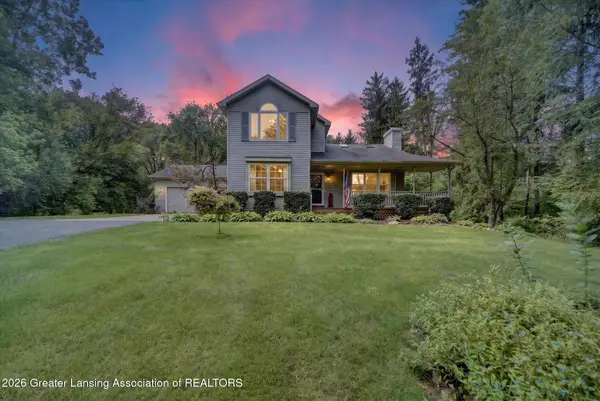 $448,000Active3 beds 3 baths2,852 sq. ft.
11442 Ransom Highway, Dimondale, MI 48821
MLS# 298295Listed by: RE/MAX REAL ESTATE PROFESSIONALS DEWITT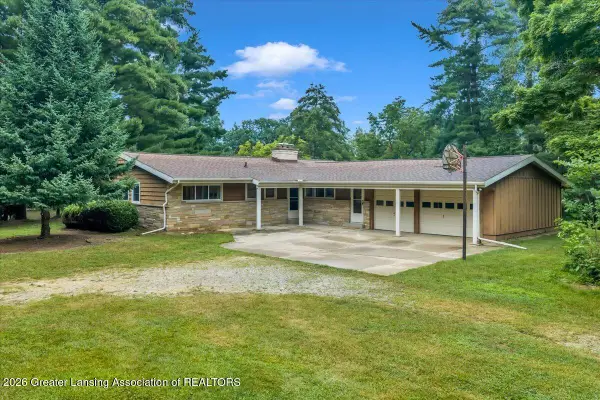 $249,900Pending3 beds 2 baths1,912 sq. ft.
6150 Valley Trail, Dimondale, MI 48821
MLS# 298254Listed by: CENTURY 21 AFFILIATED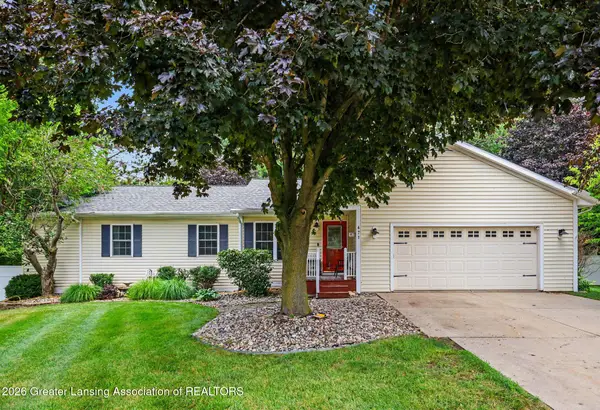 $399,900Pending4 beds 3 baths2,878 sq. ft.
471 Windrock Lane, Dimondale, MI 48821
MLS# 298240Listed by: FIVE STAR REAL ESTATE - LANSING


Protect your home and budget from life's surprises with an Assurant Home Warranty, backed by a partner that supports you through every step of homeownership. Explore Plans.
© 2023 - 2026 ERA Franchise Systems LLC. All rights reserved. ERA Franchise Systems LLC fully supports the principles of the Fair Housing Act and the Equal Opportunity Act. ERA, ERA Real Estate powered, and their respective logos are registered service marks of ERA Franchise Systems LLC. Each office is independently owned and operated.