
3384 N Michigan Road, Dimondale, MI 48821
Local realty services provided by:ERA Reardon Realty
3384 N Michigan Road,Dimondale, MI 48821
$379,900
- 3 Beds
- 3 Baths
- 2,318 sq. ft.
- Single family
- Active
Listed by: scott e wheaton
Office: re/max real estate professionals
MLS#:299339
Source:MI_GLAR
Price summary
- Price:$379,900
- Price per sq. ft.:$146.06
About this home
Set back from the road at the end of a long, beautiful driveway framed by mature maple trees, this raised ranch offers the perfect combination of privacy, space, and functionality on 10 serene acres. Tucked away in a peaceful acreage setting, this property offers the privacy of country living while remaining just minutes from Dimondale and the greater Lansing area, with local shops, dining, parks, the farmers market, and the Grand River all nearby. The property provides plenty of room to enjoy the outdoors, with approximately 3 acres toward the back offering an ideal opportunity for a small farm, pasture, or animals, while still leaving an expansive mowed yard for recreation and everyday enjoyment. Inside, this spacious raised ranch offers 2,318 finished square feet with a thoughtful layout designed for everyday living. The main level features a comfortable living room, three bedrooms, a dedicated office, full bathroom, and a private primary suite complete with a walk-in closet and half bath. A beautiful four-season room overlooks the expansive property and provides a peaceful space to enjoy the changing seasons. The lower level provides even more living space with a second living room featuring a fireplace, an additional office, and a bathroom. The attached garage offers convenient everyday parking, while numerous updates provide peace of mind, including windows in 2024, siding in 2022, furnace in 2019, AC slightly before that and a roof in 2011. The large pole barn provides plenty of space for vehicles, equipment, recreational toys, a workshop, or animals. Whether you're looking for acreage to enjoy, space for a hobby farm, or simply a private retreat with room to spread out, this property offers a rare opportunity to enjoy the best of both worlds: a peaceful rural setting with convenient access to Lansing. Highest and Best due by 8:00 PM on 9/24/2026....
Contact an agent
Home facts
- Year built:1970
- Subdivision & Development:None
- Listing ID #:299339
- Added:11 day(s) ago
- Updated:October 03, 2026 at 04:40 PM
Rooms and interior
- Bedrooms:3
- Total bathrooms:3
- Full bathrooms:1
- Half bathrooms:2
- Rooms Total:7
- Flooring:Carpet, Ceramic Tile, Laminate, Linoleum, Vinyl
- Dining Description:Eat-in Kitchen
- Kitchen Description:Dishwasher, Double Oven, Eat-in Kitchen, Electric Range, Microwave, Refrigerator
- Basement Description:Partially Finished, Walk-Out Access, Walk-Up Access
- Living area:2,318 sq. ft.
Heating and cooling
- Cooling:Attic Fan, Central Air
- Heating:Forced Air, Heating, Propane
- Central air:Yes
Structure and exterior
- Roof:Shingle
- Year built:1970
- Building area:2,318 sq. ft.
- Lot area:10.07 Acres
- Lot Features:Back Yard, Few Trees, Front Yard, Landscaped, Native Plants, Open Lot, Private, Rectangular Lot
- Architectural Style:Raised Ranch
- Construction Materials:Vinyl Siding
- Exterior Features:Deck
- Foundation Description:Block
- Levels:Two
Utilities
- Water:Well
- Sewer:Septic Tank
Finances and disclosures
- Price:$379,900
- Price per sq. ft.:$146.06
- Tax amount:$4,162 (2026)
Features and amenities
- Appliances:Dishwasher, Double Oven, Electric Range, Gas Water Heater, Microwave, Refrigerator, Stainless Steel Appliance(s), Water Softener Owned
- Laundry features:Lower Level
- Amenities:Blinds, Ceiling Fan(s), Double Pane Windows, High Speed Internet, Laminate Counters, Open Floorplan, Pantry, Screens, Storage, Walk-In Closet(s)
Parking
- Parking description:Driveway, Garage, Garage Door Opener, Paved
- Garage spaces:1.5
New listings near 3384 N Michigan Road
- New
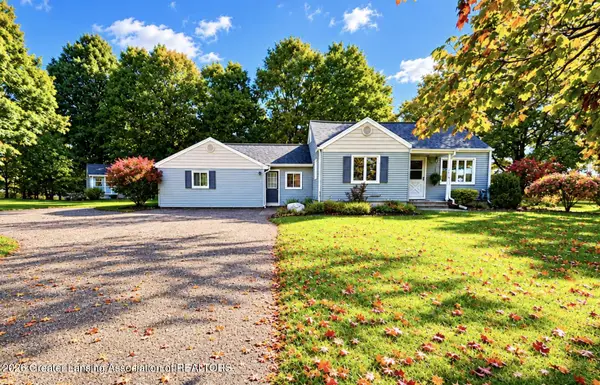 $239,900Active3 beds 2 baths1,742 sq. ft.
6510 Creyts Road, Dimondale, MI 48821
MLS# 299649Listed by: FIVE STAR REAL ESTATE - POTTERVILLE - New
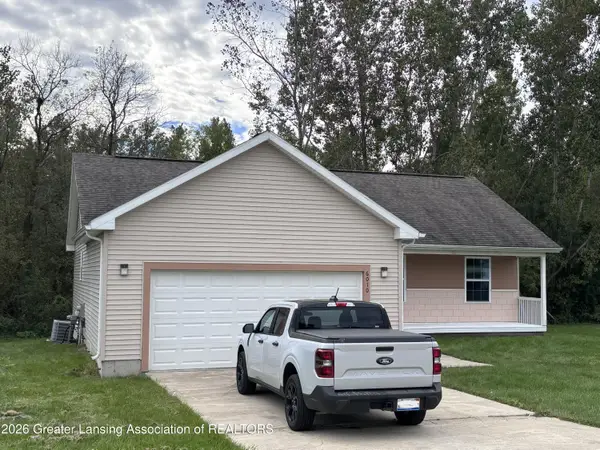 $309,000Active3 beds 2 baths2,056 sq. ft.
6010 Anchor Cove, Dimondale, MI 48821
MLS# 299611Listed by: MUSSELMAN REALTY COMPANY - New
 $560,000Active67.9 Acres
Vl Waverly Road, Dimondale, MI 48821
MLS# 299490Listed by: KELLER WILLIAMS REALTY LANSING - New
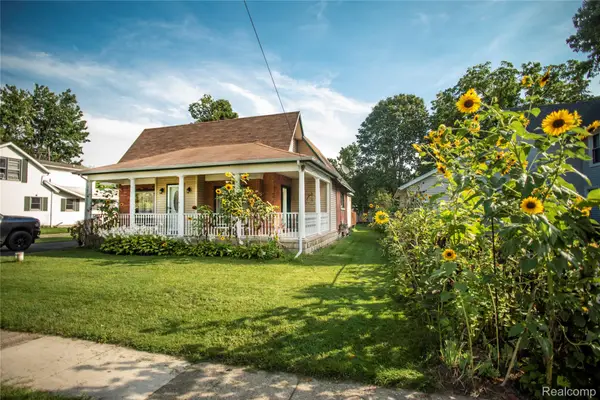 $220,000Active2 beds 1 baths1,160 sq. ft.
131 E Washington Street, Dimondale, MI 48821
MLS# 20261075403Listed by: REMERICA HOMETOWN III
 $29,900Active0.87 Acres
0 W Galway Circle, Dimondale, MI 48821
MLS# 299263Listed by: COLDWELL BANKER PROFESSIONALS-DELTA $159,900Active3 beds 1 baths980 sq. ft.
512 E Washington Street, Dimondale, MI 48821
MLS# 298929Listed by: RE/MAX REAL ESTATE PROFESSIONALS $379,900Active4 beds 4 baths3,500 sq. ft.
8870 Mattrada Drive, Dimondale, MI 48821
MLS# 298819Listed by: EXP REALTY - LANSING $295,000Active3 beds 2 baths1,834 sq. ft.
10238 Lafayette Lane, Dimondale, MI 48821
MLS# 298687Listed by: FIVE STAR REAL ESTATE - LANSING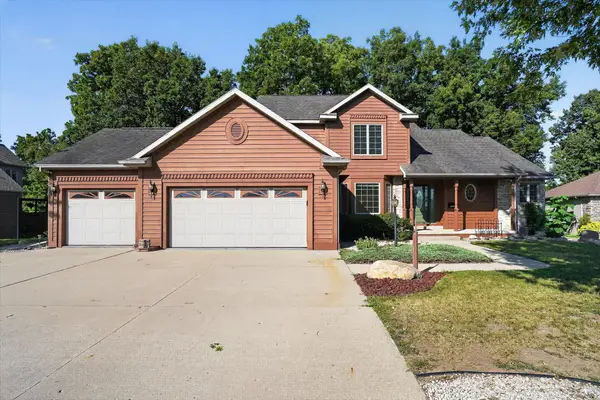 $549,900Active5 beds 4 baths2,198 sq. ft.
4729 Dimond Way, Dimondale, MI 48821
MLS# 26043402Listed by: RE/MAX REAL ESTATE PROFESSIONALS


Protect your home and budget from life's surprises with an Assurant Home Warranty, backed by a partner that supports you through every step of homeownership. Explore Plans.
© 2023 - 2026 ERA Franchise Systems LLC. All rights reserved. ERA Franchise Systems LLC fully supports the principles of the Fair Housing Act and the Equal Opportunity Act. ERA, ERA Real Estate powered, and their respective logos are registered service marks of ERA Franchise Systems LLC. Each office is independently owned and operated.