
1812 Sunquest Avenue, Dorr, MI 49323
Local realty services provided by:ERA Prime Real Estate Group
1812 Sunquest Avenue,Dorr, MI 49323
$575,000
- 4 Beds
- 3 Baths
- 2,932 sq. ft.
- Single family
- Active
Upcoming open houses
- Sun, Aug 1601:00 pm - 03:00 pm
Listed by: barbara e rinck
Office: keller williams realty rivertown
MLS#:65026041149
Source:MI_REALCOMP
Price summary
- Price:$575,000
- Price per sq. ft.:$181.96
About this home
This beautifully maintained 4-bedroom, 3-bath ranch walkout offers over 2,900 square feet of finished living space on a one-acre lot. From the inviting front porch and professional landscaping to the extended driveway with additional parking, this home delivers exceptional curb appeal and everyday convenience. Inside, you'll find a bright, open-concept floor plan featuring a spacious kitchen with white shaker cabinetry, a large granite island, stainless steel appliances, tile backsplash, and a walk-in pantry. The adjoining dining area and vaulted-ceiling living room create the perfect space for entertaining or relaxing. The comfortable primary suite features a private ensuite bath, while two additional main-floor bedrooms and a full bath provide flexibility for family or guests. The finished walkout lower level nearly doubles your living space with a large family room, custom wet bar accented by a striking stone feature wall, a dedicated game area withpool table area, additional bedroom/gym, and a beautifully full bath, making it ideal for guests, entertaining, or multi-generational living. Step outside to the elevated deck overlooking the private backyard, where you'll enjoy peaceful views and plenty of room for gardening, recreation, or future outdoor amenities. Located in the charming community of Dorr, this move-in ready home combines the tranquility of country living with convenient access to schools, shopping, and Grand Rapids, making it a perfect place to call home. Open House Saturday, August 8 @12-2...
Contact an agent
Home facts
- Year built:2015
- Listing ID #:65026041149
- Added:9 day(s) ago
- Updated:August 16, 2026 at 08:04 PM
Rooms and interior
- Bedrooms:4
- Total bathrooms:3
- Full bathrooms:3
- Rooms Total:9
- Flooring:Carpet, Ceramic Tile, Vinyl
- Kitchen Description:Pantry
- Basement Description:Finished, Sump Pump, Walk-Out Access
- Living area:2,932 sq. ft.
Heating and cooling
- Cooling:Ceiling Fans, Central Air
- Heating:Forced Air, Natural Gas
Structure and exterior
- Roof:Composition, Shingle
- Year built:2015
- Building area:2,932 sq. ft.
- Lot area:1 Acres
- Architectural Style:Craftsman, Ranch
- Construction Materials:Stone, Vinyl Siding
- Exterior Features:Covered, Deck, Porch
Utilities
- Water:Well
- Sewer:Septic Tank
Finances and disclosures
- Price:$575,000
- Price per sq. ft.:$181.96
- Tax amount:$5,098
Features and amenities
- Appliances:Dishwasher, Disposal, Dryer, Microwave, Range, Refrigerator, Washer, Water Softener Owned
- Laundry features:Laundry Room, Main Level
- Amenities:Pantry, Vaulted Ceilings, Wet Bar, Window Treatments
Parking
- Parking description:Attached, Concrete, Garage Door Opener, Garage Faces Front
- Garage spaces:2

New listings near 1812 Sunquest Avenue
- New
 $489,900Active3 beds 3 baths2,450 sq. ft.
4144 30th, Dorr, MI 49323
MLS# 26042435Listed by: LEADING EDGE REALTY LLC - New
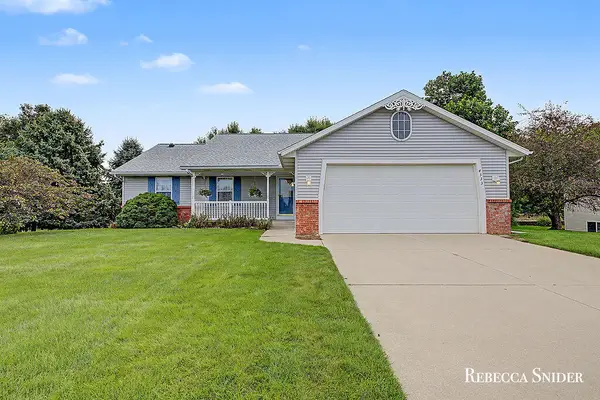 $425,000Active3 beds 3 baths1,360 sq. ft.
4333 Quail Run Drive, Dorr, MI 49323
MLS# 26042346Listed by: FIVE STAR REAL ESTATE (GRANDV) - Open Sun, 1:30 to 3pm
 $365,500Pending4 beds 2 baths1,944 sq. ft.
1712 Joan Court, Dorr, MI 49323
MLS# 26042080Listed by: THE LOCAL ELEMENT (BIG RAPIDS) - New
 $384,900Active3 beds 2 baths1,350 sq. ft.
3520 139th Avenue, Dorr, MI 49323
MLS# 26041465Listed by: RE/MAX LAKESHORE - New
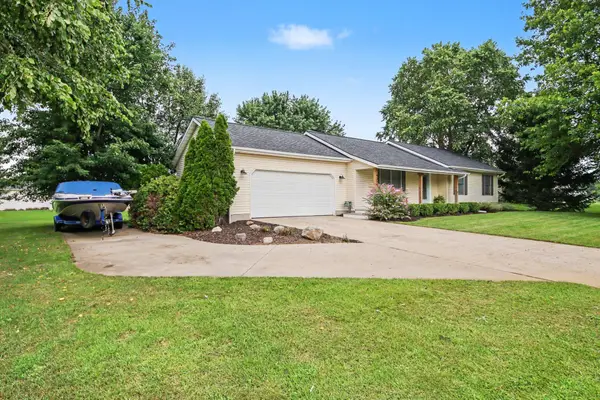 $394,500Active5 beds 2 baths2,152 sq. ft.
4318 Saturn Drive, Dorr, MI 49323
MLS# 26041162Listed by: BERKSHIRE HATHAWAY HOMESERVICES MICHIGAN REAL ESTATE (MAIN) 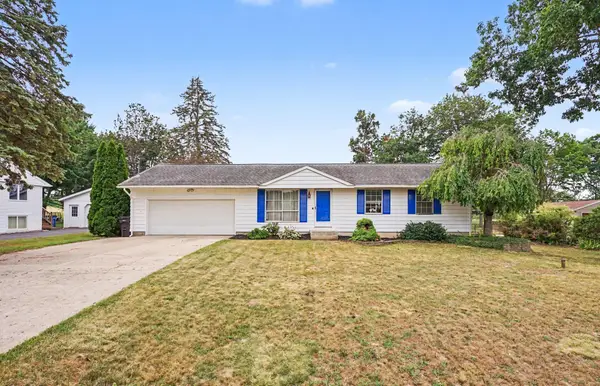 $355,000Active3 beds 2 baths2,181 sq. ft.
1684 Selly Oak Avenue, Dorr, MI 49323
MLS# 26040336Listed by: HOMEREALTY HOLLAND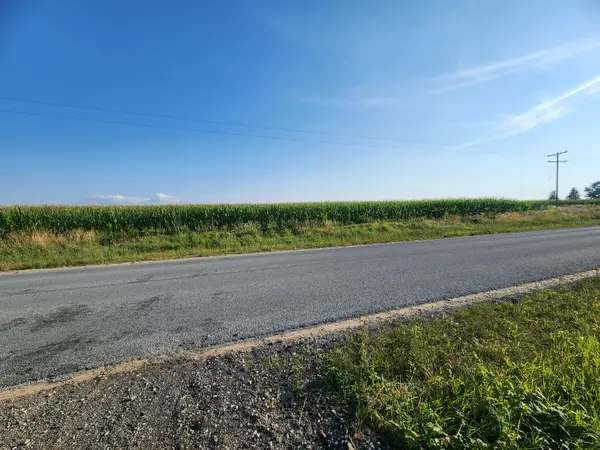 $135,000Active1.15 Acres
Parcel C SW 146th Avenue Sw, Dorr, MI 49323
MLS# 26040294Listed by: LEADING EDGE REALTY LLC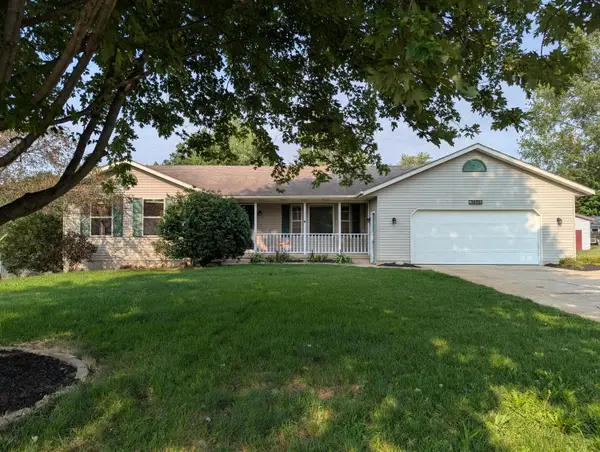 $379,900Pending4 beds 3 baths2,276 sq. ft.
1971 Red Run Drive, Dorr, MI 49323
MLS# 26039014Listed by: BELLABAY REALTY LLC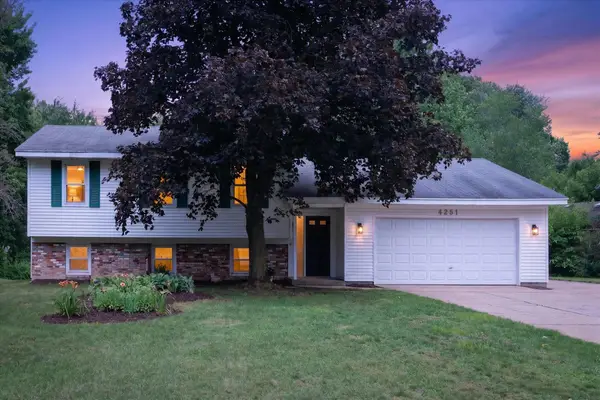 $389,900Pending5 beds 2 baths1,841 sq. ft.
4251 Century Drive, Dorr, MI 49323
MLS# 26037798Listed by: GREENRIDGE REALTY (CASCADE)


Protect your home and budget from life's surprises with an Assurant Home Warranty, backed by a partner that supports you through every step of homeownership. Explore Plans.
© 2023 - 2026 ERA Franchise Systems LLC. All rights reserved. ERA Franchise Systems LLC fully supports the principles of the Fair Housing Act and the Equal Opportunity Act. ERA, ERA Real Estate powered, and their respective logos are registered service marks of ERA Franchise Systems LLC. Each office is independently owned and operated.