
3520 139th Avenue, Dorr, MI 49323
Local realty services provided by:ERA Prime Real Estate Group
Listed by: shelley renee donnelly
Office: re/max lakeshore
MLS#:71026041465
Source:MI_REALCOMP
Price summary
- Price:$384,900
- Price per sq. ft.:$285.11
About this home
Wow! You will LOVE this nearly 10 acre parcel in Hamilton Schools! The setting is absolutely beautiful and so very peaceful! The home has 3 bedrooms and 2 full bathrooms, replacement windows, a 9 yr old heat pump furnace (no propane needed!), 9 yr old air conditioner, and the water heater is approx 6 years old. Outside you will appreciate the 24 X 40 garage and workshop plus an additional 10 x 40 lean to suitable for more storage! Sit back and relax on the oversized stamped concrete patio. The property has fruit trees and green thumbs will appreciate the Green house and large garden! This is a special setting and very suitable for building your future dream home! Call today for your personal tour!
Contact an agent
Home facts
- Year built:1989
- Listing ID #:71026041465
- Added:7 day(s) ago
- Updated:August 16, 2026 at 10:19 AM
Rooms and interior
- Bedrooms:3
- Total bathrooms:2
- Full bathrooms:2
- Rooms Total:8
- Living area:1,350 sq. ft.
Heating and cooling
- Cooling:Central Air
- Heating:Electric, Heat Pump
Structure and exterior
- Roof:Composition
- Year built:1989
- Building area:1,350 sq. ft.
- Lot area:9.68 Acres
- Lot Features:Level, Wooded
- Architectural Style:Ranch
- Construction Materials:Vinyl Siding
- Exterior Features:Patio
- Foundation Description:Crawl Space, Permanent
Utilities
- Water:Well
- Sewer:Septic Tank
Finances and disclosures
- Price:$384,900
- Price per sq. ft.:$285.11
- Tax amount:$2,920
Features and amenities
- Appliances:Dishwasher, Dryer, Microwave, Range, Refrigerator, Washer
- Laundry features:Main Level
Parking
- Parking description:Concrete, Detached, Gravel, Paved
- Garage spaces:2

New listings near 3520 139th Avenue
- New
 $489,900Active3 beds 3 baths2,450 sq. ft.
4144 30th, Dorr, MI 49323
MLS# 65026042435Listed by: LEADING EDGE REALTY LLC - New
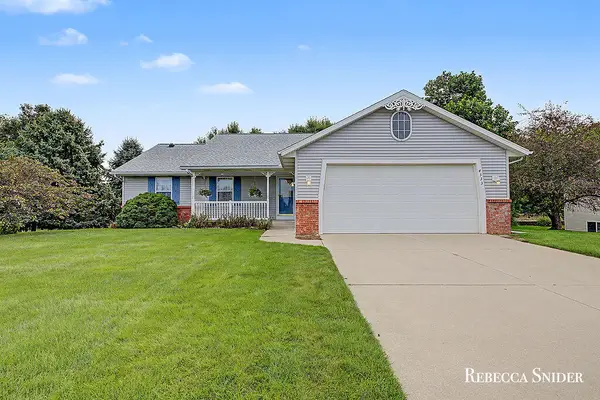 $425,000Active3 beds 3 baths1,360 sq. ft.
4333 Quail Run Drive, Dorr, MI 49323
MLS# 26042346Listed by: FIVE STAR REAL ESTATE (GRANDV) - Open Sun, 1:30 to 3pm
 $365,500Pending4 beds 2 baths1,944 sq. ft.
1712 Joan Court, Dorr, MI 49323
MLS# 26042080Listed by: THE LOCAL ELEMENT (BIG RAPIDS) - New
 $394,500Active5 beds 2 baths2,152 sq. ft.
4318 Saturn Drive, Dorr, MI 49323
MLS# 65026041162Listed by: BERKSHIRE HATHAWAY HOMESERVICES MICHIGAN REAL ESTATE (MAIN) - Open Sun, 1 to 3pmNew
 $575,000Active4 beds 3 baths2,932 sq. ft.
1812 Sunquest Avenue, Dorr, MI 49323
MLS# 26041149Listed by: KELLER WILLIAMS REALTY RIVERTOWN  $355,000Active3 beds 2 baths2,181 sq. ft.
1684 Selly Oak Avenue, Dorr, MI 49323
MLS# 71026040336Listed by: HOMEREALTY HOLLAND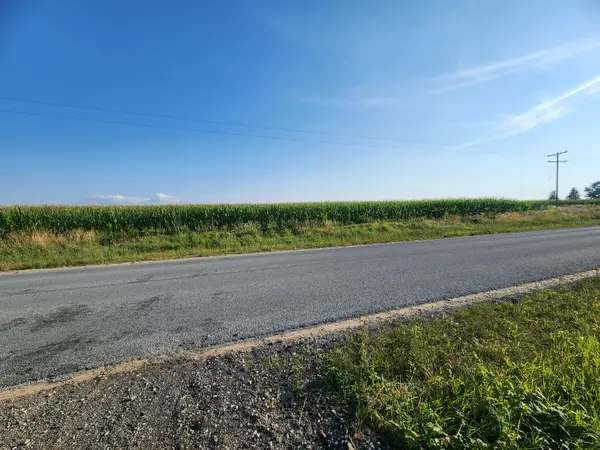 $135,000Active1.15 Acres
Parcel C SW 146th Avenue Sw, Dorr, MI 49323
MLS# 26040294Listed by: LEADING EDGE REALTY LLC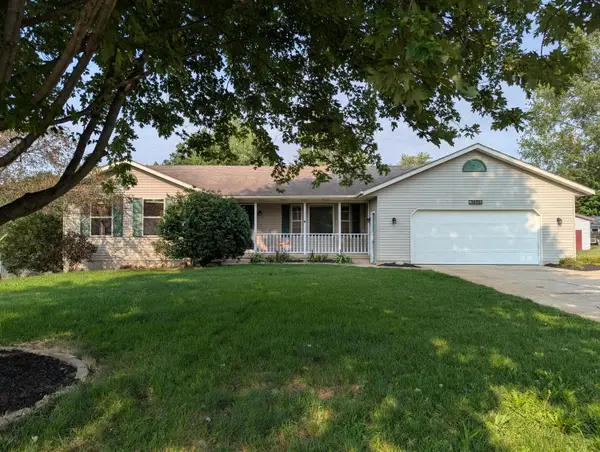 $379,900Pending4 beds 3 baths2,276 sq. ft.
1971 Red Run Drive, Dorr, MI 49323
MLS# 26039014Listed by: BELLABAY REALTY LLC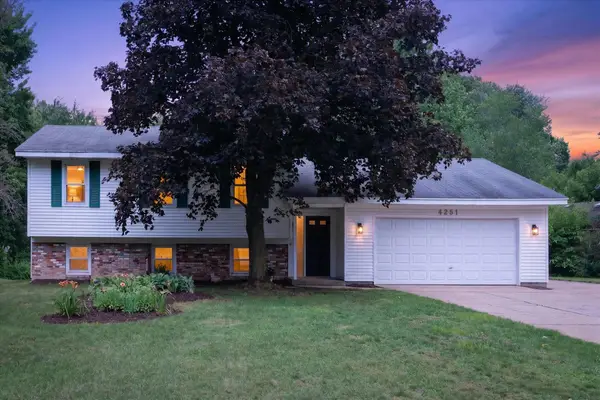 $389,900Pending5 beds 2 baths1,841 sq. ft.
4251 Century Drive, Dorr, MI 49323
MLS# 26037798Listed by: GREENRIDGE REALTY (CASCADE)


Protect your home and budget from life's surprises with an Assurant Home Warranty, backed by a partner that supports you through every step of homeownership. Explore Plans.
© 2023 - 2026 ERA Franchise Systems LLC. All rights reserved. ERA Franchise Systems LLC fully supports the principles of the Fair Housing Act and the Equal Opportunity Act. ERA, ERA Real Estate powered, and their respective logos are registered service marks of ERA Franchise Systems LLC. Each office is independently owned and operated.