
4281 Medie Street, Dorr, MI 49323
Local realty services provided by:ERA Prime Real Estate Group
4281 Medie Street,Dorr, MI 49323
$55,000
- 3 Beds
- 2 Baths
- 1 sq. ft.
- Single family
- Active
Listed by: matt mulder, micah d lynch
Office: exp realty llc.
MLS#:66026036728
Source:MI_REALCOMP
Price summary
- Price:$55,000
- Price per sq. ft.:$55
- Monthly HOA dues:$558
About this home
Welcome home to this beautifully maintained 2020 manufactured home in Maple Grove Estates! Offering 3 bedrooms and 2 full bathrooms, this move-in ready home features a bright, open-concept floor plan designed for comfortable everyday living. The spacious kitchen boasts abundant cabinetry, generous counter space, and flows seamlessly into the living and dining areas--perfect for entertaining or spending time with family. The private primary suite includes its own full bath, while two additional bedrooms and a second full bathroom provide plenty of space for guests, a home office, or hobbies. Enjoy the convenience of low-maintenance living in a desirable Dorr community close to schools, shopping, dining, and major commuter routes. Monthly lot rent is $558 and includes water, sewer, and trash. Financing options may be available. Buyer must be approved through the community application process. Apply online at: https://upwardlymobile.managebuilding.com/Resident/rental-application/new/apply
Contact an agent
Home facts
- Year built:2020
- Listing ID #:66026036728
- Added:51 day(s) ago
- Updated:September 07, 2026 at 10:01 AM
Rooms and interior
- Bedrooms:3
- Total bathrooms:2
- Full bathrooms:2
- Rooms Total:5
- Flooring:Carpet, Linoleum
- Living area:1 sq. ft.
Heating and cooling
- Cooling:Window Units
- Heating:Forced Air, Natural Gas
Structure and exterior
- Roof:Shingle
- Year built:2020
- Building area:1 sq. ft.
- Architectural Style:Ranch
- Construction Materials:Aluminum Siding
- Foundation Description:Crawl Space
Utilities
- Water:Public, Well
- Sewer:Septic Tank
Finances and disclosures
- Price:$55,000
- Price per sq. ft.:$55
Features and amenities
- Appliances:Dishwasher, Dryer, Microwave, Range, Refrigerator, Washer
- Laundry features:Gas Dryer Hookup, Main Level, Washer Hookup

New listings near 4281 Medie Street
 $329,900Pending3 beds 2 baths1,586 sq. ft.
4279 20th Street, Dorr, MI 49323
MLS# 26045751Listed by: FIVE STAR REAL ESTATE (GRANDV)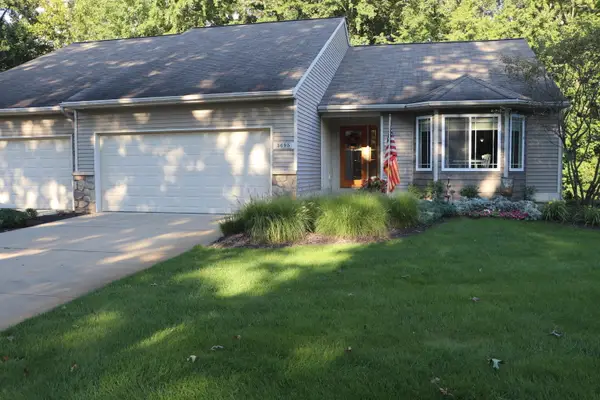 $450,000Pending3 beds 3 baths2,208 sq. ft.
3695 Westwoods Drive #7047, Dorr, MI 49323
MLS# 26044994Listed by: FIVE STAR REAL ESTATE (GRANDV)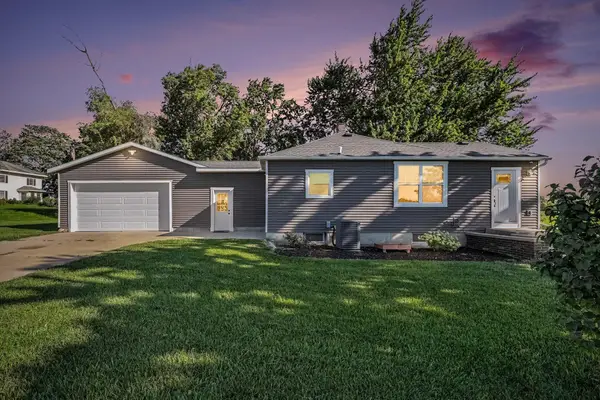 $319,900Pending3 beds 2 baths1,296 sq. ft.
4594 SW 14th Street, Dorr, MI 49323
MLS# 26044908Listed by: EXP REALTY LLC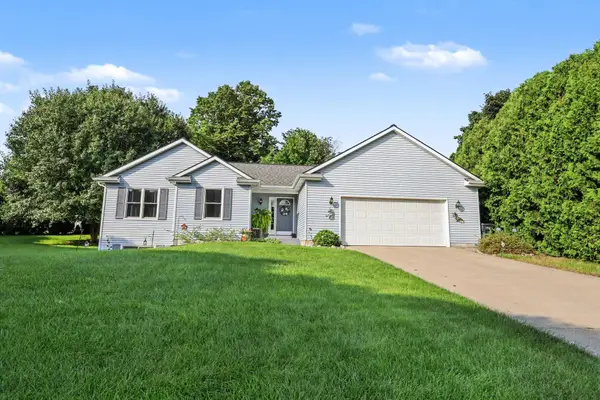 $365,000Pending4 beds 2 baths2,012 sq. ft.
4360 Cuper Avenue, Dorr, MI 49323
MLS# 26044730Listed by: JBS REALTY GROUP $489,900Pending3 beds 3 baths2,450 sq. ft.
4144 30th Street, Dorr, MI 49323
MLS# 26042435Listed by: LEADING EDGE REALTY LLC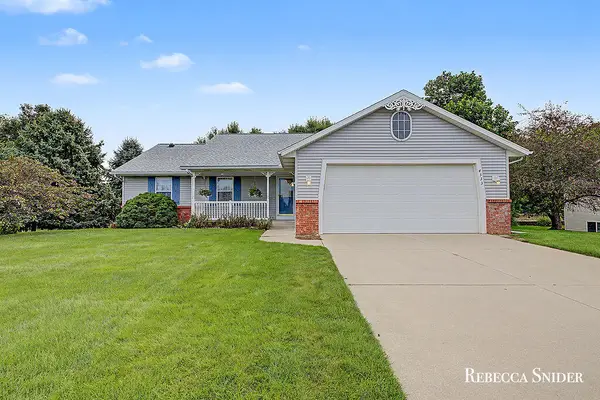 $425,000Active3 beds 3 baths2,040 sq. ft.
4333 Quail Run Drive, Dorr, MI 49323
MLS# 65026042346Listed by: FIVE STAR REAL ESTATE (GRANDV) $365,500Pending4 beds 2 baths1,944 sq. ft.
1712 Joan Court, Dorr, MI 49323
MLS# 26042080Listed by: THE LOCAL ELEMENT (BIG RAPIDS)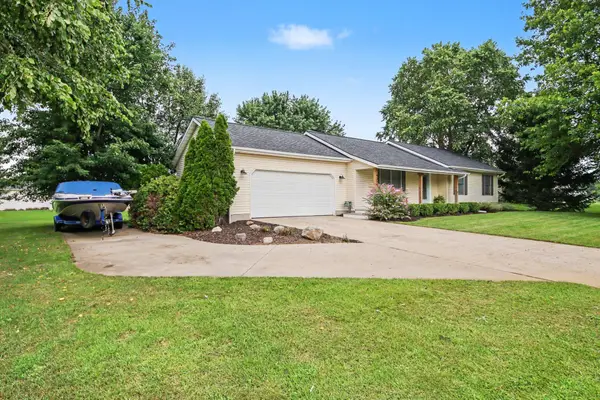 $394,500Pending5 beds 2 baths2,152 sq. ft.
4318 Saturn Drive, Dorr, MI 49323
MLS# 26041162Listed by: BERKSHIRE HATHAWAY HOMESERVICES MICHIGAN REAL ESTATE (MAIN) $575,000Pending4 beds 3 baths2,932 sq. ft.
1812 Sunquest Avenue, Dorr, MI 49323
MLS# 26041149Listed by: KELLER WILLIAMS REALTY RIVERTOWN $355,000Active3 beds 2 baths2,181 sq. ft.
1684 Selly Oak Avenue, Dorr, MI 49323
MLS# 71026040336Listed by: HOMEREALTY HOLLAND


Protect your home and budget from life's surprises with an Assurant Home Warranty, backed by a partner that supports you through every step of homeownership. Explore Plans.
© 2023 - 2026 ERA Franchise Systems LLC. All rights reserved. ERA Franchise Systems LLC fully supports the principles of the Fair Housing Act and the Equal Opportunity Act. ERA, ERA Real Estate powered, and their respective logos are registered service marks of ERA Franchise Systems LLC. Each office is independently owned and operated.