
702 Golfview Drive #13, Douglas, MI 49406
Local realty services provided by:ERA Reardon Realty
702 Golfview Drive #13,Douglas, MI 49406
$3,990,000
- 4 Beds
- 6 Baths
- 4,548 sq. ft.
- Condominium
- Active
Listed by: tammy l kerr, kimberly m walker
Office: bhg connections
MLS#:26035584
Source:MI_MICHRIC
Price summary
- Price:$3,990,000
- Price per sq. ft.:$1,316.4
- Monthly HOA dues:$79.08
About this home
Set privately within WestShore, this striking modern compound unfolds around a pool courtyard, layered gardens, and the art of gathering. Dark architectural volumes, warm wood, expansive glass, and sculptural concrete create a dramatic counterpoint to the wooded 1.3-acre setting, with views across the meadow toward the harbor.<br><br>Inside, the 4,548-square-foot residence feels both disciplined and expressive. Pale oak floors, custom Van Enk cabinetry, graphic tile, sculptural lighting, and thoughtfully selected details bring warmth and personality to the clean architectural lines. The Miele kitchen, with a built-in coffee center and secondary prep area, flows into the dining area and fireside family room, then opens to a four-seasons living room overlooking the pool. The result is an effortless progression from indoors to out. The main-floor primary suite includes a tailored bath, dressing room, and private laundry. Beside it, a glass-wrapped sitting room with a fireplace frames the treetops, meadow, and harbor beyond. Three additional bedrooms, an exercise room, and a glass-enclosed wine room extend the home on the lower level.<br><br>Outside, the architecture forms a private entertaining courtyard centered on a 16-by-40-foot pool with a sun shelf and automatic cover. A raised spa, outdoor kitchen, layered gardens, and multiple dining and lounge areas create a series of open-air rooms. Across the pool, a separate pavilion incorporates a covered bar, heated half bath, and two-stall garage.<br><br>Crestron automation, integrated Sonos audio, radiant heat in select spaces, spray-foam insulation, Aprilaire ventilation, and comprehensive water filtration quietly support the experience. The finished, heated attached garage adds two electric-vehicle charging stations.<br><br>Artful, private, and highly individual, this is a distinctive expression of modern living in Douglas.<br><br>SQUARE FOOTAGE CALCULATE INCLUDES 625-SQUARE-FOOT GARAGE, REFERENCE FLOOR PLAN FOOTNOTES FOR ADDITIONAL DETAIL....
Contact an agent
Home facts
- Year built:2019
- Subdivision & Development:WestShore Condominium
- Listing ID #:26035584
- Added:55 day(s) ago
- Updated:September 06, 2026 at 03:40 PM
Rooms and interior
- Bedrooms:4
- Total bathrooms:6
- Full bathrooms:4
- Half bathrooms:2
- Rooms Total:19
- Kitchen Description:Dishwasher, Disposal, Microwave, Refrigerator, Wet Bar
- Basement:Yes
- Basement Description:Daylight
- Living area:4,548 sq. ft.
Heating and cooling
- Heating:Forced Air
- Central air:Yes
Structure and exterior
- Year built:2019
- Building area:4,548 sq. ft.
- Lot area:1.3 Acres
- Lot Features:Cul-De-Sac, Site Condo, Wooded
- Construction Materials:Wood Siding
Schools
- High school:Saugatuck High School
- Middle school:Saugatuck Middle School
- Elementary school:Douglas Elementary School
Utilities
- Water:Public
Finances and disclosures
- Price:$3,990,000
- Price per sq. ft.:$1,316.4
- Tax amount:$26,342 (2026)
Features and amenities
- Laundry features:Washer
- Amenities:Central Vacuum
Parking
- Garage:Yes
- Garage spaces:4
New listings near 702 Golfview Drive #13
- New
 $999,000Active4 beds 4 baths3,106 sq. ft.
741 W Center Street, Douglas, MI 49406
MLS# 26047270Listed by: RE/MAX LAKESHORE - Open Tue, 11:30am to 1pmNew
 $569,900Active3 beds 2 baths2,332 sq. ft.
460 Summer Grv Drive, Douglas, MI 49406
MLS# 26046926Listed by: COLDWELL BANKER WOODLAND SCHMIDT SAUGATUCK - Open Sat, 11am to 2pmNew
 $1,499,000Active5 beds 4 baths3,275 sq. ft.
201 Heirloom LN, Douglas, MI 49406
MLS# 58050220125Listed by: HOMECOIN.COM
- New
 $842,500Active5 beds 4 baths1,235 sq. ft.
15 E Wall Street, Douglas, MI 49406
MLS# 26045641Listed by: MILL POND REALTY  $1,295,000Active4 beds 4 baths2,400 sq. ft.
848 W Center Street, Douglas, MI 49406
MLS# 26044064Listed by: JAQUA REALTORS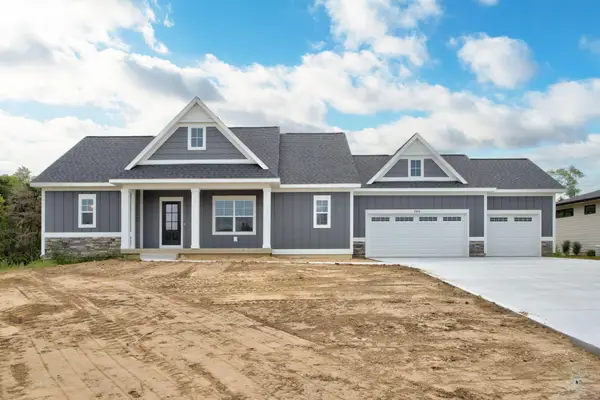 $700,000Active4 beds 3 baths2,587 sq. ft.
2975 Colfax Street, Fennville, MI 49408
MLS# 26043873Listed by: WEST EDGE REAL ESTATE LLC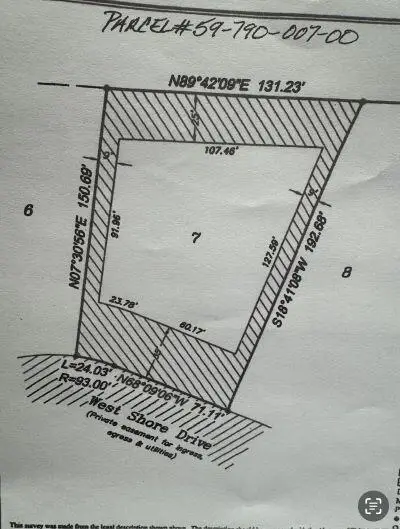 $325,000Active0.23 Acres
125 W Shore Woods Drive, Douglas, MI 49406
MLS# 26043233Listed by: WEST EDGE REAL ESTATE LLC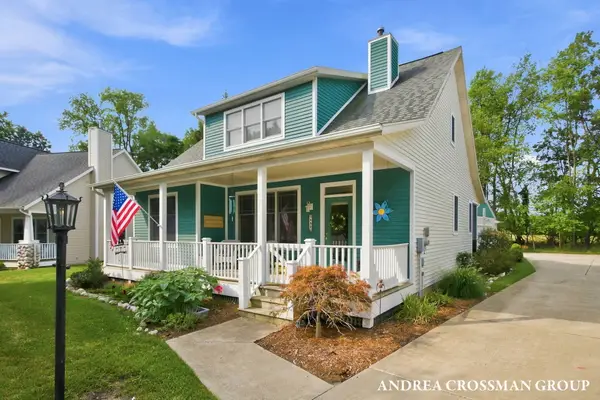 $699,000Active3 beds 3 baths2,042 sq. ft.
459 Summer Grove Drive, Douglas, MI 49406
MLS# 26042988Listed by: COLDWELL BANKER WOODLAND SCHMIDT $599,900Pending3 beds 2 baths2,148 sq. ft.
3048 Park Drive, Douglas, MI 49406
MLS# 65026042907Listed by: CITY2SHORE ARETE COLLECTION INC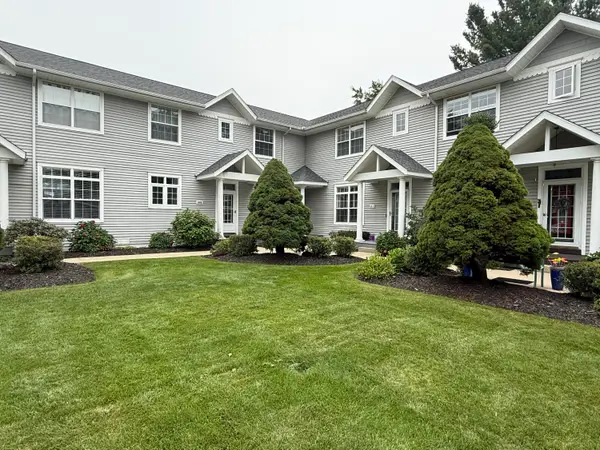 $570,000Active3 beds 3 baths1,518 sq. ft.
110 N Washington Street #E, Douglas, MI 49406
MLS# 26042613Listed by: CENTURY 21 AFFILIATED


Protect your home and budget from life's surprises with an Assurant Home Warranty, backed by a partner that supports you through every step of homeownership. Explore Plans.
© 2023 - 2026 ERA Franchise Systems LLC. All rights reserved. ERA Franchise Systems LLC fully supports the principles of the Fair Housing Act and the Equal Opportunity Act. ERA, ERA Real Estate powered, and their respective logos are registered service marks of ERA Franchise Systems LLC. Each office is independently owned and operated.