
3285 Hosner RD, Dryden, MI 48428
Local realty services provided by:ERA Prime Real Estate Group
3285 Hosner RD,Dryden, MI 48428
- 4 Beds
- 3 Baths
- - sq. ft.
- Single family
- Sold
Listed by: carolyn m plunkett
Office: century 21 professionals
MLS#:58050205581
Source:MI_REALCOMP
Sorry, we are unable to map this address
Price summary
- Price:
About this home
This unique colonial-style home sits on 20 breathtaking acres, offering the perfect setting for horse enthusiasts or those seeking privacy and space. With over 2,800 sq. ft. of living space, this home features 4 bedrooms and 2.5 bathrooms. The inviting great room showcases a natural wood-burning fireplace, while the kitchen is designed for entertaining with exposed brick, granite countertops, and a convenient snack bar. A formal dining room provides flexibility and can easily serve as a home office. Beautiful hardwood flooring runs throughout the main living areas. Upstairs, you’ll find four spacious bedrooms, all with hardwood floors. The primary suite includes a full ceramic bath and a walk-in closet. There is a room off the garage that is heated and cooled that is perfect for a workout space and it includes a SAUNA! Step outside to enjoy the in-ground pool, approximately 10 feet deep and complete with a diving board. There is a bench seat in the outlet area of the pool that comes with a table and umbrella —perfect for summer fun. Relax in the backyard gazebo while taking in the scenic surroundings. The property is approximately 50% wooded and 50% open, groomed land—ideal for pasture use. Don’t miss this one-of-a-kind opportunity to own a truly special property....
Contact an agent
Home facts
- Year built:1971
- Subdivision & Development:N/A
- Listing ID #:58050205581
- Added:116 day(s) ago
- Updated:September 06, 2026 at 06:40 AM
Rooms and interior
- Bedrooms:4
- Total bathrooms:3
- Full bathrooms:2
- Half bathrooms:1
- Rooms Total:10
- Flooring:Ceramic Tile, Hardwood
- Kitchen Description:Eat-in Kitchen
Heating and cooling
- Cooling:Central Air
- Heating:Forced Air, Natural Gas
Structure and exterior
- Year built:1971
- Lot Features:Rolling Slope, Wooded
- Architectural Style:Colonial
- Construction Materials:Brick, Vinyl Siding
- Exterior Features:Deck, Patio, Porch
- Foundation Description:Crawl Space
- Levels:Two
Utilities
- Water:Well
- Sewer:Septic Tank
Finances and disclosures
- Price:
- Tax amount:$3,812
Features and amenities
- Appliances:Dishwasher, Dryer, Oven, Range, Refrigerator, Washer
- Amenities:Entrance Foyer, High Speed Internet, Walk-in Closets
- Pool features:In Ground
Parking
- Parking description:Attached, Electricity In Garage, Garage Door Opener, Side Entrance, Six or More Car Garage
- Garage spaces:6

New listings near 3285 Hosner RD
- New
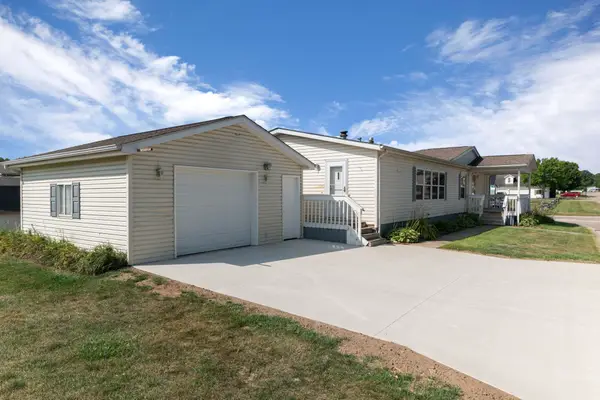 $80,000Active3 beds 2 baths
3761 Fox Chase RD, Dryden, MI 48428
MLS# 58050220044Listed by: BERKSHIRE HATHAWAY HOMESERVICES KEE REALTY NB 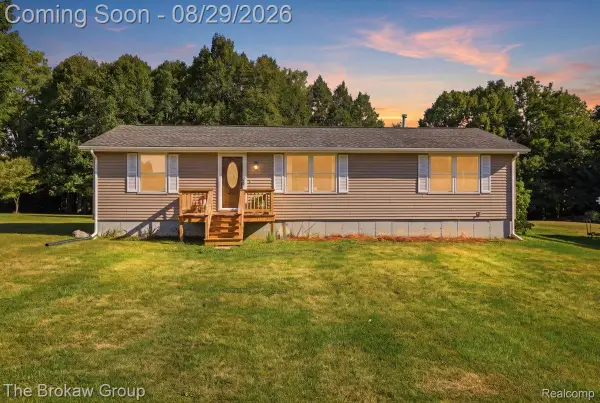 $345,000Active3 beds 2 baths1,400 sq. ft.
5411 Hess Road, Dryden, MI 48428
MLS# 20261056108Listed by: THE BROKAW GROUP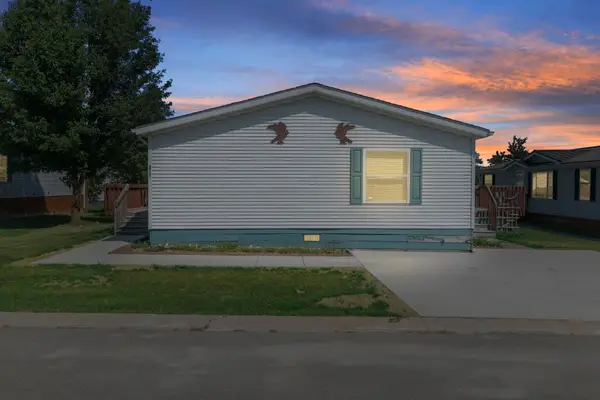 $65,000Active3 beds 2 baths
3761 Tag Alder RDG, Dryden, MI 48428
MLS# 58050219655Listed by: BERKSHIRE HATHAWAY HOMESERVICES KEE REALTY NB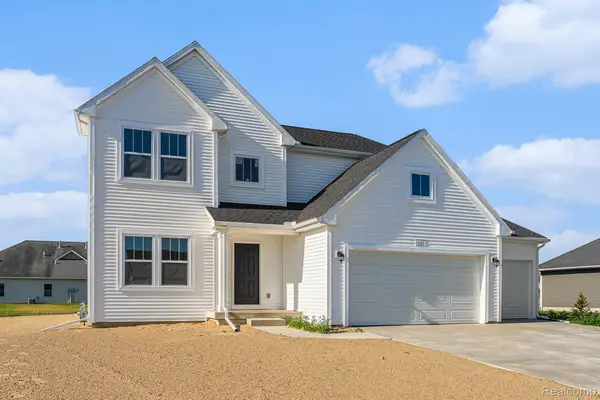 $659,900Active4 beds 3 baths2,735 sq. ft.
5393 Lily Ann Lane, Dryden, MI 48428
MLS# 20261067621Listed by: ALLEN EDWIN REALTY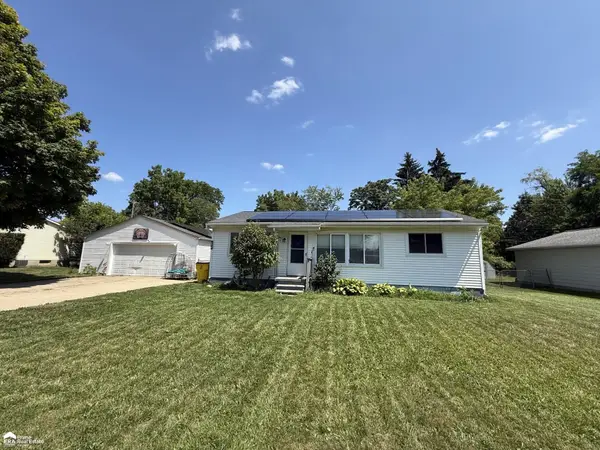 $185,000Pending3 beds 1 baths960 sq. ft.
4105 UNION ST, Dryden, MI 48428
MLS# 5050219079Listed by: ERA PRIME REAL ESTATE GROUP $1,200,000Active3 beds 4 baths2,750 sq. ft.
4759 Lasher Road, Dryden, MI 48428
MLS# 20261062295Listed by: THRIVE REALTY COMPANY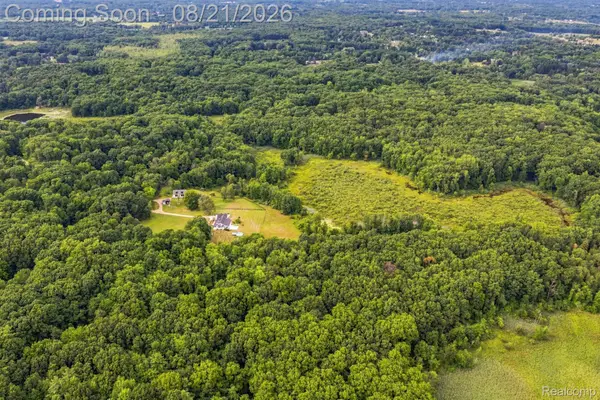 $300,000Active21.06 Acres
0 Lasher Parcel B Road, Dryden, MI 48428
MLS# 20261066128Listed by: THRIVE REALTY COMPANY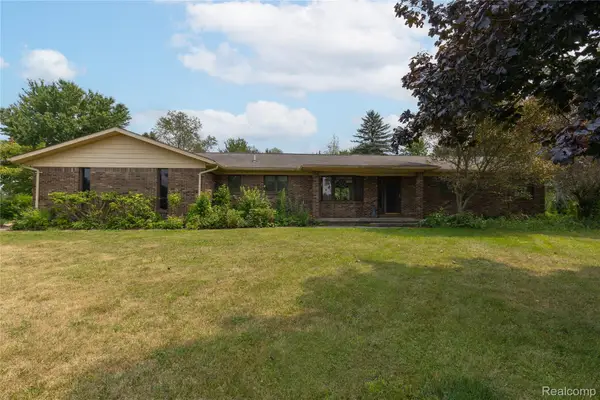 $470,000Active3 beds 2 baths2,960 sq. ft.
4177 Lake George Road, Dryden, MI 48428
MLS# 20261061812Listed by: LIBERTY WAY REALTY $239,900Active2 beds 1 baths1,200 sq. ft.
5562 Liberty Street, Dryden, MI 48428
MLS# 20261065009Listed by: R J HOLDEN ASSOCIATES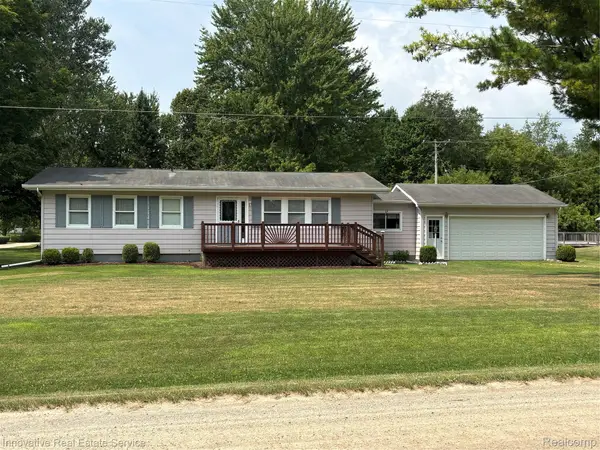 $299,000Active3 beds 2 baths1,806 sq. ft.
4360 Calkins Road, Dryden, MI 48428
MLS# 20261064424Listed by: INNOVATIVE REAL ESTATE SERVICES


Protect your home and budget from life's surprises with an Assurant Home Warranty, backed by a partner that supports you through every step of homeownership. Explore Plans.
© 2023 - 2026 ERA Franchise Systems LLC. All rights reserved. ERA Franchise Systems LLC fully supports the principles of the Fair Housing Act and the Equal Opportunity Act. ERA, ERA Real Estate powered, and their respective logos are registered service marks of ERA Franchise Systems LLC. Each office is independently owned and operated.