
5411 Hess Road, Dryden, MI 48428
Local realty services provided by:ERA Prime Real Estate Group
5411 Hess Road,Dryden, MI 48428
$329,900
- 3 Beds
- 2 Baths
- 1,400 sq. ft.
- Single family
- Pending
Listed by: bethany a brokaw, constance ovesen
Office: the brokaw group
MLS#:20261056108
Source:MI_REALCOMP
Price summary
- Price:$329,900
- Price per sq. ft.:$235.64
About this home
Welcome to 2.5 acres of country living, complete with a private road and spectacular nature view! This 3 bedroom, 2 bath ranch in Dryden Township was remodeled in 2024, giving you the charm of a classic ranch with the peace of mind of updated finishes. Inside you will find wood floors flowing through the living room and dining room, ceramic flooring in the kitchen and laundry area, and a layout that just works! The primary bedroom offers a quiet retreat, while two additional bedrooms provide plenty of space for family, guests, or a home office. Downstairs, a full basement is ready to become whatever you need, be it extra living space, a gym, or simple storage. Outside is where this property truly shines. A detached 2.5 car garage AND a large cement floor pole barn, both with electricity gives you lot's of room for vehicles, tools, and projects - perfect for a workshop, hobby equipment, or that extra storage you've been needing. It has a regular furnace with Propane and hot water tank or you can use the central boiler system that's designed to provide efficient heating throughout the property all while reducing reliance on propane. This system also has the potential to heat your domestic water to add even more efficiency and convenience! Finally, step out onto the back deck with your morning coffee and watch the deer make their way through the apple trees, a little piece of nature right outside your door. Propane heat, forced air, a private setting, well water, and septic are all already in place, so there is nothing left to do but move in and start enjoying everything this gorgeous property has to offer. Real acreage, real space, and the kind of privacy that is hard to find. Come see it before it is gone!
Some photos have been virtually staged....
Contact an agent
Home facts
- Year built:1988
- Listing ID #:20261056108
- Added:51 day(s) ago
- Updated:October 12, 2026 at 07:40 AM
Rooms and interior
- Bedrooms:3
- Total bathrooms:2
- Full bathrooms:2
- Rooms Total:7
- Basement Description:Unfinished
- Living area:1,400 sq. ft.
Heating and cooling
- Cooling:Ceiling Fans, Central Air
- Heating:Forced Air, Propane
Structure and exterior
- Roof:Asphalt
- Year built:1988
- Building area:1,400 sq. ft.
- Lot area:2.5 Acres
- Lot Features:Dead End Street
- Architectural Style:Ranch
- Construction Materials:Aluminum Siding
- Exterior Features:Deck, Porch
- Foundation Description:Basement, Poured
- Levels:One
Utilities
- Water:Well
- Sewer:Septic Tank
Finances and disclosures
- Price:$329,900
- Price per sq. ft.:$235.64
- Tax amount:$2,047
Features and amenities
- Appliances:Dishwasher, Dryer, Free Standing Gas Range, Free Standing Refrigerator, Microwave, Washer
- Laundry features:Laundry Room
Parking
- Parking description:Detached, Electricity In Garage, Garage Door Opener, Two Car Garage
- Garage spaces:2

New listings near 5411 Hess Road
- New
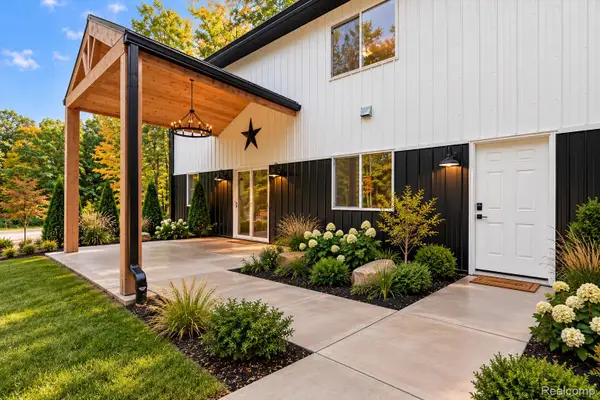 $1,000,000Active4 beds 4 baths3,850 sq. ft.
4959 Augusta DR, Dryden, MI 48428
MLS# 20261082311Listed by: THE BRAND REAL ESTATE  $199,900Active3 beds 2 baths1,108 sq. ft.
6108 Dryden Road, Dryden, MI 48428
MLS# 20261078374Listed by: ICON REALTY EXPERTS, LLC $825,000Active5 beds 4 baths4,006 sq. ft.
4850 Pinecrest Court, Dryden, MI 48428
MLS# 20261077974Listed by: KELLER WILLIAMS PAINT CREEK $945,000Active4 beds 2 baths3,136 sq. ft.
3801 Hollow Corners Road, Dryden, MI 48428
MLS# 20261078432Listed by: COVENTRY REALTY LLC $395,000Pending4 beds 4 baths4,250 sq. ft.
4177 Atwell, Dryden, MI 48428
MLS# 20261077612Listed by: RE/MAX ECLIPSE $250,000Pending3 beds 2 baths1,876 sq. ft.
5370 Hollow Corners Road, Dryden, MI 48428
MLS# 20261073785Listed by: EXP REALTY ROMEO $464,900Active3 beds 2 baths3,739 sq. ft.
4900 Caravan DR, Dryden, MI 48428
MLS# 58050222815Listed by: REALTY EXECUTIVES HOME TOWNE ROMEO $150,000Active3 Acres
00 Lauren Lane, Dryden, MI 48428
MLS# 20261077193Listed by: BERKSHIRE HATHAWAY HOMESERVICES KEE REALTY OXFORD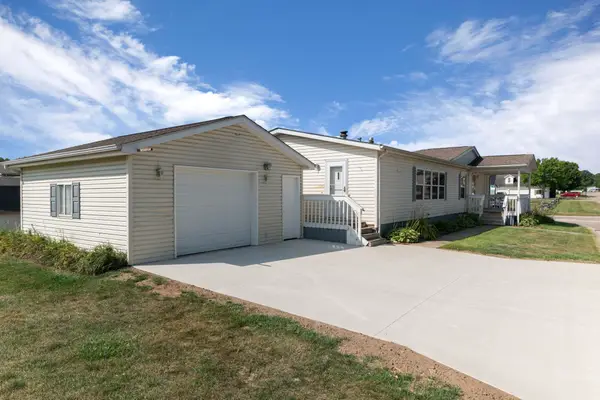 $80,000Active3 beds 2 baths
3761 Fox Chase RD, Dryden, MI 48428
MLS# 58050220044Listed by: BERKSHIRE HATHAWAY HOMESERVICES KEE REALTY NB


Protect your home and budget from life's surprises with an Assurant Home Warranty, backed by a partner that supports you through every step of homeownership. Explore Plans.
© 2023 - 2026 ERA Franchise Systems LLC. All rights reserved. ERA Franchise Systems LLC fully supports the principles of the Fair Housing Act and the Equal Opportunity Act. ERA, ERA Real Estate powered, and their respective logos are registered service marks of ERA Franchise Systems LLC. Each office is independently owned and operated.