
4778 Bishop RD, Dryden, MI 48428
Local realty services provided by:ERA Prime Real Estate Group
4778 Bishop RD,Dryden, MI 48428
- 3 Beds
- 3 Baths
- - sq. ft.
- Single family
- Sold
Listed by: carolyn m plunkett
Office: century 21 professionals
MLS#:58050202815
Source:MI_REALCOMP
Sorry, we are unable to map this address
Price summary
- Price:
About this home
Located in beautiful Dryden Township, this stunning home features hardwood flooring throughout and an open floor plan perfect for entertaining. The gourmet kitchen is a chef’s dream, with abundant cabinetry, a large snack bar, granite countertops, cooktop, double oven, and includes the dishwasher and refrigerator. The spacious great room boasts vaulted ceilings, a cozy fireplace, and beautiful views of the yard. The private primary suite offers a walk-in closet and a full bath with a jetted tub. This split floor plan places two additional bedrooms on the opposite side of the home, connected by a Jack & Jill bath. The first floor also features a laundry room and a private office with French doors. A finished bonus room with an electric fireplace provides flexible living space. In the lower level, you’ll find a 720-square-foot apartment or in-law suite, complete with a living room, kitchen area, a full bedroom with a large closet, and a handicap-accessible full bath. Outside, enjoy the 18x36 built-in pool, covered deck constructed with composite material, and an expansive 40x60 pole barn. The barn includes a 20x40 heated and air-conditioned area with internet, plus a 40x40 section with cement floors and electrical—perfect for hobbies, storage, or a workshop. This home truly offers it all!...
Contact an agent
Home facts
- Year built:2017
- Listing ID #:58050202815
- Added:112 day(s) ago
- Updated:July 20, 2026 at 09:57 PM
Rooms and interior
- Bedrooms:3
- Total bathrooms:3
- Full bathrooms:2
- Half bathrooms:1
- Rooms Total:11
- Flooring:Ceramic Tile, Hardwood
- Bathrooms Description:Jetted Tub
- Kitchen Description:Eat-in Kitchen
- Basement Description:Concrete, Daylight, Partially Finished, Sump Pump
Heating and cooling
- Cooling:Central Air
- Heating:Forced Air, Natural Gas
Structure and exterior
- Year built:2017
- Lot Features:Many Trees
- Architectural Style:Ranch
- Construction Materials:Brick, Stone, Vinyl Siding
- Exterior Features:Deck, Patio, Porch
- Foundation Description:Basement
- Levels:One
Utilities
- Water:Well
- Sewer:Septic Tank
Finances and disclosures
- Price:
- Tax amount:$7,839
Features and amenities
- Appliances:Dishwasher, Dryer, Oven, Range, Refrigerator, Washer, Water Softener Owned
- Amenities:Cathedral Ceilings, Entrance Foyer, High Ceilings, High Speed Internet, Walk-in Closets
- Pool features:In Ground
Parking
- Parking description:Attached, Electricity In Garage, Garage Door Opener, Heated Garage, Three Car Garage
- Garage spaces:3

New listings near 4778 Bishop RD
- New
 $1,299,000Active80 Acres
00 Lasher Road, Dryden, MI 48428
MLS# 26037184Listed by: HAYDEN OUTDOORS - New
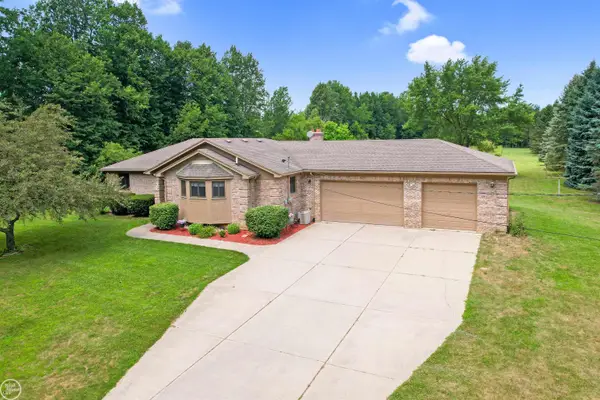 $388,800Active3 beds 2 baths2,310 sq. ft.
5481 Sutton RD, Dryden, MI 48428
MLS# 58050215435Listed by: REAL ESTATE ONE CHESTERFIELD  $485,000Pending3 beds 3 baths2,022 sq. ft.
5555 Troika Trail, Dryden, MI 48428
MLS# 20261055162Listed by: RE/MAX FIRST- New
 $50,000Active10.19 Acres
AUCTION Lot# 1 10 acres Dryden Road, Capac, MI 48014
MLS# 20261053122Listed by: CHUCK CRYDERMAN & ASSOCIATES LLC - New
 $93,000Active3.25 Acres
0070102220 Meadow Lane, Dryden, MI 48428
MLS# 20261051948Listed by: MOVEMENT REALTY, LLC  $179,900Active7.46 Acres
0 Donna LN, Dryden, MI 48428
MLS# 58050213563Listed by: CENTURY 21 PROFESSIONALS $74,900Pending5.66 Acres
00 N Mill Road, Dryden, MI 48428
MLS# 20261049523Listed by: RE/MAX PLUS $429,900Active27.11 Acres
Parcel 4 Sycamore St, Dryden, MI 48428
MLS# 20261049840Listed by: AURORA REALTY GROUP $114,900Active3.01 Acres
Parcel 6 Sycamore St, Dryden, MI 48428
MLS# 20261049841Listed by: AURORA REALTY GROUP $114,900Active3.09 Acres
Parcel 2 Sycamore St, Dryden, MI 48428
MLS# 20261049843Listed by: AURORA REALTY GROUP


Protect your home and budget from life's surprises with an Assurant Home Warranty, backed by a partner that supports you through every step of homeownership. Explore Plans.
© 2023 - 2026 ERA Franchise Systems LLC. All rights reserved. ERA Franchise Systems LLC fully supports the principles of the Fair Housing Act and the Equal Opportunity Act. ERA, ERA Real Estate powered, and their respective logos are registered service marks of ERA Franchise Systems LLC. Each office is independently owned and operated.