
5481 Sutton RD, Dryden, MI 48428
Local realty services provided by:ERA Prime Real Estate Group
5481 Sutton RD,Dryden, MI 48428
- 3 Beds
- 2 Baths
- - sq. ft.
- Single family
- Sold
Listed by: jennifer caira-lauff, joe lauff
Office: real estate one chesterfield
MLS#:58050215435
Source:MI_REALCOMP
Sorry, we are unable to map this address
Price summary
- Price:
About this home
*** HIGHEST & BEST DUE TUE 07/21/26 BY 8PM *** Original owners maintained this beautiful ranch situated on 2.5 peaceful acres, set approx. 300' off the paved road. Surrounded by mature trees, you'll love relaxing on the patio while watching deer wander through the backyard. The spacious kitchen features new LVP flooring, abundant oak cabinetry, tile backsplash, recessed lighting, ceiling fan, and a large bay window over the sink. The great room has a cathedral ceiling, newer carpet and a natural fireplace & door wall leading to the backyard. The hallway off the kitchen leads to the garage and offers a convenient 1st floor laundry with upper storage cabinets & beautifully updated bath with custom tile shower and flooring. The primary suite overlooks the backyard and includes a walk in closet and ceiling fan. The partially finished basement adds additional living space with new carpet on the stairs, finished walls, and plenty of room for recreation, hobbies, and storage. Recent mechanical improvements include a new well bladder tank and switch. Additional updates include a tear off roof in 2009, water heater in 2018, replacement window glass where needed, and added insulation. All this with natural gas plus a spacious 3 car attached garage. Immediate occupancy! Window treatments & kitchen appliances are included. Washer & dryer are negotiable....
Contact an agent
Home facts
- Year built:1992
- Subdivision & Development:N/A
- Listing ID #:58050215435
- Added:48 day(s) ago
- Updated:September 06, 2026 at 07:06 AM
Rooms and interior
- Bedrooms:3
- Total bathrooms:2
- Full bathrooms:2
- Rooms Total:7
- Flooring:Ceramic Tile
- Kitchen Description:Eat-in Kitchen
- Basement Description:Concrete, Partially Finished, Sump Pump
Heating and cooling
- Cooling:Ceiling Fans, Central Air
- Heating:Forced Air, Natural Gas
Structure and exterior
- Year built:1992
- Lot Features:Many Trees
- Architectural Style:Ranch
- Construction Materials:Brick
- Exterior Features:Patio
- Foundation Description:Basement
- Levels:One
Utilities
- Water:Well
- Sewer:Septic Tank
Finances and disclosures
- Price:
- Tax amount:$2,714
Features and amenities
- Appliances:Dishwasher, Microwave, Oven, Range, Refrigerator
- Amenities:Cathedral Ceilings, Walk-in Closets, Wet Bar
Parking
- Parking description:Attached, Electricity In Garage, Garage, Garage Door Opener, Three Car Garage
- Garage spaces:3

New listings near 5481 Sutton RD
- New
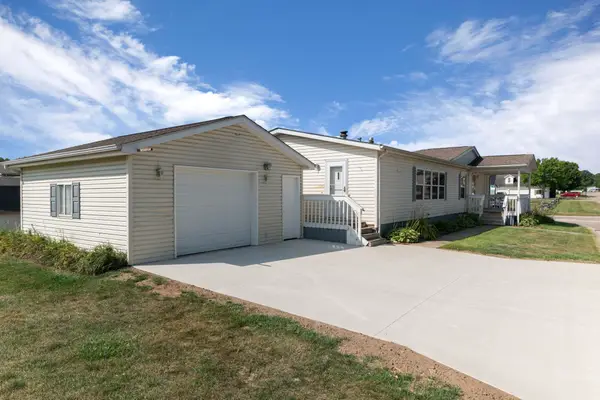 $80,000Active3 beds 2 baths
3761 Fox Chase RD, Dryden, MI 48428
MLS# 58050220044Listed by: BERKSHIRE HATHAWAY HOMESERVICES KEE REALTY NB 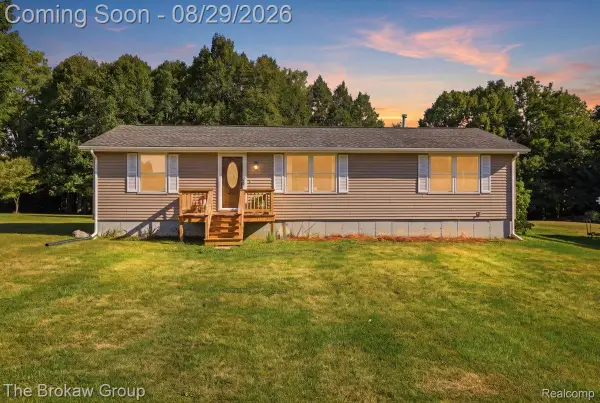 $345,000Active3 beds 2 baths1,400 sq. ft.
5411 Hess Road, Dryden, MI 48428
MLS# 20261056108Listed by: THE BROKAW GROUP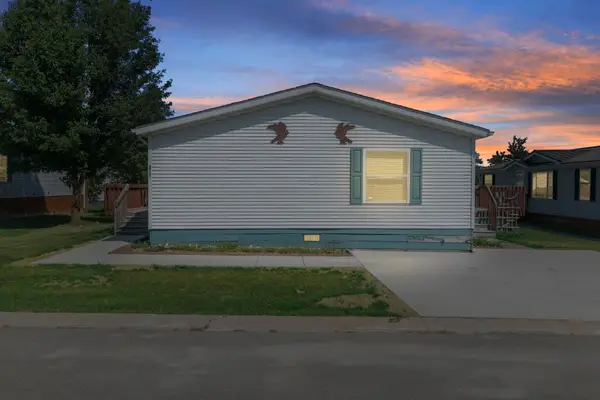 $65,000Active3 beds 2 baths
3761 Tag Alder RDG, Dryden, MI 48428
MLS# 58050219655Listed by: BERKSHIRE HATHAWAY HOMESERVICES KEE REALTY NB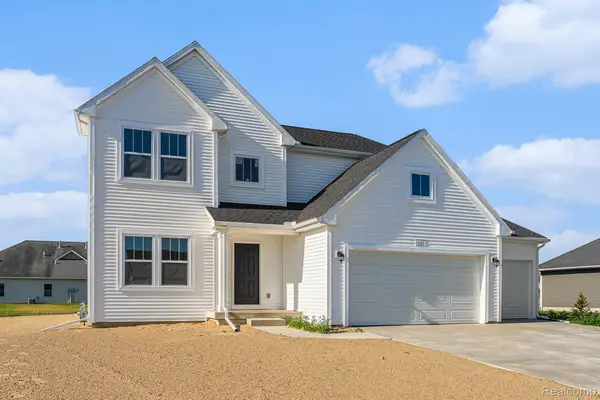 $659,900Active4 beds 3 baths2,735 sq. ft.
5393 Lily Ann Lane, Dryden, MI 48428
MLS# 20261067621Listed by: ALLEN EDWIN REALTY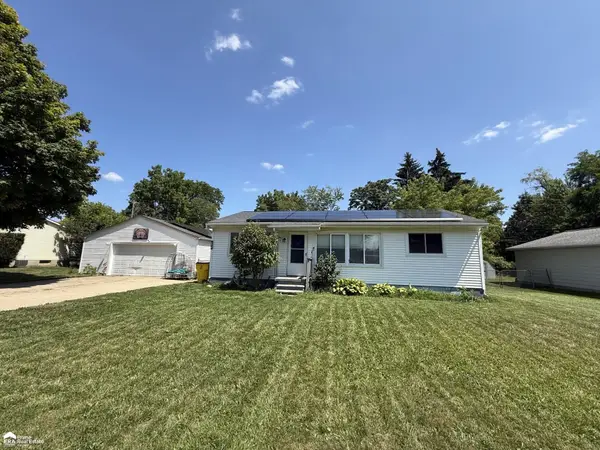 $185,000Pending3 beds 1 baths960 sq. ft.
4105 UNION ST, Dryden, MI 48428
MLS# 5050219079Listed by: ERA PRIME REAL ESTATE GROUP $1,200,000Active3 beds 4 baths2,750 sq. ft.
4759 Lasher Road, Dryden, MI 48428
MLS# 20261062295Listed by: THRIVE REALTY COMPANY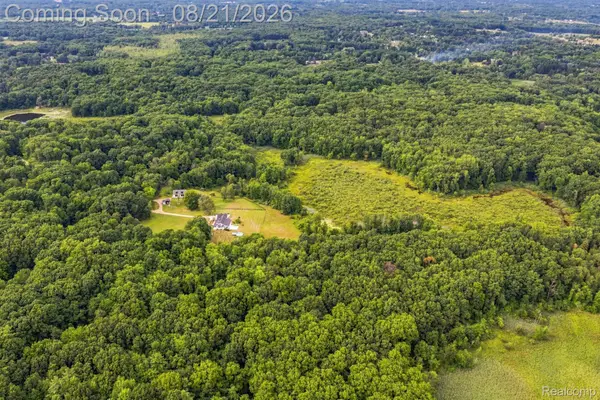 $300,000Active21.06 Acres
0 Lasher Parcel B Road, Dryden, MI 48428
MLS# 20261066128Listed by: THRIVE REALTY COMPANY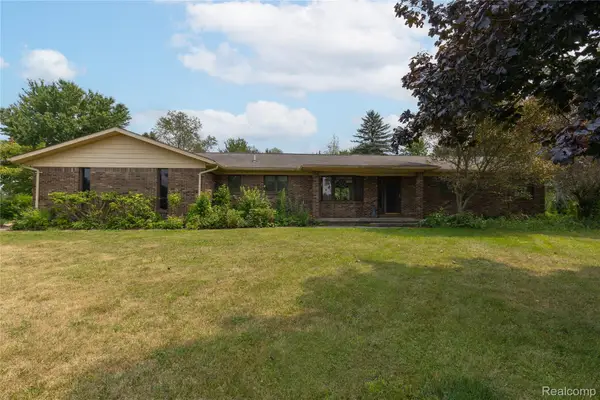 $470,000Active3 beds 2 baths2,960 sq. ft.
4177 Lake George Road, Dryden, MI 48428
MLS# 20261061812Listed by: LIBERTY WAY REALTY $239,900Active2 beds 1 baths1,200 sq. ft.
5562 Liberty Street, Dryden, MI 48428
MLS# 20261065009Listed by: R J HOLDEN ASSOCIATES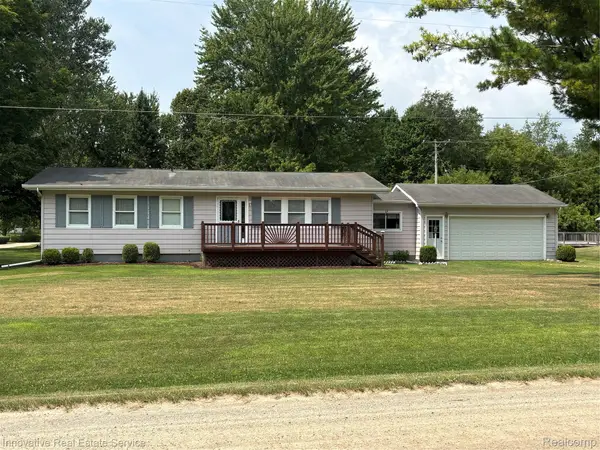 $299,000Active3 beds 2 baths1,806 sq. ft.
4360 Calkins Road, Dryden, MI 48428
MLS# 20261064424Listed by: INNOVATIVE REAL ESTATE SERVICES


Protect your home and budget from life's surprises with an Assurant Home Warranty, backed by a partner that supports you through every step of homeownership. Explore Plans.
© 2023 - 2026 ERA Franchise Systems LLC. All rights reserved. ERA Franchise Systems LLC fully supports the principles of the Fair Housing Act and the Equal Opportunity Act. ERA, ERA Real Estate powered, and their respective logos are registered service marks of ERA Franchise Systems LLC. Each office is independently owned and operated.