
5297 W Main ST, Dryden, MI 48428
Local realty services provided by:ERA Prime Real Estate Group
5297 W Main ST,Dryden, MI 48428
$390,000
- 3 Beds
- 2 Baths
- 1,880 sq. ft.
- Single family
- Active
Listed by: trevor sawgle
Office: berkshire hathaway homeservices kee realty oxford
MLS#:20261090200
Source:MI_REALCOMP
Price summary
- Price:$390,000
- Price per sq. ft.:$207.45
About this home
Airy, open floor plan and beautiful lot with mature trees surrounding approximately 3/4 acre. A beautiful lilac bush greets you at this ranch-style home, welcoming you home. Conveniently located at the edge of the village limits of Dryden and within walking distance of downtown. Enjoy reading a book or taking a well-deserved nap in the naturally lit foyer/sunroom. Appreciate the spacious living room with a natural fireplace and hardwood flooring, a cozy nook area, and three large bedrooms. There is ample storage space with the oversized attached garage, two sheds, and full basement. A new furnace in 2024 and a dependable Generac whole-house automatic generator add peace of mind. Book your showing today! Book your showing today!
Contact an agent
Home facts
- Year built:1975
- Subdivision & Development:VILLAGE OF DRYDEN STERNERS SUB
- Listing ID #:20261090200
- Added:9 day(s) ago
- Updated:November 18, 2026 at 11:04 AM
Rooms and interior
- Bedrooms:3
- Total bathrooms:2
- Full bathrooms:2
- Rooms Total:9
- Basement Description:Full, Partially Finished
- Living area:1,880 sq. ft.
Heating and cooling
- Cooling:Central Air
- Heating:Baseboard, Natural Gas
Structure and exterior
- Roof:Asphalt
- Year built:1975
- Building area:1,880 sq. ft.
- Lot area:0.69 Acres
- Architectural Style:Ranch
- Construction Materials:Metal Siding
- Foundation Description:Basement, Block
- Levels:One
Utilities
- Water:Public
- Sewer:Public Sewer
Finances and disclosures
- Price:$390,000
- Price per sq. ft.:$207.45
- Tax amount:$2,163
Features and amenities
- Appliances:Dishwasher, Dryer, Free Standing Gas Range, Free Standing Refrigerator, Microwave, Range Hood
Parking
- Parking description:Attached, Electricity In Garage, Two and Half Car Garage
- Garage spaces:2.5

New listings near 5297 W Main ST
- New
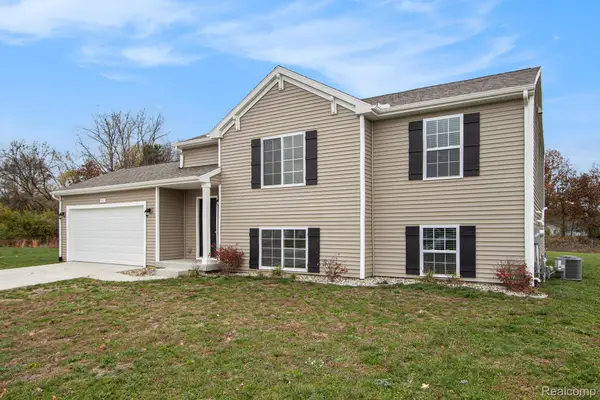 $649,900Active4 beds 3 baths2,393 sq. ft.
5577 Lauren LN, Dryden, MI 48428
MLS# 20261092768Listed by: ALLEN EDWIN REALTY - New
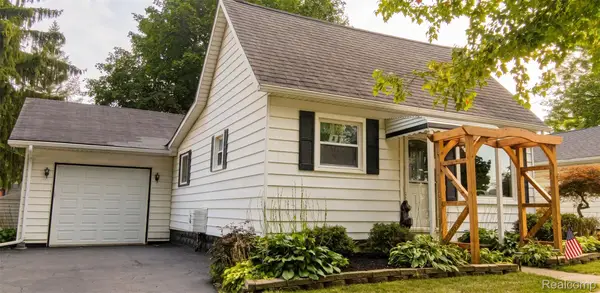 $209,999Active2 beds 1 baths1,200 sq. ft.
5562 Liberty ST, Dryden, MI 48428
MLS# 20261092174Listed by: R J HOLDEN ASSOCIATES - New
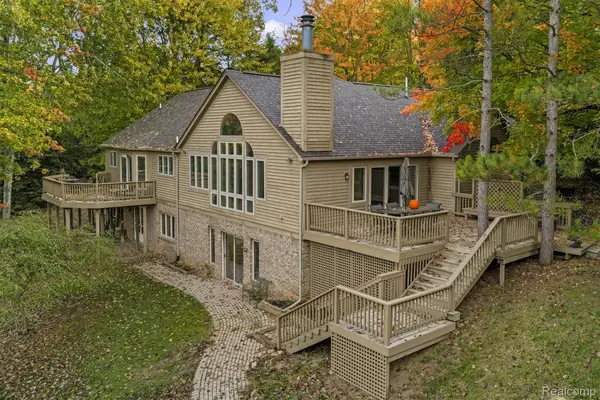 $1,099,999Active4 beds 3 baths4,326 sq. ft.
4224 Casey RD, Dryden, MI 48428
MLS# 20261092080Listed by: OAK AND STONE REAL ESTATE 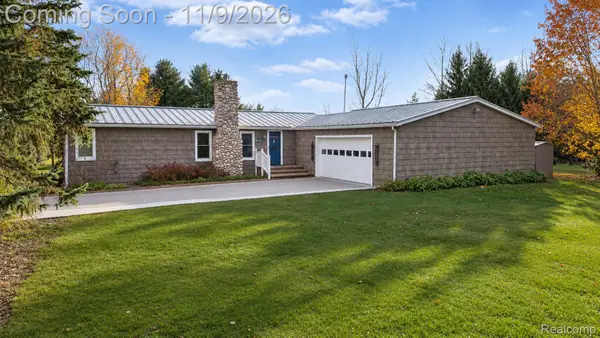 $439,900Pending3 beds 2 baths2,675 sq. ft.
5466 General Squier RD, Dryden, MI 48428
MLS# 20261090426Listed by: RE/MAX COMPLETE- New
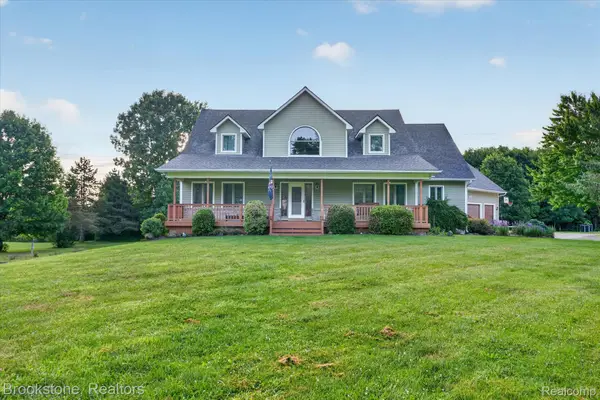 $649,000Active5 beds 4 baths3,422 sq. ft.
5163 Country Squire RD, Dryden, MI 48428
MLS# 20261090462Listed by: BROOKSTONE, REALTORS LLC 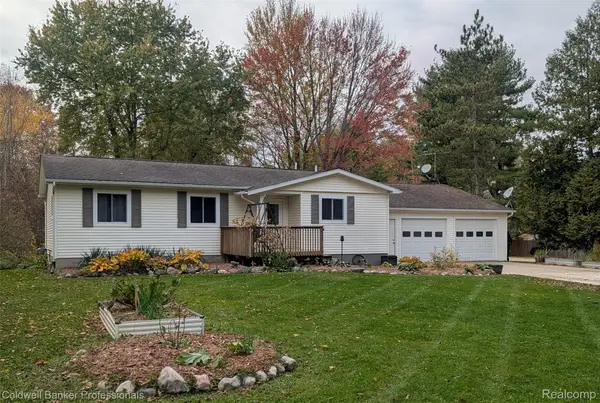 $329,900Active3 beds 1 baths1,400 sq. ft.
4120 Calkins RD, Dryden, MI 48428
MLS# 20261086159Listed by: COLDWELL BANKER PROFESSIONALS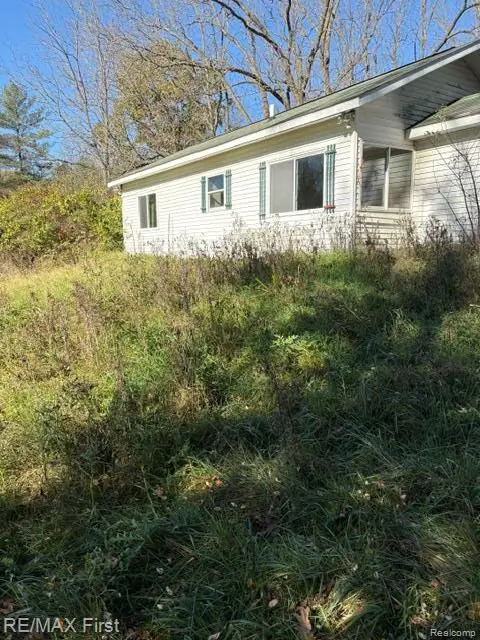 $229,900Active3 beds 2 baths1,400 sq. ft.
5667 Casey RD, Dryden, MI 48428
MLS# 20261088072Listed by: RE/MAX FIRST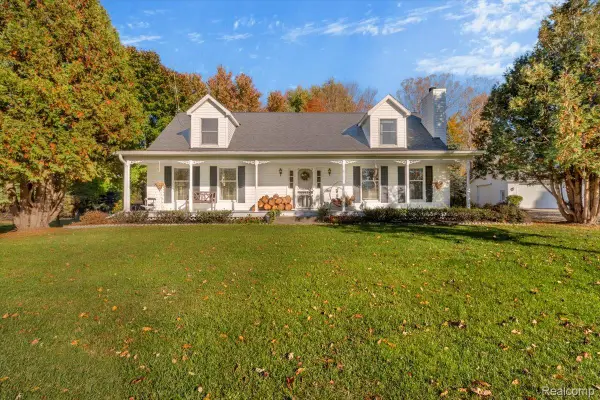 $535,000Pending3 beds 3 baths2,325 sq. ft.
4175 Havens RD, Dryden, MI 48428
MLS# 20261084716Listed by: COVENTRY REALTY LLC $509,900Active3 beds 2 baths1,700 sq. ft.
3051 Mill RD, Dryden, MI 48428
MLS# 20261085730Listed by: AURORA REALTY GROUP


Protect your home and budget from life's surprises with an Assurant Home Warranty, backed by a partner that supports you through every step of homeownership. Explore Plans.
© 2023 - 2026 ERA Franchise Systems LLC. All rights reserved. ERA Franchise Systems LLC fully supports the principles of the Fair Housing Act and the Equal Opportunity Act. ERA, ERA Real Estate powered, and their respective logos are registered service marks of ERA Franchise Systems LLC. Each office is independently owned and operated.