
5667 Casey RD, Dryden, MI 48428
Local realty services provided by:ERA Prime Real Estate Group
5667 Casey RD,Dryden, MI 48428
$229,900
- 3 Beds
- 2 Baths
- 1,400 sq. ft.
- Single family
- Active
Listed by: keena b catanzaro, cynthia parsons
Office: re/max first
MLS#:20261088072
Source:MI_REALCOMP
Price summary
- Price:$229,900
- Price per sq. ft.:$164.21
About this home
Beautiful 3 acre with plenty of potential. Beautiful neighborhood surrounded by much more expensive homes. Property backs up to Pollyanna Trail. Black walnut and Oak trees. Artesian well on the property. House has lots of potential. Needs finishing work. Addition was added to the house approximately 10 years ago. Potential for a master bedroom and ensuite. Electricity is currently off so bring a flash light. Newer shed and older barn on the property.
Contact an agent
Home facts
- Year built:1954
- Listing ID #:20261088072
- Added:18 day(s) ago
- Updated:November 18, 2026 at 11:04 AM
Rooms and interior
- Bedrooms:3
- Total bathrooms:2
- Full bathrooms:2
- Rooms Total:7
- Basement Description:Unfinished
- Living area:1,400 sq. ft.
Heating and cooling
- Heating:Baseboard, Electric
Structure and exterior
- Roof:Asphalt
- Year built:1954
- Building area:1,400 sq. ft.
- Lot area:3.1 Acres
- Architectural Style:Ranch
- Construction Materials:Vinyl Siding
- Exterior Features:Patio
- Foundation Description:Michigan Basement
- Levels:One
Utilities
- Water:Well
- Sewer:Septic Tank
Finances and disclosures
- Price:$229,900
- Price per sq. ft.:$164.21
- Tax amount:$944
Features and amenities
- Appliances:Dishwasher, Dryer, Free Standing Electric Range, Free Standing Refrigerator, Stainless Steel Appliances, Washer
- Laundry features:Electric Dryer Hookup, Washer Hookup
Parking
- Parking description:Driveway, No Garage

New listings near 5667 Casey RD
- New
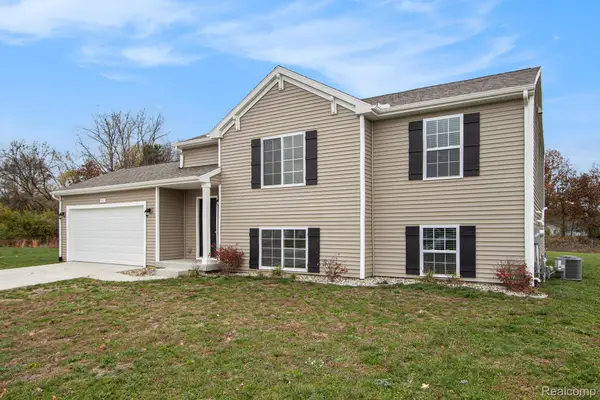 $649,900Active4 beds 3 baths2,393 sq. ft.
5577 Lauren LN, Dryden, MI 48428
MLS# 20261092768Listed by: ALLEN EDWIN REALTY - New
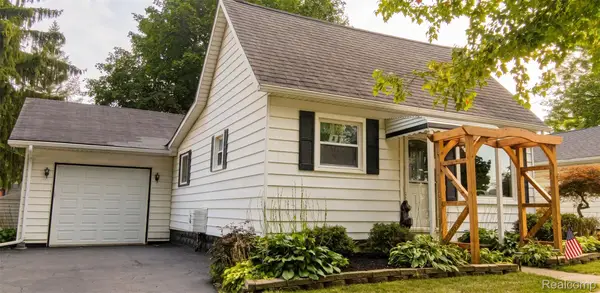 $209,999Active2 beds 1 baths1,200 sq. ft.
5562 Liberty ST, Dryden, MI 48428
MLS# 20261092174Listed by: R J HOLDEN ASSOCIATES - New
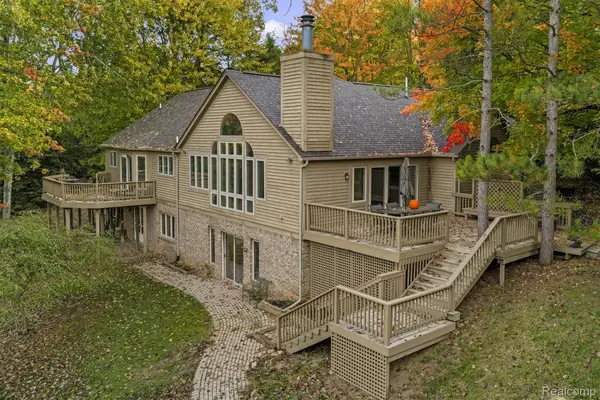 $1,099,999Active4 beds 3 baths4,326 sq. ft.
4224 Casey RD, Dryden, MI 48428
MLS# 20261092080Listed by: OAK AND STONE REAL ESTATE - New
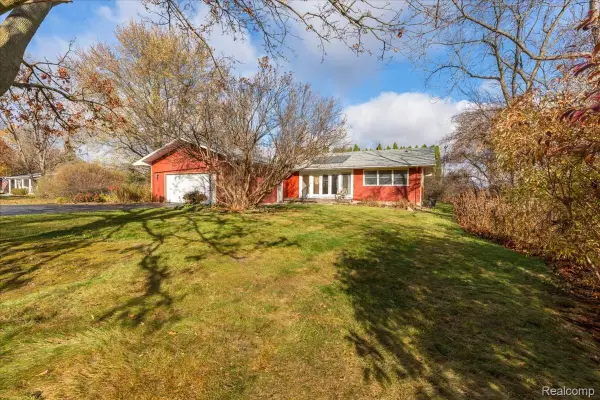 $390,000Active3 beds 2 baths1,880 sq. ft.
5297 W Main ST, Dryden, MI 48428
MLS# 20261090200Listed by: BERKSHIRE HATHAWAY HOMESERVICES KEE REALTY OXFORD 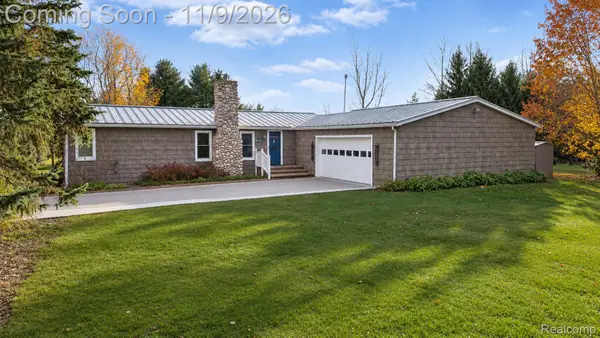 $439,900Pending3 beds 2 baths2,675 sq. ft.
5466 General Squier RD, Dryden, MI 48428
MLS# 20261090426Listed by: RE/MAX COMPLETE- New
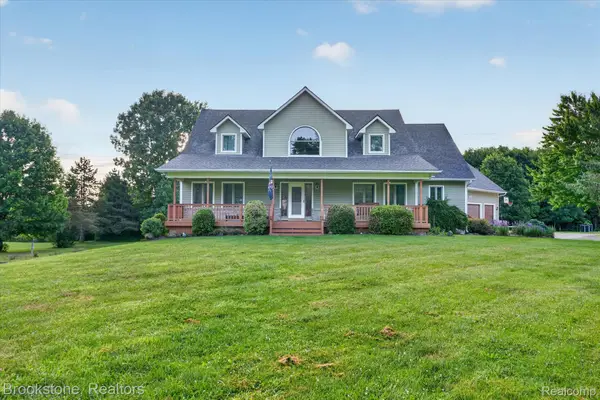 $649,000Active5 beds 4 baths3,422 sq. ft.
5163 Country Squire RD, Dryden, MI 48428
MLS# 20261090462Listed by: BROOKSTONE, REALTORS LLC 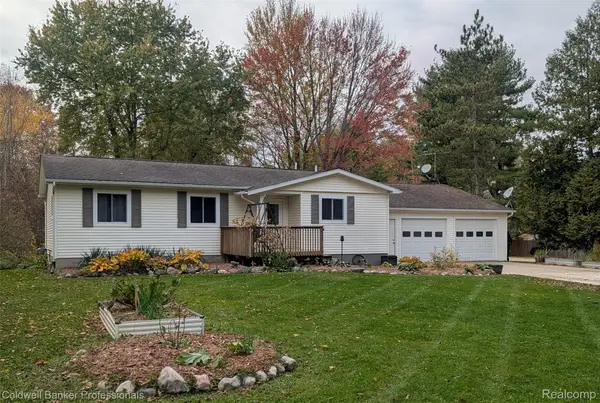 $329,900Active3 beds 1 baths1,400 sq. ft.
4120 Calkins RD, Dryden, MI 48428
MLS# 20261086159Listed by: COLDWELL BANKER PROFESSIONALS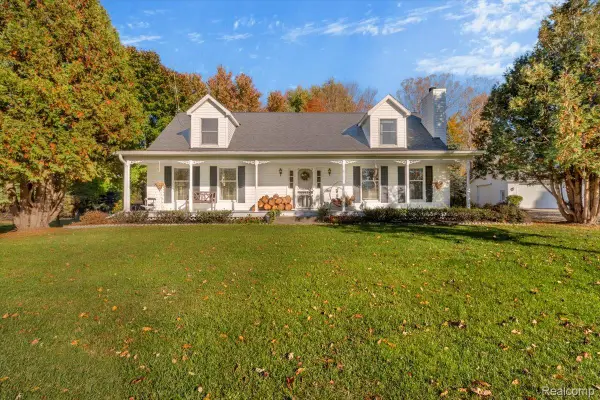 $535,000Pending3 beds 3 baths2,325 sq. ft.
4175 Havens RD, Dryden, MI 48428
MLS# 20261084716Listed by: COVENTRY REALTY LLC $509,900Active3 beds 2 baths1,700 sq. ft.
3051 Mill RD, Dryden, MI 48428
MLS# 20261085730Listed by: AURORA REALTY GROUP


Protect your home and budget from life's surprises with an Assurant Home Warranty, backed by a partner that supports you through every step of homeownership. Explore Plans.
© 2023 - 2026 ERA Franchise Systems LLC. All rights reserved. ERA Franchise Systems LLC fully supports the principles of the Fair Housing Act and the Equal Opportunity Act. ERA, ERA Real Estate powered, and their respective logos are registered service marks of ERA Franchise Systems LLC. Each office is independently owned and operated.