
12472 S Custer RD, Dundee, MI 48131
Local realty services provided by:ERA Prime Real Estate Group
12472 S Custer RD,Dundee, MI 48131
$260,000
- 4 Beds
- 1 Baths
- 1,832 sq. ft.
- Single family
- Pending
Listed by: binger show
Office: the binger show team
MLS#:57050211058
Source:MI_REALCOMP
Price summary
- Price:$260,000
- Price per sq. ft.:$141.92
About this home
Highest and Best Offers with a deadline of 11:00 a.m. on June 23, 2026. No Escalation Clauses. Completely renovated and move-in ready, this beautifully updated home blends modern finishes with timeless character. The open-concept layout connects the kitchen, dining, and living areas, creating an inviting space for everyday living and entertaining. The stunning kitchen features custom concrete countertops, all-new cabinetry, an edgeless stainless steel sink, and a full suite of stainless steel appliances. The spacious living room offers wood flooring, a working fireplace, and abundant natural light, while new lighting throughout enhances its fresh, updated feel. A fully renovated first-floor bathroom and convenient first-floor bedroom provide flexibility for a variety of living arrangements. Upstairs, you'll find three additional bedrooms, generous hallway space, and ample storage. The bright sunroom with luxury vinyl plank flooring overlooks the backyard and provides the perfect space to relax year-round.Outside, enjoy a new rear deck, fire pit area, and a peaceful wooded backdrop. The property also includes two substantial outbuildings-a large two-car garage-sized building and an additional single-car garage-sized building-offering exceptional storage, workshop, or hobby space. Additional features include a welcoming foyer with tile flooring, cedar-lined closet, and several additional cedar-lined closets throughout the home. With extensive updates throughout and thoughtful attention to detail, this home is ready for its next owner to enjoy. Unsure of exact age of house and frontage. Highest and Best Offers with a deadline of 11:00 a.m. on June 23, 2026. No Escalation Clauses....
Contact an agent
Home facts
- Year built:1925
- Listing ID #:57050211058
- Added:37 day(s) ago
- Updated:July 16, 2026 at 07:56 AM
Rooms and interior
- Bedrooms:4
- Total bathrooms:1
- Full bathrooms:1
- Rooms Total:8
- Living area:1,832 sq. ft.
Heating and cooling
- Heating:Forced Air, Natural Gas
Structure and exterior
- Year built:1925
- Building area:1,832 sq. ft.
- Lot area:0.9 Acres
- Lot Features:Corner Lot
- Architectural Style:Cape Cod
- Construction Materials:Brick, Wood Siding
- Foundation Description:Michigan Basement
- Levels:One
Utilities
- Water:Public
- Sewer:Septic Tank
Finances and disclosures
- Price:$260,000
- Price per sq. ft.:$141.92
- Tax amount:$893
Parking
- Parking description:Detached, Three Car Garage
- Garage spaces:3

New listings near 12472 S Custer RD
- New
 $249,900Active3 beds 2 baths1,718 sq. ft.
359 Ypsilanti Street, Dundee, MI 48131
MLS# 26036771Listed by: REAL ESTATE ONE INC - New
 $235,000Active3 beds 1 baths1,184 sq. ft.
374 Dunham Street, Dundee, MI 48131
MLS# 26034522Listed by: TOP TIER REALTY, LLC - Open Sun, 12 to 2pmNew
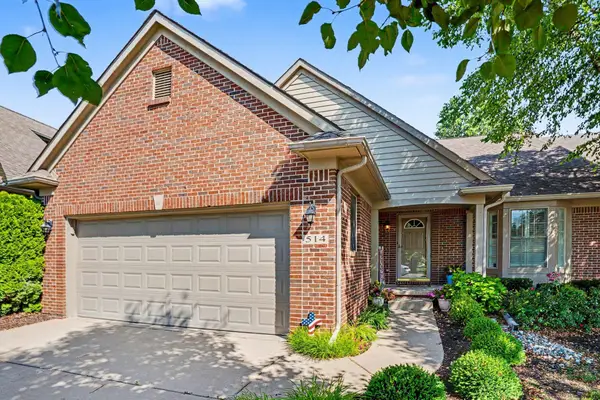 $379,900Active3 beds 3 baths3,048 sq. ft.
514 Brooks Hollow Court, Dundee, MI 48131
MLS# 26035896Listed by: REAL ESTATE ONE INC - New
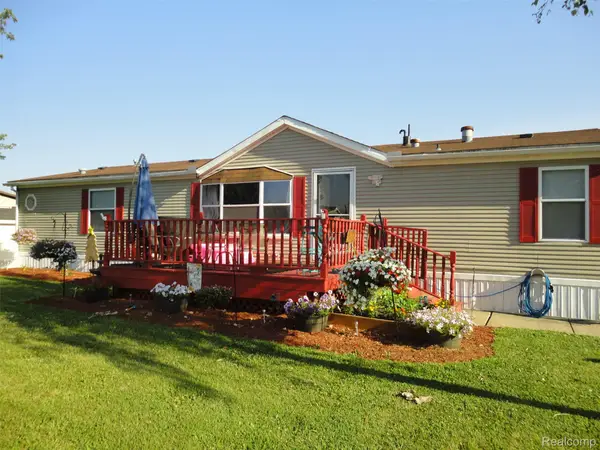 $59,900Active4 beds 2 baths1,600 sq. ft.
241 Emerald Circle, Dundee, MI 48131
MLS# 20261053962Listed by: REAL ESTATE SOLUTIONS OF MI LLC - New
 $279,900Active3 beds 1 baths1,080 sq. ft.
240 Ypsilanti ST, Dundee, MI 48131
MLS# 57050214483Listed by: KAREN NORTON-BROKER - New
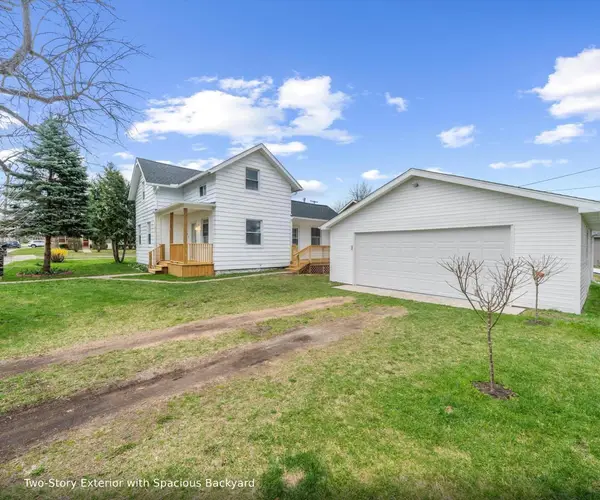 $279,900Active3 beds 2 baths1,200 sq. ft.
244 Cass Street, Dundee, MI 48131
MLS# 26035241Listed by: RE/MAX CLASSIC 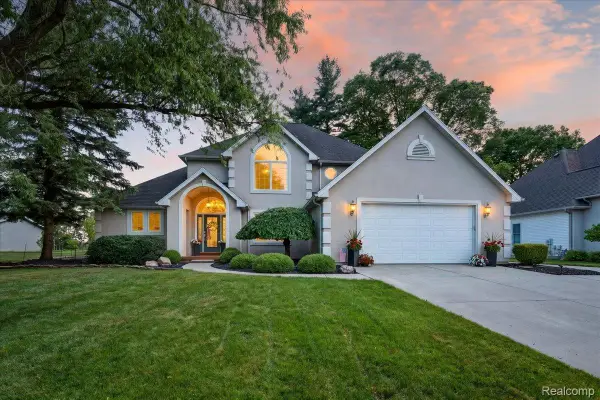 $425,000Pending4 beds 4 baths3,828 sq. ft.
150 River Park Place, Dundee, MI 48131
MLS# 20261049597Listed by: MBA REALTY $250,000Pending11.46 Acres
12501 Dixon RD, Dundee, MI 48131
MLS# 57050213379Listed by: KEY REALTY ONE LLC - SUMMERFIELD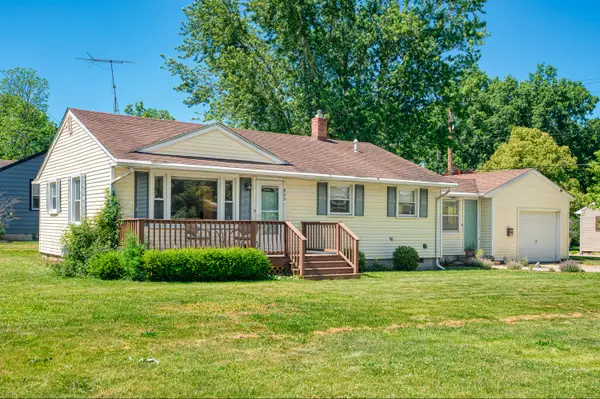 $225,500Active3 beds 1 baths988 sq. ft.
405 Washington Street, Dundee, MI 48131
MLS# 26031990Listed by: KW REALTY LIVING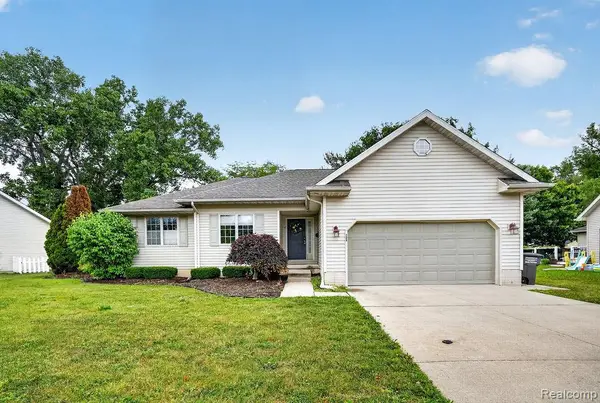 $269,900Pending3 beds 2 baths2,114 sq. ft.
208 Carney Drive, Dundee, MI 48131
MLS# 20261048209Listed by: ISLAND REALTY - KW ADVANTAGE


Protect your home and budget from life's surprises with an Assurant Home Warranty, backed by a partner that supports you through every step of homeownership. Explore Plans.
© 2023 - 2026 ERA Franchise Systems LLC. All rights reserved. ERA Franchise Systems LLC fully supports the principles of the Fair Housing Act and the Equal Opportunity Act. ERA, ERA Real Estate powered, and their respective logos are registered service marks of ERA Franchise Systems LLC. Each office is independently owned and operated.