
205 Mechanic Street, Dundee, MI 48131
Local realty services provided by:ERA Prime Real Estate Group
205 Mechanic Street,Dundee, MI 48131
$330,000
- 3 Beds
- 2 Baths
- 2,259 sq. ft.
- Single family
- Active
Listed by: kristen schopieray
Office: kw realty livingston
MLS#:20261056509
Source:MI_REALCOMP
Price summary
- Price:$330,000
- Price per sq. ft.:$146.08
About this home
Welcome to 205 Mechanic Street! Situated on a well-maintained half-acre corner lot, this 3-bedroom, 2-bath home offers over 2,200 square feet of living space, minutes from downtown Dundee with convenient access to US-23. Whether you're sipping coffee on the covered Trex front porch, relaxing in the screened-in sunroom, or hosting loved ones on the back deck, this home was made to be enjoyed inside & out. Abundant natural light and inviting spaces create a warm, welcoming feel from the moment you open the door. With two main-floor living spaces, there's room to spread out. The spacious family room is sure to become the heart of the home, featuring a cozy wood-burning stove and easy access to the screened-in sunroom and backyard deck, while the front living room offers another place to relax or entertain. The centrally located kitchen features solid wood cabinetry, a new backsplash, new stainless steel appliances, and opens to the adjoining dining area. The expansive main-level primary suite offers a peaceful retreat with a large bay window, generous walk-in closet, and private ensuite bath. A second bedroom and full bath complete the main floor, while upstairs you'll find a third bedroom and spacious bonus area perfect for an office, playroom, hobby space, or media room. First-floor laundry, a basement, and crawlspace provide additional convenience and storage. Outside, enjoy mature shade trees, raised garden beds, plenty of green space, a detached 2.5-car garage, and shed. Recent updates include furnace & central air ('23), kitchen appliances ('23), gutters with gutter guards ('23), insulated garage door ('24), new flooring and carpet ('25), additional insulation in the family room, and a professionally cleaned wood stove ('25). Blending timeless character, thoughtful updates, generous living spaces, inviting outdoor spaces, and NO HOA, 205 Mechanic Street is ready to welcome you home!...
Contact an agent
Home facts
- Year built:1939
- Subdivision & Development:PEABODYS SUB
- Listing ID #:20261056509
- Added:8 day(s) ago
- Updated:July 31, 2026 at 01:32 PM
Rooms and interior
- Bedrooms:3
- Total bathrooms:2
- Full bathrooms:2
- Rooms Total:9
- Basement Description:Unfinished
- Living area:2,259 sq. ft.
Heating and cooling
- Cooling:Ceiling Fans, Central Air, Window Units
- Heating:Forced Air, Natural Gas
Structure and exterior
- Roof:Asphalt
- Year built:1939
- Building area:2,259 sq. ft.
- Lot area:0.5 Acres
- Lot Features:Corner Lot
- Architectural Style:Cape Cod
- Construction Materials:Vinyl Siding
- Exterior Features:Covered, Deck, Gutter Guard System, Porch
- Foundation Description:Basement, Block, Crawl Space
Utilities
- Water:Public
- Sewer:Public Sewer
Finances and disclosures
- Price:$330,000
- Price per sq. ft.:$146.08
- Tax amount:$5,522
Features and amenities
- Appliances:Dishwasher, Free Standing Gas Range, Free Standing Refrigerator, Microwave, Stainless Steel Appliances
- Laundry features:Gas Dryer Hookup, Washer Hookup
Parking
- Parking description:Detached, Driveway, Garage Door Opener, Two and Half Car Garage
- Garage spaces:2.5

New listings near 205 Mechanic Street
- New
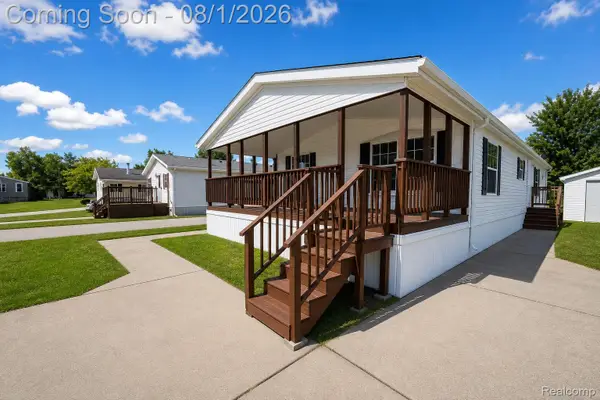 $79,000Active3 beds 2 baths1,512 sq. ft.
305 Aspen Lane, Dundee, MI 48131
MLS# 20261058388Listed by: GOLDEN KEY REALTY GROUP LLC - New
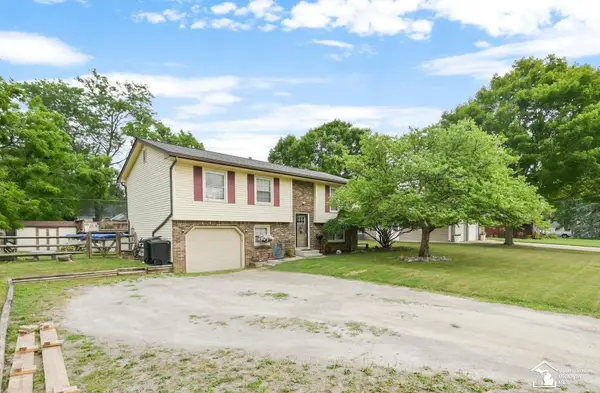 $275,000Active3 beds 3 baths1,740 sq. ft.
720 Plank ST, Dundee, MI 48131
MLS# 57050216446Listed by: KEY REALTY ONE LLC - SUMMERFIELD - New
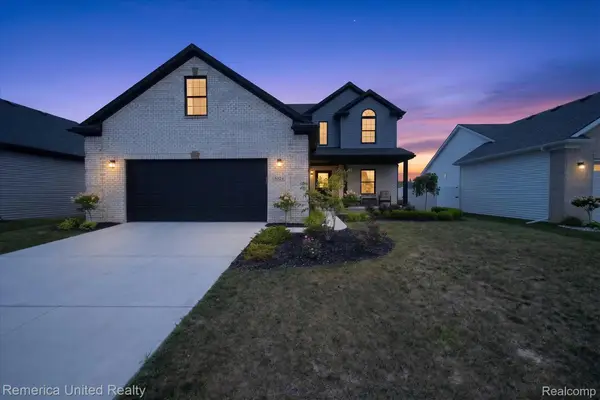 $434,900Active3 beds 3 baths1,843 sq. ft.
5024 Chatsworth Street, Dundee, MI 48131
MLS# 20261052388Listed by: REMERICA UNITED REALTY-BRIGHTON - New
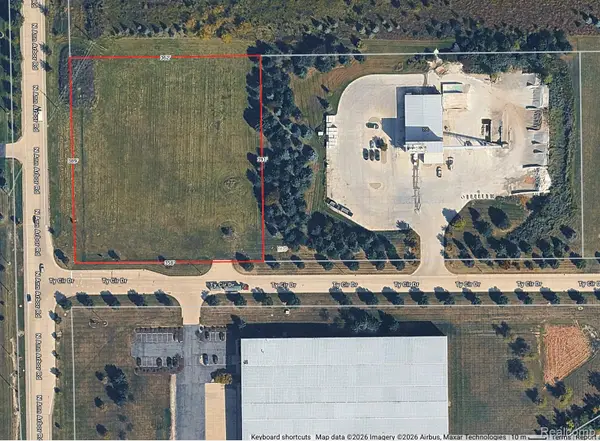 $450,000Active3 Acres
596 Ty Circle Drive, Dundee, MI 48131
MLS# 20261058198Listed by: VAN ESLEY REAL ESTATE INC - New
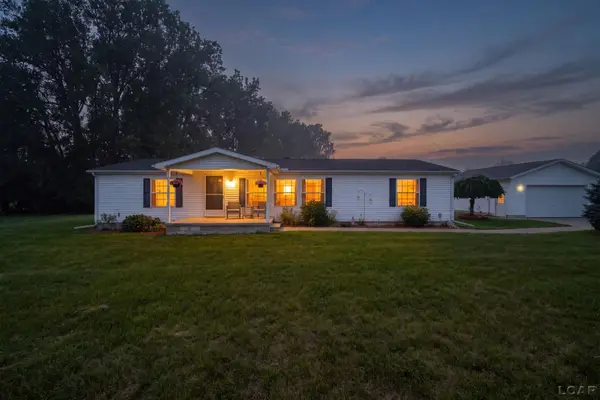 $379,900Active3 beds 2 baths1,786 sq. ft.
1052 Meanwell RD, Dundee, MI 48131
MLS# 56050215571Listed by: THE WAGLEY GROUP  $249,900Active3 beds 2 baths1,718 sq. ft.
359 Ypsilanti Street, Dundee, MI 48131
MLS# 26036771Listed by: REAL ESTATE ONE INC $235,000Active3 beds 1 baths1,184 sq. ft.
374 Dunham Street, Dundee, MI 48131
MLS# 26034522Listed by: TOP TIER REALTY, LLC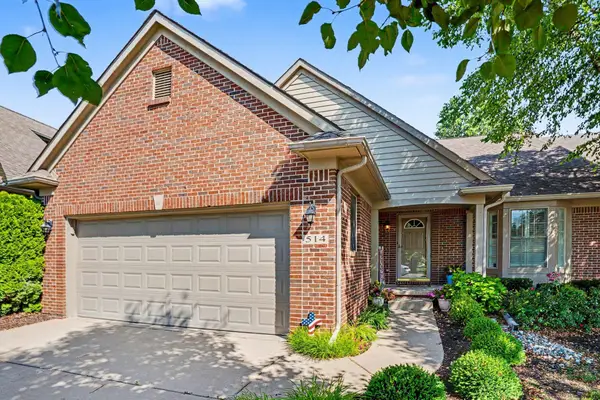 $379,900Active3 beds 3 baths3,048 sq. ft.
514 Brooks Hollow Court, Dundee, MI 48131
MLS# 26035896Listed by: REAL ESTATE ONE INC $279,900Active3 beds 1 baths1,080 sq. ft.
240 Ypsilanti ST, Dundee, MI 48131
MLS# 57050214483Listed by: KAREN NORTON-BROKER


Protect your home and budget from life's surprises with an Assurant Home Warranty, backed by a partner that supports you through every step of homeownership. Explore Plans.
© 2023 - 2026 ERA Franchise Systems LLC. All rights reserved. ERA Franchise Systems LLC fully supports the principles of the Fair Housing Act and the Equal Opportunity Act. ERA, ERA Real Estate powered, and their respective logos are registered service marks of ERA Franchise Systems LLC. Each office is independently owned and operated.