
5024 Chatsworth Street, Dundee, MI 48131
Local realty services provided by:ERA Prime Real Estate Group
5024 Chatsworth Street,Dundee, MI 48131
$425,000
- 3 Beds
- 3 Baths
- 1,843 sq. ft.
- Single family
- Active
Listed by: tina m hess
Office: remerica united realty-brighton
MLS#:20261052388
Source:MI_REALCOMP
Price summary
- Price:$425,000
- Price per sq. ft.:$230.6
- Monthly HOA dues:$16.67
About this home
There’s something especially appealing about a nearly new home where the work and upgrades have already been done. This 3-bedroom, 2.5-bath home combines newer construction with a solar energy system that is owned outright, not leased or financed, giving the benefit of solar from day one.
Inside, 9-foot ceilings and hardwood floors give the main level an open, polished feel. The kitchen centers around a generous island with quartz countertops and Merillat stacked cabinetry, opening to a great room with a cozy gas fireplace.
The primary suite feels like a retreat, with a freestanding soaking tub, glass-enclosed shower, separate toilet room, quartz countertops, beautiful ceramic tile and a walk-in closet. An adjoining flex room offers valuable extra space for a home office, dressing room, fitness space or quiet sitting room.
During peak summer daytime conditions, the solar system can generate enough electricity to power the home and send excess production back to the grid for DTE credit. Energy Star-rated construction, R-15 insulated walls, high-efficiency HVAC and water heater, and 30-year shingles add to the home’s efficiency.
The insulated and drywalled 2.5-car garage offers extra width and depth, an 8-foot garage door and a 220V outlet for EV charging. The full basement has an egress window and is plumbed for a future full bath, providing a head start on additional finished living space.
Outside, the private fenced yard features an 18' x 22' patio with a walkway to a separate 12' x 12' fire pit area—an inviting setting for dinner outside, summer evenings or a fire on a cool fall night.
With owned solar, an EV-ready garage, finished outdoor living spaces and important upgrades already in place, this home offers the ease of newer construction without the list of projects. Ready for you to move in and enjoy!...
Contact an agent
Home facts
- Year built:2023
- Subdivision & Development:ARBOR CHASE SUB
- Listing ID #:20261052388
- Added:50 day(s) ago
- Updated:September 17, 2026 at 03:14 AM
Rooms and interior
- Bedrooms:3
- Total bathrooms:3
- Full bathrooms:2
- Half bathrooms:1
- Rooms Total:8
- Bathrooms Description:Jetted Tub
- Basement Description:Unfinished
- Living area:1,843 sq. ft.
Heating and cooling
- Cooling:Ceiling Fans, Central Air
- Heating:ENERGY STAR Qualified Furnace Equipment, Forced Air, Natural Gas
Structure and exterior
- Year built:2023
- Building area:1,843 sq. ft.
- Lot area:0.18 Acres
- Architectural Style:Colonial
- Construction Materials:Brick, Vinyl Siding, Wood Siding
- Exterior Features:Covered, Lighting, Patio, Porch
- Foundation Description:Basement, Poured
- Levels:Two
Utilities
- Water:Public
- Sewer:Public Sewer
Finances and disclosures
- Price:$425,000
- Price per sq. ft.:$230.6
- Tax amount:$7,729
Features and amenities
- Appliances:Disposal, ENERGY STAR Qualified Dishwasher, ENERGY STAR Qualified Dryer, ENERGY STAR Qualified Refrigerator, ENERGY STAR Qualified Washer, Free Standing Gas Oven, Microwave, Stainless Steel Appliances
- Laundry features:Laundry Room
- Amenities:ENERGY STAR Qualified Doors, ENERGY STAR Qualified Light Fixture(s), Entrance Foyer, High Speed Internet, Programmable Thermostat
Parking
- Parking description:Attached, Direct Access, Electricity In Garage, Garage Door Opener, Two Car Garage
- Garage spaces:2

New listings near 5024 Chatsworth Street
- New
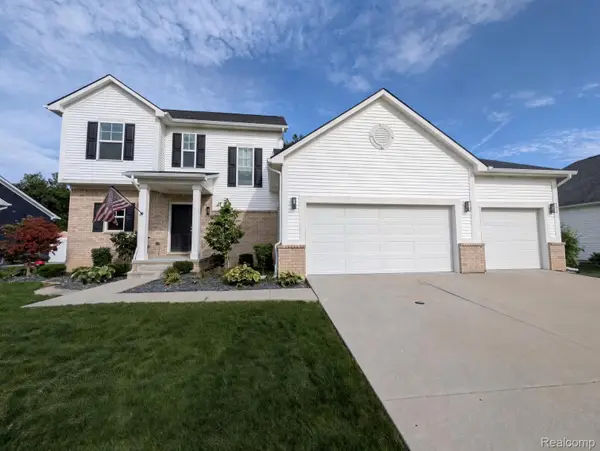 $394,500Active4 beds 3 baths2,118 sq. ft.
874 Henning Street, Dundee, MI 48131
MLS# 20261074661Listed by: MODERN WAY REALTY LLC - New
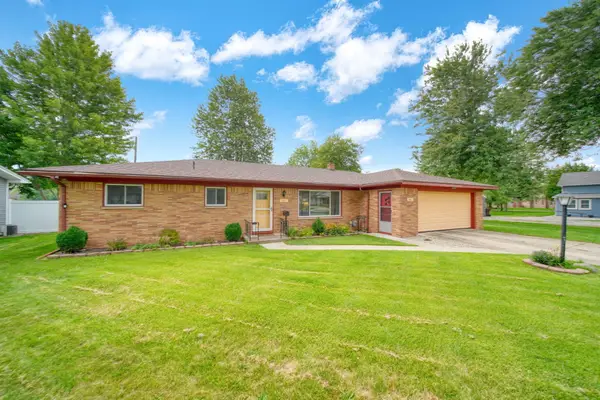 $269,900Active3 beds 2 baths1,337 sq. ft.
561 Franklin Street, Dundee, MI 48131
MLS# 26048355Listed by: FIVE STAR REAL ESTATE - New
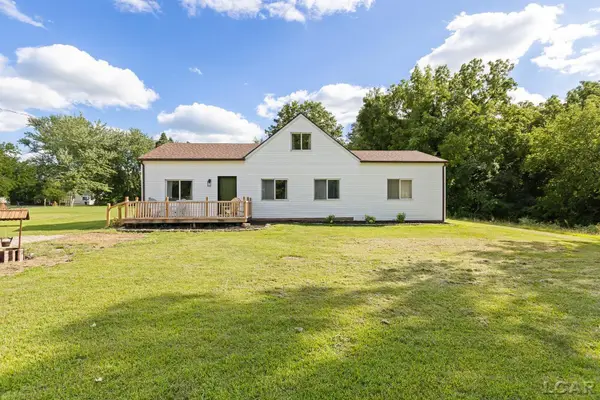 $260,000Active3 beds 2 baths1,488 sq. ft.
12149 Bigelow RD, Dundee, MI 48131
MLS# 56050221333Listed by: HEART O' THE HILLS REALTY - New
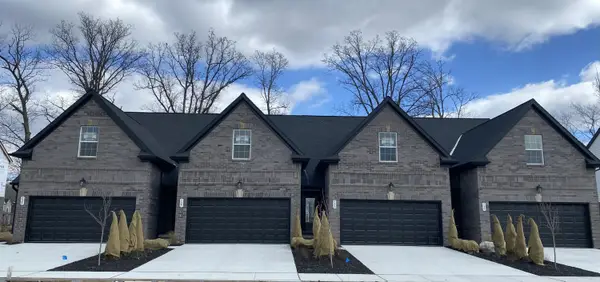 $339,000Active2 beds 3 baths1,504 sq. ft.
789 Chase Hanna Street #24, Dundee, MI 48131
MLS# 26048018Listed by: DUGGAN REALTY - New
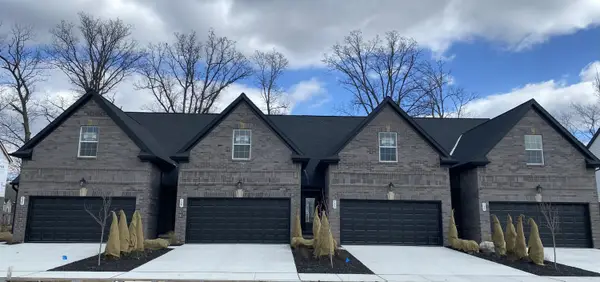 $339,000Active2 beds 3 baths1,504 sq. ft.
789 Chase Hanna Street Building: 6 Unit: 24, Dundee, MI 48131
MLS# 81026048018Listed by: DUGGAN REALTY - New
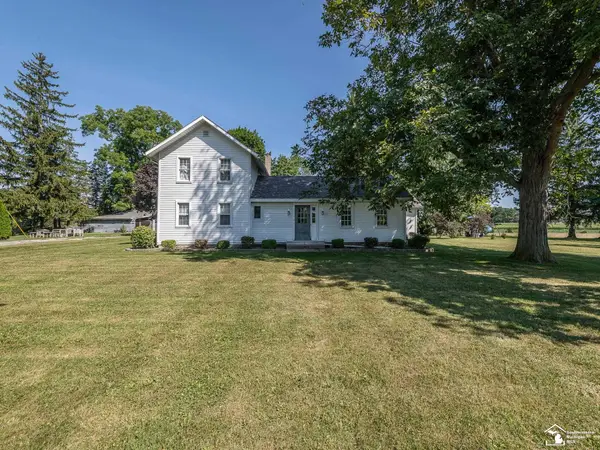 $339,900Active4 beds 2 baths2,313 sq. ft.
18318 Kent RD, Dundee, MI 48131
MLS# 57050221134Listed by: REAL ESTATE ONE MONROE  $325,000Active4 beds 1 baths1,880 sq. ft.
19920 Libstaff RD, Dundee, MI 48131
MLS# 56050220804Listed by: HOWARD HANNA REAL ESTATE SERVICES-TECUMSEH $237,999Active1.65 Acres
120 Ann Arbor Drive, Dundee, MI 48131
MLS# 26046945Listed by: PLATLABS, LLC $899,900Pending5 beds 5 baths3,200 sq. ft.
6768 Dennison RD, Dundee, MI 48131
MLS# 57050219981Listed by: REAL ESTATE ONE MONROE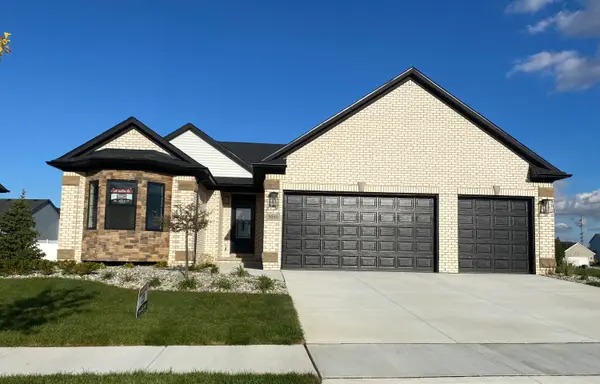 $459,000Active3 beds 2 baths1,592 sq. ft.
473 Corinth Circle, Dundee, MI 48131
MLS# 26045442Listed by: DUGGAN REALTY


Protect your home and budget from life's surprises with an Assurant Home Warranty, backed by a partner that supports you through every step of homeownership. Explore Plans.
© 2023 - 2026 ERA Franchise Systems LLC. All rights reserved. ERA Franchise Systems LLC fully supports the principles of the Fair Housing Act and the Equal Opportunity Act. ERA, ERA Real Estate powered, and their respective logos are registered service marks of ERA Franchise Systems LLC. Each office is independently owned and operated.