
606 Falcon ST, Dundee, MI 48131
Local realty services provided by:ERA Prime Real Estate Group
606 Falcon ST,Dundee, MI 48131
$359,000
- 3 Beds
- 2 Baths
- 1,315 sq. ft.
- Single family
- Active
Listed by: louis bitto
Office: usa #1 realty llc.
MLS#:58050223248
Source:MI_REALCOMP
Price summary
- Price:$359,000
- Price per sq. ft.:$273
- Monthly HOA dues:$25
About this home
Beautifully Maintained seven years old home with a long list of upgrades/extras that truly sets it apart! Located in one of Dundee's desirable subs. New built homes are currently selling for 400K just a few doors away without any extras. The kitchen features stainless-steel appliances, and the existing fridge will be replaced with a nice side-by-side stainless steel fridge prior to closing, giving the kitchen a complete stainless-steel appliance package. The sellers will also provide a newer washer/dryer for the buyers at closing to finish the laundry room off which has been converted into a mudroom, the washer/dryer has been relocated to the 2 ½-car attached heated garage with a slip-resistant floor. The laundry room remains equipped with the water connections making it easy to move the washer/dryer back into the room if desired. The basement provides a full-size egress window, and a nicely sealed floor. Step outside to a fully fenced privacy backyard featuring a 13' x 19' deck with a power retractable awning, and lawn sprinklers with a storage shed. The primary bedroom offers a walk-in closet complete with professionally shelving. And the amenities don't stop at the property line! Residents have access to tennis courts and basketball courts. This is a great opportunity to own a newer home that has been maintained and improved, with many of the extras already completed for you. Why pay more for a brand-new home and then spend thousands on landscaping and completing the extras when they are already done? Come see everything this home has to offer-you won't be disappointed!...
Contact an agent
Home facts
- Year built:2019
- Subdivision & Development:VLG PARK SUB
- Listing ID #:58050223248
- Added:1 day(s) ago
- Updated:September 30, 2026 at 10:32 AM
Rooms and interior
- Bedrooms:3
- Total bathrooms:2
- Full bathrooms:2
- Rooms Total:8
- Basement Description:Concrete, Sump Pump, Unfinished
- Living area:1,315 sq. ft.
Heating and cooling
- Cooling:Central Air
- Heating:Forced Air, Natural Gas
Structure and exterior
- Year built:2019
- Building area:1,315 sq. ft.
- Lot area:0.21 Acres
- Lot Features:City Lot, Sprinklers
- Architectural Style:Ranch
- Construction Materials:Brick
- Exterior Features:Deck
- Foundation Description:Basement
- Levels:One
Utilities
- Water:Public
- Sewer:Public Sewer
Finances and disclosures
- Price:$359,000
- Price per sq. ft.:$273
- Tax amount:$5,017
Features and amenities
- Appliances:Dishwasher, Disposal, Dryer, Microwave, Oven, Range, Refrigerator, Washer
Parking
- Parking description:Assigned 2 Spaces, Attached, Two and Half Car Garage
- Garage spaces:2.5

New listings near 606 Falcon ST
- New
 $199,900Active2 beds 1 baths1,014 sq. ft.
610 E Main ST, Dundee, MI 48131
MLS# 57050222776Listed by: REAL ESTATE ONE MONROE 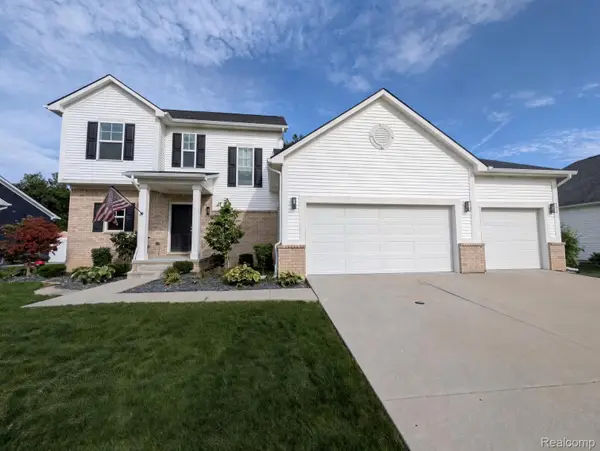 $394,500Active4 beds 3 baths2,118 sq. ft.
874 Henning Street, Dundee, MI 48131
MLS# 20261074661Listed by: MODERN WAY REALTY LLC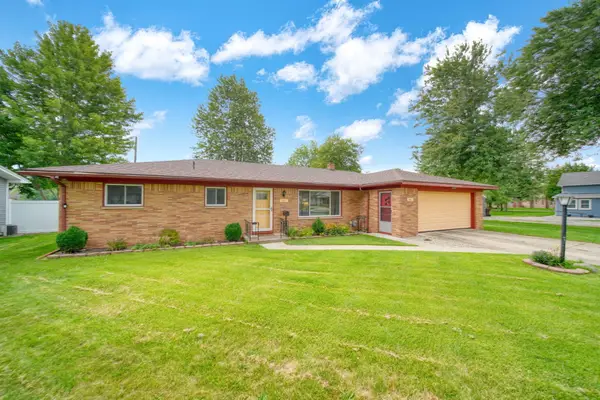 $269,900Active3 beds 2 baths1,337 sq. ft.
561 Franklin Street, Dundee, MI 48131
MLS# 55026048355Listed by: FIVE STAR REAL ESTATE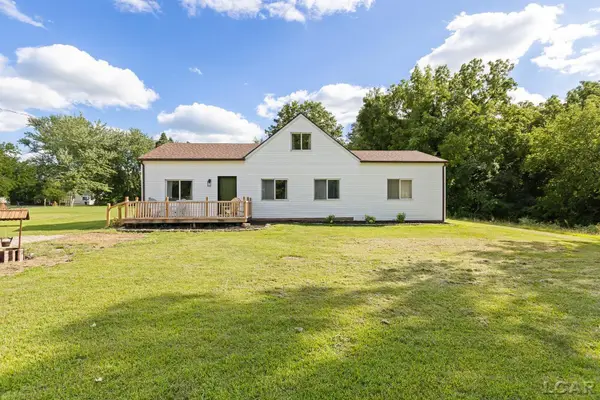 $260,000Active3 beds 2 baths1,488 sq. ft.
12149 Bigelow RD, Dundee, MI 48131
MLS# 56050221333Listed by: HEART O' THE HILLS REALTY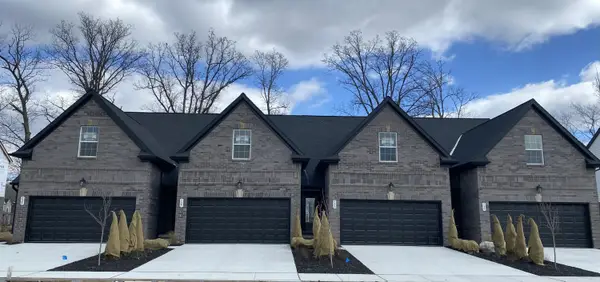 $339,000Active2 beds 3 baths1,504 sq. ft.
789 Chase Hanna Street #24, Dundee, MI 48131
MLS# 26048018Listed by: DUGGAN REALTY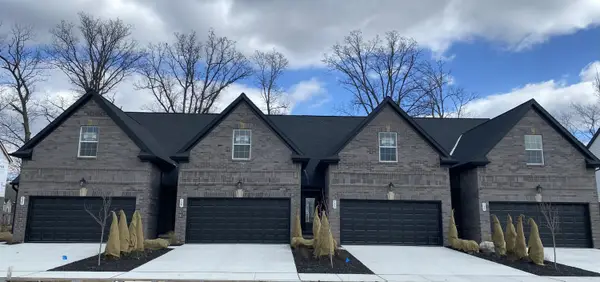 $339,000Active2 beds 3 baths1,504 sq. ft.
789 Chase Hanna Street Building: 6 Unit: 24, Dundee, MI 48131
MLS# 81026048018Listed by: DUGGAN REALTY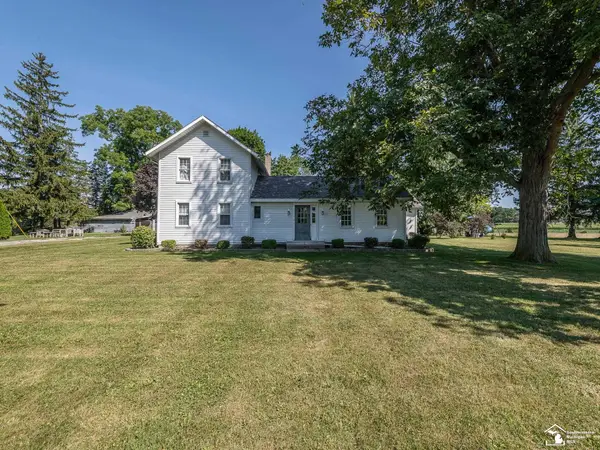 $339,900Pending4 beds 2 baths2,313 sq. ft.
18318 Kent RD, Dundee, MI 48131
MLS# 57050221134Listed by: REAL ESTATE ONE MONROE $325,000Active4 beds 1 baths1,880 sq. ft.
19920 Libstaff RD, Dundee, MI 48131
MLS# 56050220804Listed by: HOWARD HANNA REAL ESTATE SERVICES-TECUMSEH $232,999Active1.65 Acres
120 Ann Arbor Drive, Dundee, MI 48131
MLS# 26046945Listed by: PLATLABS, LLC


Protect your home and budget from life's surprises with an Assurant Home Warranty, backed by a partner that supports you through every step of homeownership. Explore Plans.
© 2023 - 2026 ERA Franchise Systems LLC. All rights reserved. ERA Franchise Systems LLC fully supports the principles of the Fair Housing Act and the Equal Opportunity Act. ERA, ERA Real Estate powered, and their respective logos are registered service marks of ERA Franchise Systems LLC. Each office is independently owned and operated.