
105 S Atwater Street, Durand, MI 48429
Local realty services provided by:ERA Greater North Properties
105 S Atwater Street,Durand, MI 48429
$150,000
- 3 Beds
- 1 Baths
- 948 sq. ft.
- Single family
- Active
Listed by: brennen clarke
Office: golden key realty group llc.
MLS#:26060019
Source:MI_MICHRIC
Price summary
- Price:$150,000
- Price per sq. ft.:$158.23
About this home
Welcome to 105 S Atwater Street in Durand! This beautifully updated 3 bedroom, 1 bath ranch offers the perfect combination of modern finishes, comfortable living, and everyday convenience.
Step inside to discover a bright and inviting interior featuring an open concept living and dining area, abundant natural light, and updated flooring throughout. The refreshed kitchen is a standout, complete with granite countertops, stainless steel appliances, and ample cabinetry for storage and functionality.
All three bedrooms offer comfortable living spaces, while the updated full bathroom provides a clean, modern feel. Convenient main level laundry adds to the home's practical, easy to maintain layout. Located near downtown Durand, with access to local shopping, dining, and everyday amenities, this move in ready home delivers an impressive combination of updates and functionality at an attractive price point.
Schedule your private showing today and see everything this home has to offer!
Contact an agent
Home facts
- Year built:1950
- Listing ID #:26060019
- Added:6 day(s) ago
- Updated:November 19, 2026 at 04:20 PM
Rooms and interior
- Bedrooms:3
- Total bathrooms:1
- Full bathrooms:1
- Rooms Total:7
- Kitchen Description:Dishwasher, Microwave, Oven, Refrigerator
- Basement:Yes
- Basement Description:Crawl Space
- Living area:948 sq. ft.
Heating and cooling
- Heating:Forced Air
Structure and exterior
- Year built:1950
- Building area:948 sq. ft.
- Lot area:0.15 Acres
- Construction Materials:Vinyl Siding
Utilities
- Water:Public
Finances and disclosures
- Price:$150,000
- Price per sq. ft.:$158.23
- Tax amount:$2,060 (2025)
Features and amenities
- Laundry features:Washer
Parking
- Garage:Yes
- Garage spaces:1
New listings near 105 S Atwater Street
- New
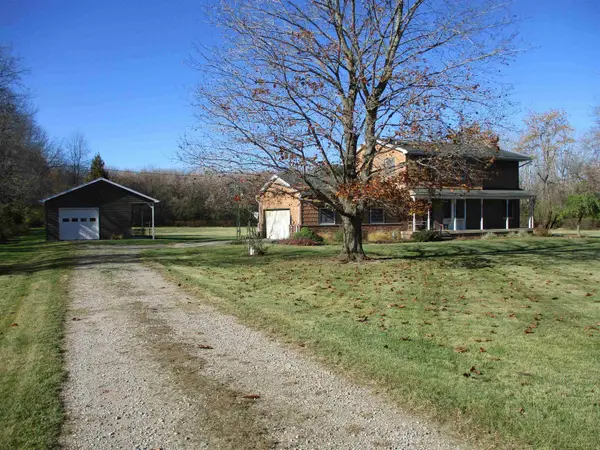 $397,700Active3 beds 2 baths1,920 sq. ft.
8610 S Durand RD, Durand, MI 48429
MLS# 60050227317Listed by: KELLER WILLIAMS FIRST
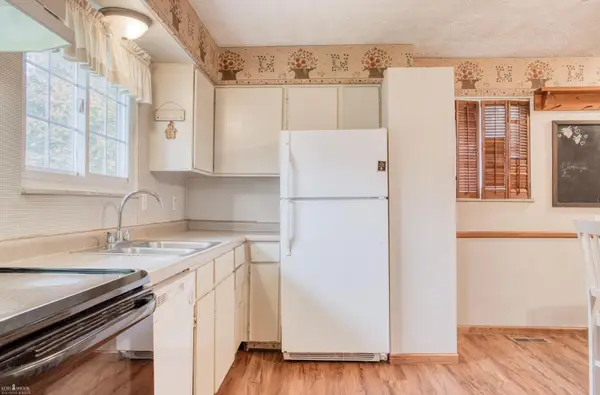 $154,900Active3 beds 1 baths1,560 sq. ft.
125 E Naldrette, Durand, MI 48429
MLS# 5050227022Listed by: KORI SHOOK & ASSOCIATES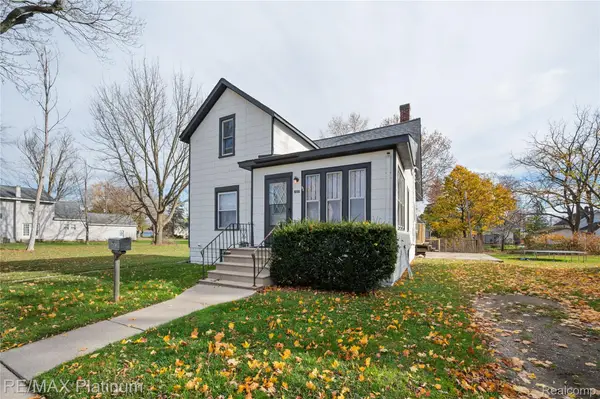 $170,000Active4 beds 3 baths1,305 sq. ft.
207 Campbell ST, Durand, MI 48429
MLS# 20261089828Listed by: RE/MAX PLATINUM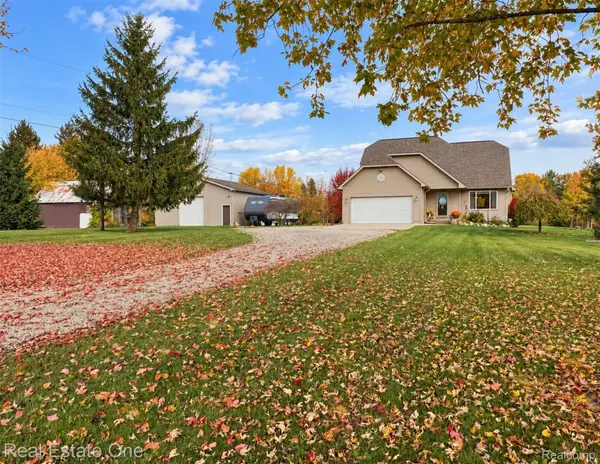 $430,000Active3 beds 3 baths2,720 sq. ft.
12466 Grand Blanc RD, Durand, MI 48429
MLS# 20261087209Listed by: REAL ESTATE ONE-ROCHESTER $119,900Pending3 beds 1 baths1,778 sq. ft.
302 N Lenawee ST, Durand, MI 48429
MLS# 20261085559Listed by: REAL BROKER, LLC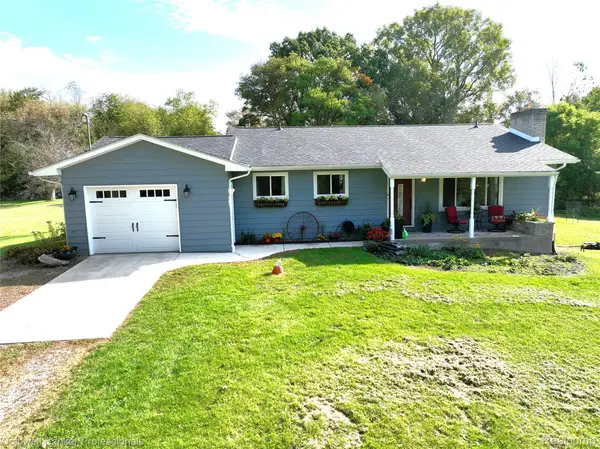 $450,000Pending2 beds 2 baths1,572 sq. ft.
8660 S Durand Road, Durand, MI 48429
MLS# 20261081057Listed by: COLDWELL BANKER PROFESSIONALS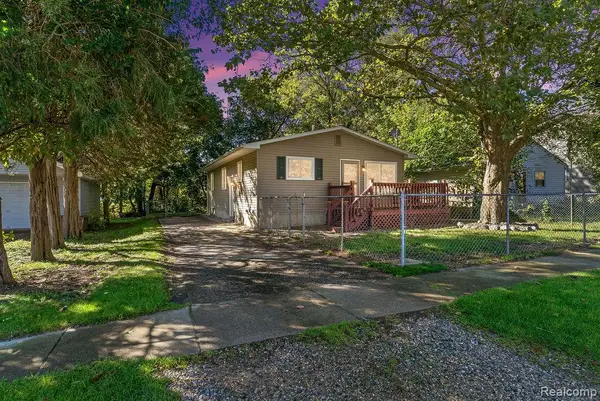 $165,000Active3 beds 1 baths1,920 sq. ft.
120 E Naldrette ST, Durand, MI 48429
MLS# 20261082990Listed by: THE BRAND REAL ESTATE $105,000Pending2 beds 1 baths2,302 sq. ft.
116 E John Street, Durand, MI 48429
MLS# 20261080008Listed by: INCA REALTY, LLC $599,000Active4 beds 3 baths2,856 sq. ft.
9112 E Miller Road, Durand, MI 48429
MLS# 26052149Listed by: VISIBLE HOMES, LLC


Protect your home and budget from life's surprises with an Assurant Home Warranty, backed by a partner that supports you through every step of homeownership. Explore Plans.
© 2023 - 2026 ERA Franchise Systems LLC. All rights reserved. ERA Franchise Systems LLC fully supports the principles of the Fair Housing Act and the Equal Opportunity Act. ERA, ERA Real Estate powered, and their respective logos are registered service marks of ERA Franchise Systems LLC. Each office is independently owned and operated.