
8660 S Durand Road, Durand, MI 48429
Local realty services provided by:ERA Prime Real Estate Group
8660 S Durand Road,Durand, MI 48429
$450,000
- 2 Beds
- 2 Baths
- 1,572 sq. ft.
- Single family
- Active
Upcoming open houses
- Sun, Oct 1101:00 pm - 03:00 pm
Listed by: donna anderson
Office: coldwell banker professionals
MLS#:20261081057
Source:MI_REALCOMP
Price summary
- Price:$450,000
- Price per sq. ft.:$286.26
About this home
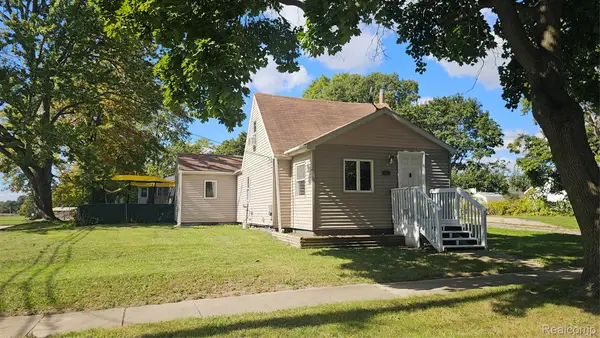
All offers will be considered on October 17, 2026. This adorable home is located on 14 rolling acres with a pond and a creek running through it, a shed, and a 56 x 36 pole barn. There is a third finished bedroom in the walkout basement. Features include beautiful wood floors on the ground level, a covered front porch overlooking the pond, and a large patio in the backyard next to the pool. Wildlife is abundant, and deer can be seen by the pond every day. If you love nature and wildlife, this home will be your retreat. Please note the kiln and fireplace mantle in the basement as well as the patio fireplace are excluded from the sale.
Contact an agent
Home facts
- Year built:1972
- Listing ID #:20261081057
- Added:1 day(s) ago
- Updated:October 08, 2026 at 11:03 PM
Rooms and interior
- Bedrooms:2
- Total bathrooms:2
- Full bathrooms:2
- Rooms Total:7
- Basement Description:Full, Partially Finished, Walk-Out Access
- Living area:1,572 sq. ft.
Heating and cooling
- Cooling:Ceiling Fans, Central Air
- Heating:Forced Air, Oil
Structure and exterior
- Roof:Asphalt
- Year built:1972
- Building area:1,572 sq. ft.
- Lot area:14 Acres
- Lot Features:Easement, Water View, Wooded
- Architectural Style:Ranch
- Construction Materials:Aluminum Siding
- Exterior Features:Covered, Lighting, Patio, Porch
- Foundation Description:Basement, Block
- Levels:One
Utilities
- Water:Well
- Sewer:Septic Tank
Finances and disclosures
- Price:$450,000
- Price per sq. ft.:$286.26
- Tax amount:$2,789
Features and amenities
- Appliances:Built-In Electric Oven, Dishwasher, Disposal, Dryer, Electric Cooktop, Free Standing Refrigerator, Microwave, Range Hood, Stainless Steel Appliances, Vented Exhaust Fan, Washer
- Amenities:High Speed Internet
- Pool features:Above Ground
Parking
- Parking description:Attached, Electricity In Garage, Garage Door Opener, Garage Faces Front, One Car Garage, Oversized
- Garage spaces:1

New listings near 8660 S Durand Road
- New
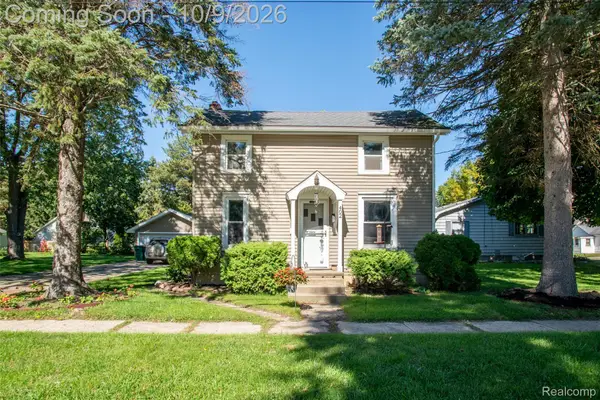 $175,000Active2 beds 1 baths1,164 sq. ft.
402 W Fitzgerald Street, Durand, MI 48429
MLS# 20261079085Listed by: KW PROFESSIONALS - Open Sat, 1 to 3pmNew
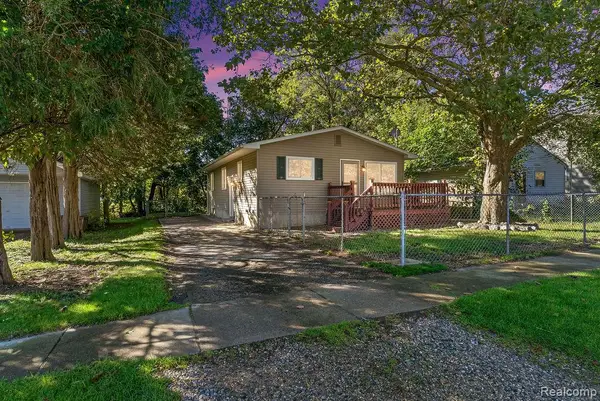 $175,000Active3 beds 1 baths1,920 sq. ft.
120 E Naldrette Street, Durand, MI 48429
MLS# 20261080338Listed by: FULL CIRCLE REAL ESTATE GROUP LLC - New
 $105,000Active2 beds 1 baths2,302 sq. ft.
116 E John Street, Durand, MI 48429
MLS# 20261080008Listed by: INCA REALTY, LLC - New
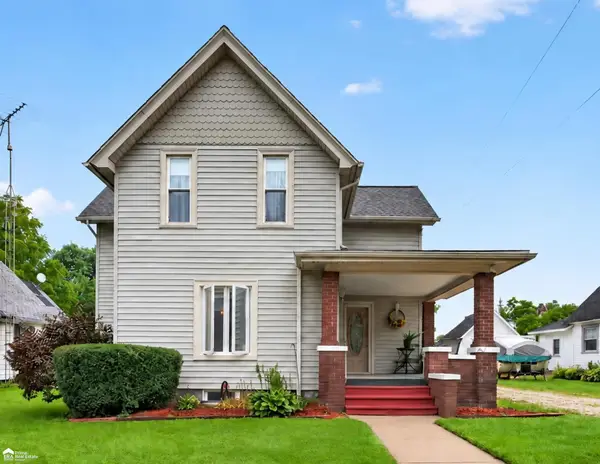 $184,900Active3 beds 2 baths1,336 sq. ft.
206 N Marquette ST, Durand, MI 48429
MLS# 5050223719Listed by: ERA PRIME REAL ESTATE GROUP - New
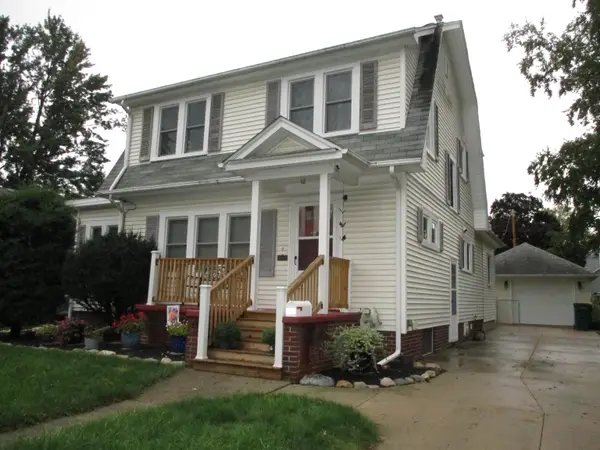 $219,900Active4 beds 2 baths1,960 sq. ft.
507 Marquette ST, Durand, MI 48429
MLS# 60050223707Listed by: KELLER WILLIAMS FIRST - New
 $670,000Active4 beds 3 baths2,856 sq. ft.
9112 E Miller Road, Durand, MI 48429
MLS# 26052149Listed by: VISIBLE HOMES, LLC - New
 $339,000Active3 beds 1 baths1,540 sq. ft.
11115 E Pittsburg Road, Durand, MI 48429
MLS# 20261057598Listed by: KELLER WILLIAMS FIRST - New
 $179,900Active3 beds 2 baths1,126 sq. ft.
200 W Fauble Street, Durand, MI 48429
MLS# 20261078914Listed by: PRESTIGE REAL ESTATE GROUP LLC - New
 $139,900Active3 beds 1 baths1,089 sq. ft.
607 N Oak Street, Durand, MI 48429
MLS# 20261074011Listed by: TREMAINE REAL ESTATE


Protect your home and budget from life's surprises with an Assurant Home Warranty, backed by a partner that supports you through every step of homeownership. Explore Plans.
© 2023 - 2026 ERA Franchise Systems LLC. All rights reserved. ERA Franchise Systems LLC fully supports the principles of the Fair Housing Act and the Equal Opportunity Act. ERA, ERA Real Estate powered, and their respective logos are registered service marks of ERA Franchise Systems LLC. Each office is independently owned and operated.