
509 W Main ST, Durand, MI 48429
Local realty services provided by:ERA Prime Real Estate Group
509 W Main ST,Durand, MI 48429
$149,900
- 2 Beds
- 1 Baths
- 848 sq. ft.
- Single family
- Active
Listed by: laurie terry
Office: keller williams first
MLS#:60050213779
Source:MI_REALCOMP
Price summary
- Price:$149,900
- Price per sq. ft.:$176.77
About this home
Welcome home to this 2 bed 1 bath beauty that is truly move in ready. Enjoy peace of mind with major updates including new insulation, roof, furnace, and central air (2018), a stunning new bathroom (2022), a new front door (2025), and a gorgeous brand-new kitchen with two new windows (2026). Freshly painted throughout, New Amish shed with lots of room for all your needs.this home shines with modern updates while maintaining its cozy charm. Just unpack and start enjoying your new home. Easy to show. schedule your showing today. Buyers agent to verify all information.
Contact an agent
Home facts
- Year built:1940
- Listing ID #:60050213779
- Added:14 day(s) ago
- Updated:July 16, 2026 at 10:06 AM
Rooms and interior
- Bedrooms:2
- Total bathrooms:1
- Full bathrooms:1
- Rooms Total:6
- Living area:848 sq. ft.
Heating and cooling
- Heating:Forced Air, Natural Gas
Structure and exterior
- Year built:1940
- Building area:848 sq. ft.
- Lot area:0.16 Acres
- Architectural Style:Bungalow
- Construction Materials:Vinyl Siding
- Foundation Description:Basement
- Levels:One
Utilities
- Water:Public
- Sewer:Public Sewer
Finances and disclosures
- Price:$149,900
- Price per sq. ft.:$176.77
- Tax amount:$1,563

New listings near 509 W Main ST
- New
 $350,000Active3 beds 2 baths2,305 sq. ft.
11651 S New Lothrop Road, Durand, MI 48429
MLS# 20261055370Listed by: TREMAINE REAL ESTATE  $9,900Active0.34 Acres
7690 M-71 HWY, Durand, MI 48429
MLS# 60050195119Listed by: KELLER WILLIAMS FIRST- New
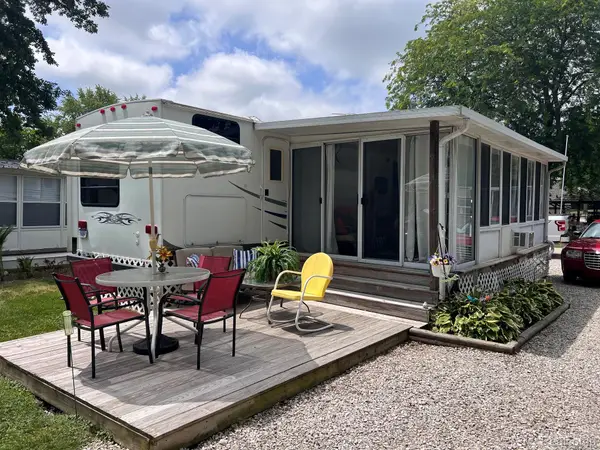 $34,900Active2 beds 1 baths562 sq. ft.
10001 Goodall Road, Durand, MI 48429
MLS# 20261053141Listed by: KELLER WILLIAMS FIRST - New
 $34,900Active2 beds 1 baths562 sq. ft.
10001 Goodall RD, Durand, MI 48429
MLS# 60050214492Listed by: KELLER WILLIAMS FIRST - New
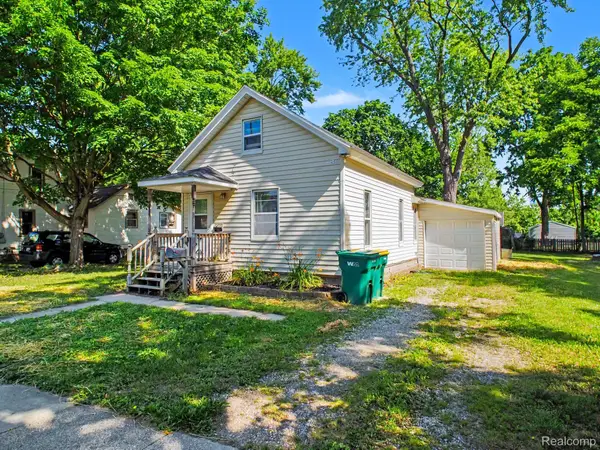 $159,900Active3 beds 1 baths1,042 sq. ft.
204 W Perry Street, Durand, MI 48429
MLS# 20261052212Listed by: ENGLAND REAL ESTATE COMPANY 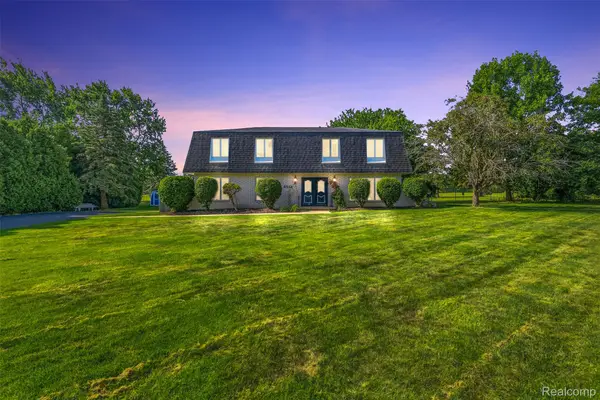 $279,900Active3 beds 3 baths1,574 sq. ft.
8612 Monroe Road, Durand, MI 48429
MLS# 20261050257Listed by: AMERICAN ASSOCIATES INC $74,900Active2 beds 1 baths592 sq. ft.
10001 Goodall Road #328, Durand, MI 48429
MLS# 20261047559Listed by: WENTWORTH REAL ESTATE GROUP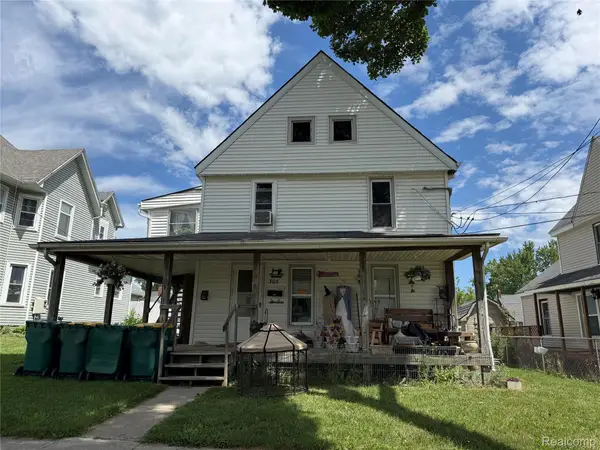 $139,000Active-- beds 2 baths1,600 sq. ft.
305 E Main Street, Durand, MI 48429
MLS# 20261050406Listed by: EXP REALTY MAIN $120,000Active1 beds 1 baths630 sq. ft.
10001 Goodall RD, Durand, MI 48429
MLS# 5050213529Listed by: THE HOME OFFICE REALTY LLC


Protect your home and budget from life's surprises with an Assurant Home Warranty, backed by a partner that supports you through every step of homeownership. Explore Plans.
© 2023 - 2026 ERA Franchise Systems LLC. All rights reserved. ERA Franchise Systems LLC fully supports the principles of the Fair Housing Act and the Equal Opportunity Act. ERA, ERA Real Estate powered, and their respective logos are registered service marks of ERA Franchise Systems LLC. Each office is independently owned and operated.