
204 W Perry Street, Durand, MI 48429
Local realty services provided by:ERA Prime Real Estate Group
204 W Perry Street,Durand, MI 48429
$149,900
- 3 Beds
- 1 Baths
- 1,042 sq. ft.
- Single family
- Active
Listed by: mary s england
Office: england real estate company
MLS#:20261052212
Source:MI_REALCOMP
Price summary
- Price:$149,900
- Price per sq. ft.:$143.86
About this home
Don't miss this sweet 3 bedroom, 1 bath home perfectly situated on a spacious double lot in downtown Durand. Freshly painted with new carpet, this move-in-ready home offers a bright, welcoming interior featuring a open living room, dining room, cheerful kitchen and convenient first-floor laundry. Attached 1 car garage. Park-like setting with plenty of outdoor space to enjoy, and a fantastic walk-to-town location.
Contact an agent
Home facts
- Year built:1930
- Subdivision & Development:FIDELL GEORGES ADD
- Listing ID #:20261052212
- Added:58 day(s) ago
- Updated:September 06, 2026 at 10:02 AM
Rooms and interior
- Bedrooms:3
- Total bathrooms:1
- Full bathrooms:1
- Rooms Total:8
- Basement Description:Unfinished
- Living area:1,042 sq. ft.
Heating and cooling
- Cooling:Ceiling Fans, Window Units
- Heating:Forced Air, Natural Gas
Structure and exterior
- Roof:Asphalt
- Year built:1930
- Building area:1,042 sq. ft.
- Lot area:0.29 Acres
- Architectural Style:Bungalow
- Construction Materials:Vinyl Siding
- Exterior Features:Lighting, Porch
- Foundation Description:Michigan Basement
Utilities
- Water:Public
- Sewer:Public Sewer
Finances and disclosures
- Price:$149,900
- Price per sq. ft.:$143.86
- Tax amount:$2,412
Features and amenities
- Appliances:Dryer, Free Standing Electric Oven, Free Standing Refrigerator, Microwave, Washer
- Laundry features:Electric Dryer Hookup, Laundry Room, Washer Hookup
- Amenities:High Speed Internet, Programmable Thermostat
Parking
- Parking description:Attached, Driveway, Electricity In Garage, Garage Faces Front, One Car Garage
- Garage spaces:1

New listings near 204 W Perry Street
- New
 $649,900Active5 beds 4 baths5,473 sq. ft.
7542 Newberry Road, Durand, MI 48429
MLS# 20261071312Listed by: LEGACY REALTY PROFESSIONALS - Open Mon, 1 to 3pmNew
 $28,000Active1 beds 1 baths508 sq. ft.
10001 Goodall Road E #422, Durand, MI 48429
MLS# 20261069987Listed by: REAL ESTATE BY TREMAINE - New
 $260,000Active3 beds 2 baths1,560 sq. ft.
5018 S Vernon RD, Durand, MI 48429
MLS# 58050220392Listed by: KW PLATINUM 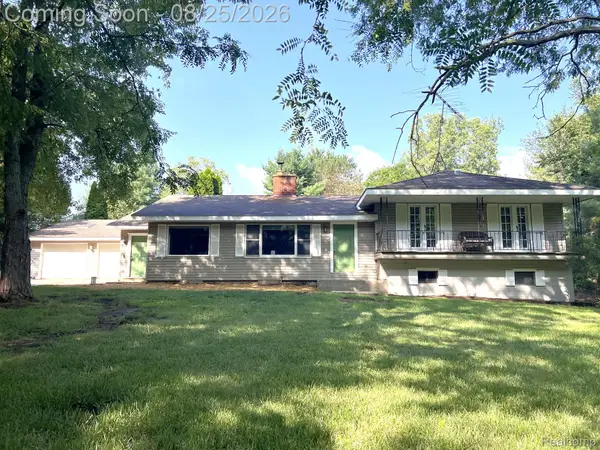 $379,900Active4 beds 2 baths1,776 sq. ft.
4200 State Road, Durand, MI 48429
MLS# 20261067249Listed by: KELLER WILLIAMS FIRST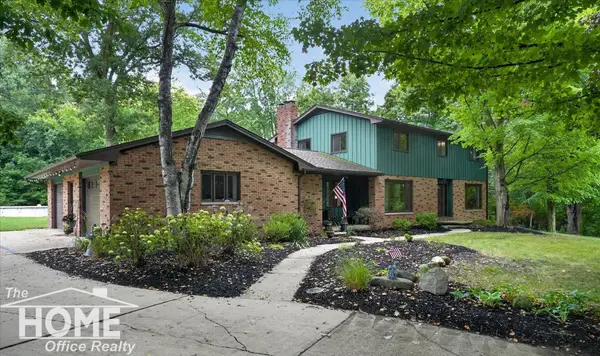 $399,000Pending4 beds 4 baths3,781 sq. ft.
4475 S Reed RD, Durand, MI 48429
MLS# 5050219459Listed by: THE HOME OFFICE REALTY LLC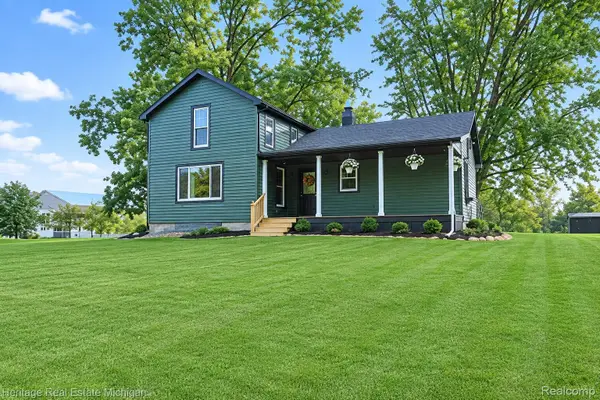 $259,000Active2 beds 1 baths1,179 sq. ft.
7856 Newberry Road, Durand, MI 48429
MLS# 20261066583Listed by: HERITAGE REAL ESTATE MICHIGAN $129,900Pending2 beds 1 baths800 sq. ft.
505 Yale DR, Durand, MI 48429
MLS# 5050219253Listed by: CENTURY 21 SIGNATURE REALTY $149,000Active2.54 Acres
0 Durand RD, Vernon, MI 48429
MLS# 5050219259Listed by: REMAX EDGE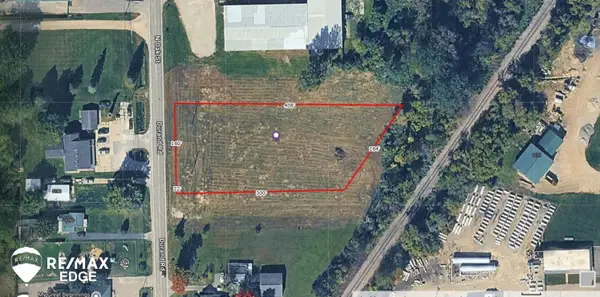 $149,000Active2.54 Acres
0 N Oak ST, Durand, MI 48429
MLS# 5050219263Listed by: REMAX EDGE $219,700Pending3 beds 2 baths1,612 sq. ft.
3409 Brown RD, Durand, MI 48429
MLS# 5050218949Listed by: REMAX EDGE


Protect your home and budget from life's surprises with an Assurant Home Warranty, backed by a partner that supports you through every step of homeownership. Explore Plans.
© 2023 - 2026 ERA Franchise Systems LLC. All rights reserved. ERA Franchise Systems LLC fully supports the principles of the Fair Housing Act and the Equal Opportunity Act. ERA, ERA Real Estate powered, and their respective logos are registered service marks of ERA Franchise Systems LLC. Each office is independently owned and operated.