
13433 S Grange Road, Eagle, MI 48822
Local realty services provided by:ERA Reardon Realty
13433 S Grange Road,Eagle, MI 48822
$344,900
- 4 Beds
- 2 Baths
- 2,640 sq. ft.
- Single family
- Active
Listed by: nick sandborn
Office: sandborn real estate
MLS#:298970
Source:MI_GLAR
Price summary
- Price:$344,900
- Price per sq. ft.:$130.64
About this home
Set on 2.6 picturesque acres high above the scenic Looking Glass River, this distinctive brick home offers privacy, natural beauty, and breathtaking views in every season. Enjoy the peaceful sounds of the river just beyond the backyard. This 1,680 sf ranch home features four bedrooms, one and a half bath, new kitchen appliances, a spacious walkout lower level, and a second kitchenette—ideal for guests, recreation, or flexible living space. A dramatic sandstone fireplace with a wood-stove insert serves as a warm and inviting focal point. Practical features include a newer roof (2022) and boiler, a heated 2.5-car garage with a utility sink, and a large pole barn ready for hobbies, equipment, storage, or creative projects. Outdoors, the property offers a large deck that overlooks the backyard and Looking Glass River, creating the perfect setting for morning coffee, fruit trees, native gardens. A private island provides a unique place to enjoy a picnic, relax, or take in the surrounding wildlife. Conveniently located just minutes from Grand Ledge, Eagle, and Portland, with easy access to I-96, this property offers a rare combination of peaceful seclusion and everyday accessibility. Set up your showing today!...
Contact an agent
Home facts
- Year built:1960
- Subdivision & Development:None
- Listing ID #:298970
- Added:2 day(s) ago
- Updated:September 05, 2026 at 05:58 PM
Rooms and interior
- Bedrooms:4
- Total bathrooms:2
- Full bathrooms:1
- Half bathrooms:1
- Rooms Total:8
- Bathrooms Description:Double Vanity
- Kitchen Description:Built-In Electric Oven, Cooktop, Dishwasher, Microwave, Refrigerator
- Basement Description:Partially Finished, Walk-Out Access
- Living area:2,640 sq. ft.
Heating and cooling
- Heating:Baseboard, Heating
Structure and exterior
- Year built:1960
- Building area:2,640 sq. ft.
- Lot area:2.69 Acres
- Lot Features:Few Trees, Gentle Sloping, Views, Waterfront
- Architectural Style:Ranch
- Construction Materials:Brick
- Exterior Features:Deck
- Levels:One
Utilities
- Water:Well
- Sewer:Septic Tank
Finances and disclosures
- Price:$344,900
- Price per sq. ft.:$130.64
- Tax amount:$4,950 (2025)
Features and amenities
- Appliances:Built-In Electric Oven, Cooktop, Dishwasher, Microwave, Refrigerator, Washer/Dryer, Water Softener
- Laundry features:In Basement, Washer/Dryer
- Amenities:Entrance Foyer
Parking
- Parking description:Driveway
- Garage spaces:2
New listings near 13433 S Grange Road
- New
 $69,900Active1.1 Acres
12260 S Wacousta Road, Eagle, MI 48822
MLS# 298951Listed by: RE/MAX REAL ESTATE PROFESSIONALS - New
 $149,900Active2.2 Acres
12280 S Wacousta Road, Eagle, MI 48822
MLS# 298870Listed by: RE/MAX REAL ESTATE PROFESSIONALS  $259,900Active3 beds 2 baths1,354 sq. ft.
12470 Wacousta Road, Eagle, MI 48822
MLS# 298689Listed by: COLDWELL BANKER PROFESSIONALS-DELTA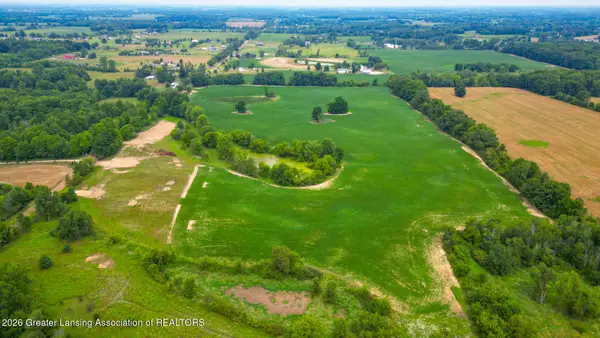 $65,900Pending1 Acres
0 Bauer Road, Eagle, MI 48822
MLS# 298463Listed by: RE/MAX REAL ESTATE PROFESSIONALS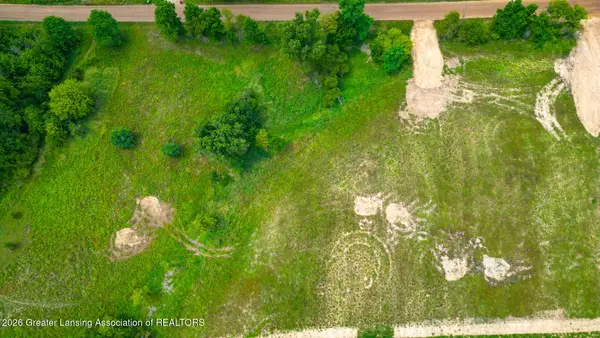 $59,900Active1 Acres
0 Bauer Road, Eagle, MI 48822
MLS# 298464Listed by: RE/MAX REAL ESTATE PROFESSIONALS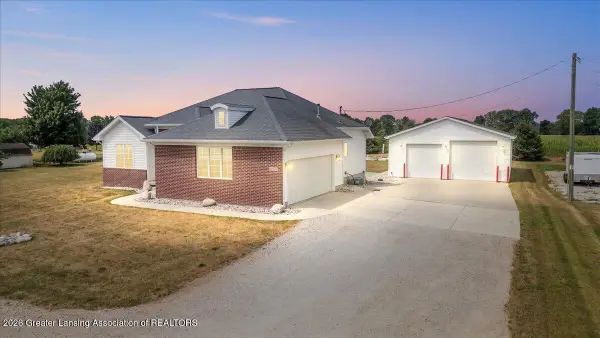 $449,900Active4 beds 2 baths2,064 sq. ft.
12930 S Grange Road, Eagle, MI 48822
MLS# 298427Listed by: RE/MAX REAL ESTATE PROFESSIONALS DEWITT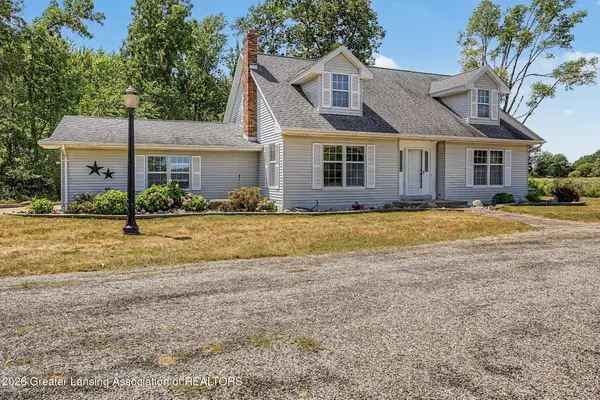 $469,900Active3 beds 3 baths1,578 sq. ft.
10490 W Clark Road, Eagle, MI 48822
MLS# 298243Listed by: FIVE STAR REAL ESTATE - LANSING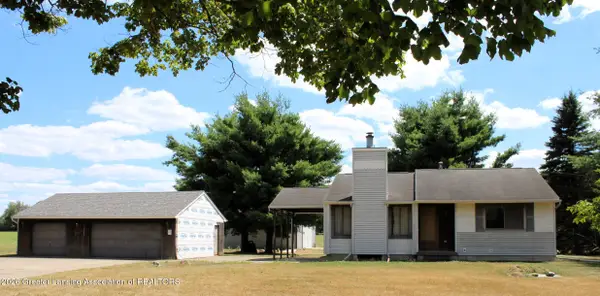 $245,000Pending2 beds 2 baths1,220 sq. ft.
8635 W Herbison Road, Eagle, MI 48822
MLS# 297933Listed by: COLDWELL BANKER PROFESSIONALS-DELTA $466,000Pending4 beds 3 baths2,844 sq. ft.
15071 S Jones Road, Eagle, MI 48822
MLS# 297657Listed by: FIVE STAR REAL ESTATE - LANSING


Protect your home and budget from life's surprises with an Assurant Home Warranty, backed by a partner that supports you through every step of homeownership. Explore Plans.
© 2023 - 2026 ERA Franchise Systems LLC. All rights reserved. ERA Franchise Systems LLC fully supports the principles of the Fair Housing Act and the Equal Opportunity Act. ERA, ERA Real Estate powered, and their respective logos are registered service marks of ERA Franchise Systems LLC. Each office is independently owned and operated.