
1255 Victoria Farms, East Bay, MI 49696
Local realty services provided by:ERA Prime Real Estate Group
1255 Victoria Farms,Traversecity, MI 49696
$995,000
- 4 Beds
- 4 Baths
- 3,337 sq. ft.
- Single family
- Active
Upcoming open houses
- Sun, Nov 2210:00 am - 02:00 pm
Listed by: kyle o'grady
Office: @properties christie's int'l
MLS#:78080075478
Source:MI_REALCOMP
Price summary
- Price:$995,000
- Price per sq. ft.:$298.17
- Monthly HOA dues:$125
About this home
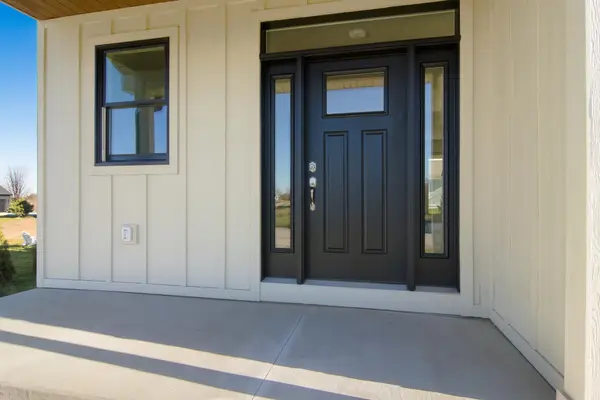
Welcome to Victoria Farms, one of Traverse City's newest residential communities, featuring thoughtfully designed homes by O'Grady Development Company - the sole builder and developer at the subdivision. This beautifully crafted new construction home offers approximately 3,330 square feet of finished living space with 4 bedrooms, 3.5 bathrooms, a finished lower level, and an attached three-car garage. Designed with an emphasis on quality craftsmanship, timeless architecture, and modern functionality, the home features inviting living spaces, an open-concept layout, a beautifully appointed kitchen, and carefully curated finishes throughout. Victoria Farms offers the perfect balance of natural surroundings, privacy, and convenience. Enjoy a peaceful residential setting just 15 minutes from downtown Traverse City, with easy access to nearby beaches, trails, schools, restaurants, and shopping. Nothing is quite like a brand-new, turnkey home in a thoughtfully planned community. Outbuildings are permitted in East Bay Township and Victoria Farms. Plan your move around the new year! Home estimated to be completed February 1st, 2027. Listing photos include images of the finished Model Home....
Contact an agent
Home facts
- Year built:2027
- Subdivision & Development:VICTORIA FARMS
- Listing ID #:78080075478
- Added:3 day(s) ago
- Updated:November 22, 2026 at 11:05 AM
Rooms and interior
- Bedrooms:4
- Total bathrooms:4
- Full bathrooms:3
- Half bathrooms:1
- Rooms Total:9
- Basement Description:Concrete, Finished, Full
- Living area:3,337 sq. ft.
Heating and cooling
- Cooling:Central Air, Exhaust Fan
- Heating:Forced Air, Humidity Control, Natural Gas
Structure and exterior
- Year built:2027
- Building area:3,337 sq. ft.
- Lot area:0.63 Acres
- Architectural Style:Craftsman
- Foundation Description:Basement
- Levels:Two
Utilities
- Water:Well
- Sewer:Septic Tank
Finances and disclosures
- Price:$995,000
- Price per sq. ft.:$298.17
Features and amenities
- Appliances:Dishwasher, Disposal, Dryer, Freezer, Oven, Range, Refrigerator, Washer
- Amenities:Entrance Foyer
Parking
- Parking description:Attached, Garage, Garage Door Opener, Three Car Garage
- Garage spaces:3

New listings near 1255 Victoria Farms
 $4,500Active2 beds 2 baths1,464 sq. ft.
2035 N US-31 N, TraverseCity, MI 49686
MLS# 78080058379Listed by: COLDWELL BANKER SCHMIDT TRAVERSE CITY- Open Sun, 1 to 3pmNew
 $819,900Active3 beds 3 baths2,456 sq. ft.
645 Madeira, TraverseCity, MI 49696
MLS# 78080075549Listed by: EXP REALTY - New
 $349,000Active2 beds 1 baths625 sq. ft.
2268 Pinehurst, TraverseCity, MI 49696
MLS# 78080075550Listed by: BERKSHIRE HATHAWAY HOMESERVICES - TC - New
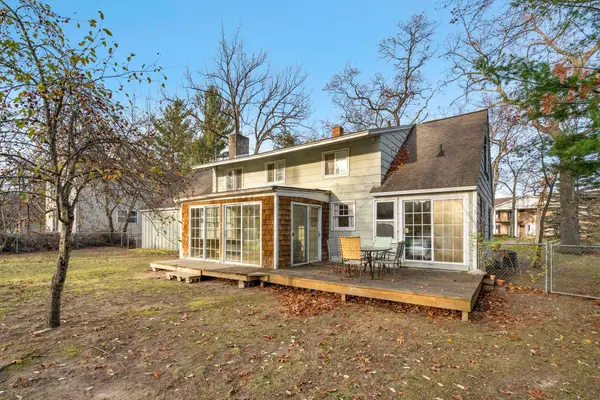 $464,000Active6 beds 2 baths1,922 sq. ft.
736 Indian Trail BLVD, TraverseCity, MI 49686
MLS# 78080075559Listed by: @PROPERTIES CHRISTIE'S INT'L - New
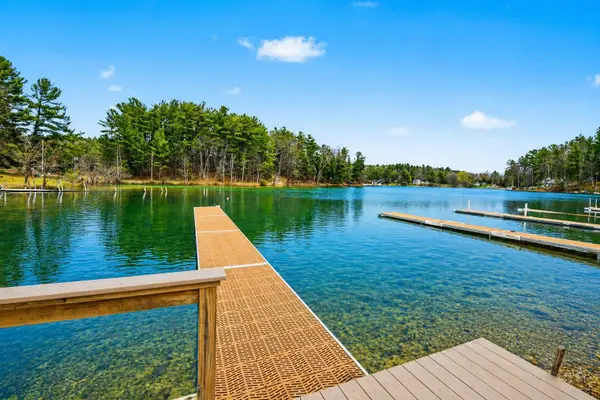
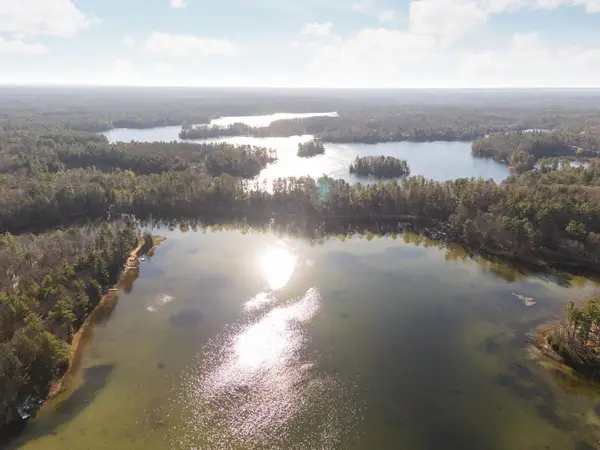 $205,000Active4 Acres
0 N Indian Lake, TraverseCity, MI 49696
MLS# 78080075532Listed by: REMAX BAYSHORE - UNION ST TC - New
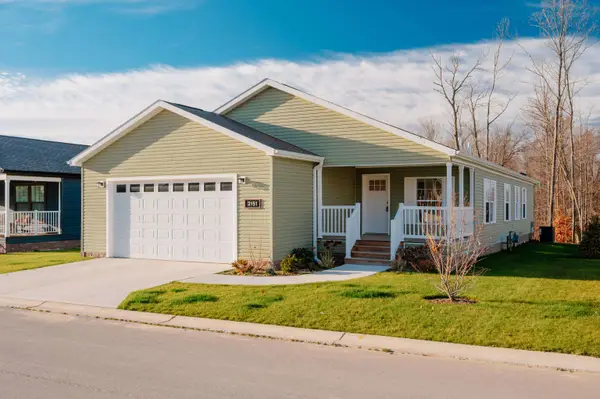 $285,000Active3 beds 2 baths1,375 sq. ft.
2151 Alta Vista, TraverseCity, MI 49686
MLS# 78080075535Listed by: REO-TCFRONT-233021 - New
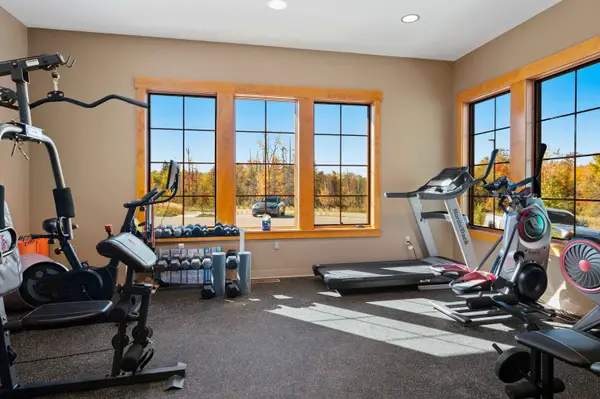 $342,000Active3 beds 2 baths1,892 sq. ft.
1441 Betsys, TraverseCity, MI 49686
MLS# 78080075536Listed by: REO-TCFRONT-233021 - New
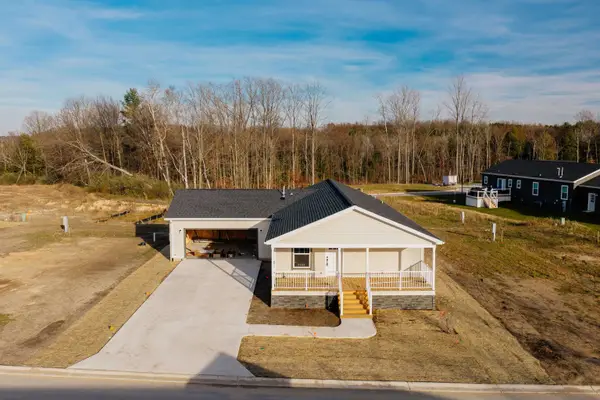 $285,000Active3 beds 2 baths1,419 sq. ft.
2244 Vista View, TraverseCity, MI 49686
MLS# 78080075537Listed by: REO-TCFRONT-233021 - New
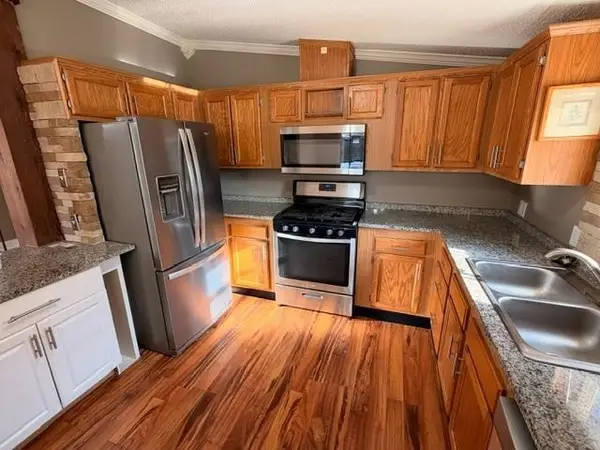 $209,000Active3 beds 2 baths1,152 sq. ft.
3750 Four Mile, TraverseCity, MI 49686
MLS# 78080075489Listed by: SCHAUB TEAM PREMIER REALTY - New
 $125,000Active2.14 Acres
Business Park, TraverseCity, MI 49686
MLS# 78080075494Listed by: REAL ESTATE ONE-233023


Protect your home and budget from life's surprises with an Assurant Home Warranty, backed by a partner that supports you through every step of homeownership. Explore Plans.
© 2023 - 2026 ERA Franchise Systems LLC. All rights reserved. ERA Franchise Systems LLC fully supports the principles of the Fair Housing Act and the Equal Opportunity Act. ERA, ERA Real Estate powered, and their respective logos are registered service marks of ERA Franchise Systems LLC. Each office is independently owned and operated.