
1893 Sweetfern WAY, East Bay, MI 49696
Local realty services provided by:ERA Prime Real Estate Group
1893 Sweetfern WAY,Traversecity, MI 49696
$585,000
- 4 Beds
- 3 Baths
- 3,708 sq. ft.
- Single family
- Active
Upcoming open houses
- Sat, Aug 2901:00 pm - 03:00 pm
Listed by: joseph vanantwerp
Office: keller williams northern michigan
MLS#:78080072820
Source:MI_REALCOMP
Price summary
- Price:$585,000
- Price per sq. ft.:$157.77
About this home
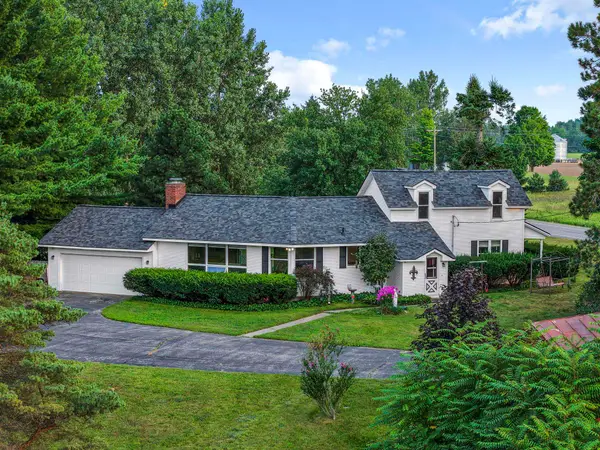
Welcome to 1893 Sweetfern Way - a home that blends comfortable everyday living with thoughtful updates in a convenient Traverse City location. At the heart of the home is the completely remodeled kitchen, beautifully updated in 2025 and complemented by a new refrigerator and new range/oven that same year. Whether its morning coffee, dinner with the family, or a house full of friends, this is a space designed to be lived in and gathered around. The comfortable layout provides plenty of room to spread out while still feeling connected. The improvements continue outside, with new front and back doors along with new front and back decks completed in 2022. The result is welcoming outdoor space for grilling, entertaining, relaxing with friends, or simply enjoying a Northern Michigan evening. Set in an established neighborhood, Sweetfern Way offers the neighborhood setting many buyers are looking for while keeping you conveniently connected to Traverse City shopping, dining, schools, recreation, and everything the area has to offer. With a beautifully remodeled kitchen, newer appliances, updated outdoor spaces, and a location that makes everyday life easy, 1893 Sweetfern Way is ready for its next owners to move in, settle down, and make it their own....
Contact an agent
Home facts
- Year built:2015
- Subdivision & Development:SWEETFERN MEADOWS
- Listing ID #:78080072820
- Added:1 day(s) ago
- Updated:August 26, 2026 at 11:13 AM
Rooms and interior
- Bedrooms:4
- Total bathrooms:3
- Full bathrooms:3
- Rooms Total:11
- Kitchen Description:Pantry
- Basement Description:Concrete, Finished, Full, Walk-Out Access
- Living area:3,708 sq. ft.
Heating and cooling
- Cooling:Central Air
- Heating:Electric, Forced Air, Natural Gas
Structure and exterior
- Year built:2015
- Building area:3,708 sq. ft.
- Lot area:0.5 Acres
- Lot Features:Cleared, Sloped, Sprinklers
- Architectural Style:Ranch
- Construction Materials:Vinyl Siding
- Exterior Features:Deck, Porch
- Foundation Description:Basement
- Levels:One
Utilities
- Water:Well
- Sewer:Septic Tank
Finances and disclosures
- Price:$585,000
- Price per sq. ft.:$157.77
Features and amenities
- Appliances:Dishwasher, Disposal, Dryer, Microwave, Oven, Range, Refrigerator, Washer
- Amenities:Cathedral Ceilings, Entrance Foyer, Pantry, Walk-in Closets
Parking
- Parking description:Attached, Garage, Garage Door Opener, Two Car Garage
- Garage spaces:2

New listings near 1893 Sweetfern WAY
- New
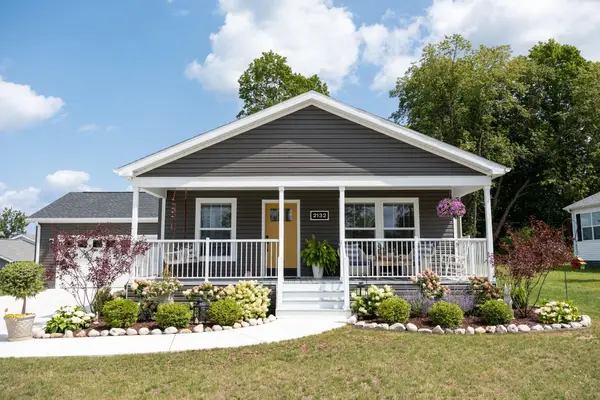 $310,000Active2 beds 2 baths1,662 sq. ft.
2132 Vista View, TraverseCity, MI 49686
MLS# 78080072762Listed by: BERKSHIRE HATHAWAY HOMESERVICES - TC - New
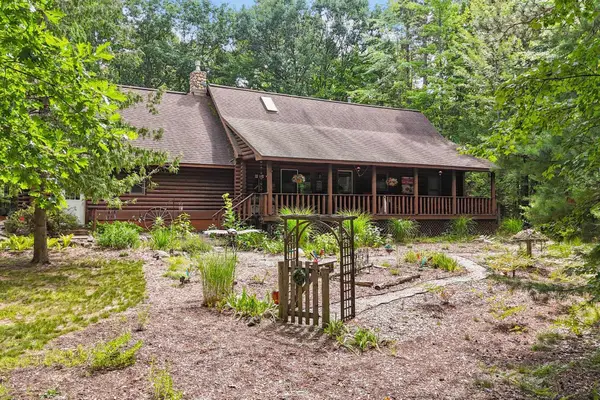 $739,000Active3 beds 3 baths1,637 sq. ft.
330 Rasho, TraverseCity, MI 49696
MLS# 78080072679Listed by: FIVE STAR REAL ESTATE - FRONT ST TC - New
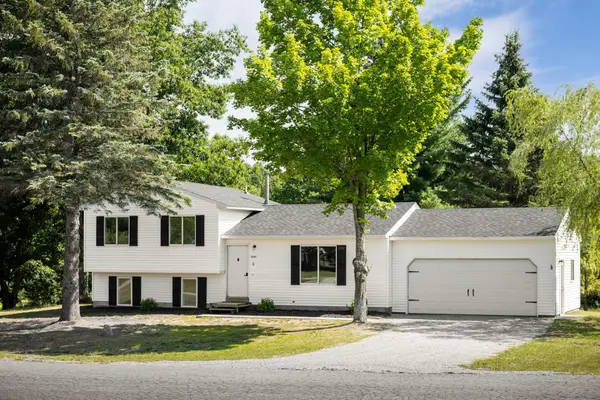 $435,000Active5 beds 2 baths1,432 sq. ft.
3880 Whispering Oaks, TraverseCity, MI 49696
MLS# 78080072641Listed by: @PROPERTIES CHRISTIE'S INT'L - New
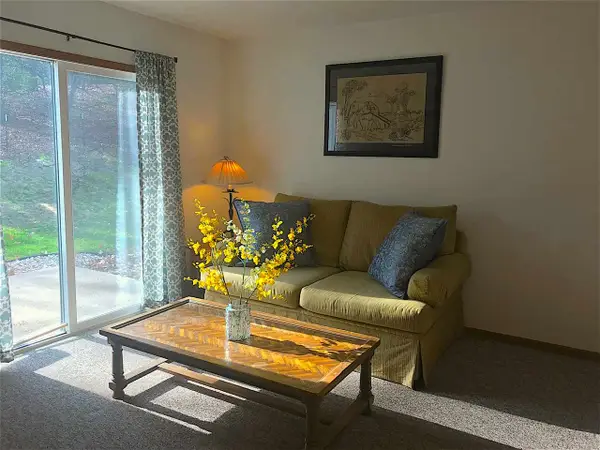 $209,000Active2 beds 1 baths960 sq. ft.
3811 Vale DR, TraverseCity, MI 49686
MLS# 78080072625Listed by: COLDWELL BANKER SCHMIDT-GLEN A - New
 $595,000Active4 beds 3 baths2,130 sq. ft.
573 Madeira, TraverseCity, MI 49696
MLS# 78080072589Listed by: CENTURY 21 NORTHLAND - New
 $599,900Active3 beds 3 baths2,075 sq. ft.
425 Garfield Road, S, TraverseCity, MI 49686
MLS# 78080072554Listed by: REO-TCRANDOLPH-233022 - New
 $549,900Active4 beds 4 baths2,617 sq. ft.
3706 Holiday Village, TraverseCity, MI 49686
MLS# 77080072439Listed by: KERMATH REALTY LLC - New
 $569,900Active3 beds 3 baths2,346 sq. ft.
3552 Lookout, TraverseCity, MI 49686
MLS# 78080072429Listed by: REO-TCRANDOLPH-233022 - New
 $285,000Active2 beds 1 baths720 sq. ft.
885 Parsons, TraverseCity, MI 49686
MLS# 78080072422Listed by: BERKSHIRE HATHAWAY HOMESERVICES - TC


Protect your home and budget from life's surprises with an Assurant Home Warranty, backed by a partner that supports you through every step of homeownership. Explore Plans.
© 2023 - 2026 ERA Franchise Systems LLC. All rights reserved. ERA Franchise Systems LLC fully supports the principles of the Fair Housing Act and the Equal Opportunity Act. ERA, ERA Real Estate powered, and their respective logos are registered service marks of ERA Franchise Systems LLC. Each office is independently owned and operated.