
3811 Vale, East Bay, MI 49686
Local realty services provided by:ERA Prime Real Estate Group
3811 Vale,Traversecity, MI 49686
$205,000
- 2 Beds
- 1 Baths
- 960 sq. ft.
- Single family
- Active
Listed by: carey a ford
Office: coldwell banker schmidt-glen a
MLS#:78080072625
Source:MI_REALCOMP
Price summary
- Price:$205,000
- Price per sq. ft.:$213.54
- Monthly HOA dues:$250
About this home
Great Location! well maintained, affordable, quiet, peaceful Traverse City Living. Easy access to East Bay Lakefront Park on East Bay, Mt Holiday ski resort within a 1/2 mile, many restaurants, short drive to Airport Road and downtown Traverse City. Comfortable and cozy townhouse with gas fireplace, private patio off the living room with storage closet. Main floor laundry. Association fees are $250 per month and include, all exterior building, sidewalk and road maintenance, trash pick-up, snow plowing, lawn care, water, and sewer. Improvements include NEW refrigerator, washer and NEW patio sliding doors in 2027.
Contact an agent
Home facts
- Year built:2002
- Subdivision & Development:HOLIDAY VILLAGE
- Listing ID #:78080072625
- Added:48 day(s) ago
- Updated:October 08, 2026 at 10:04 AM
Rooms and interior
- Bedrooms:2
- Total bathrooms:1
- Full bathrooms:1
- Rooms Total:6
- Living area:960 sq. ft.
Heating and cooling
- Cooling:Ceiling Fans, Central Air
- Heating:Forced Air, Natural Gas
Structure and exterior
- Year built:2002
- Building area:960 sq. ft.
- Lot Features:Wooded
- Architectural Style:Farmhouse
- Construction Materials:Vinyl Siding
- Exterior Features:Patio
- Foundation Description:Slab
- Levels:Two
Utilities
- Water:Public
- Sewer:Shared Septic
Finances and disclosures
- Price:$205,000
- Price per sq. ft.:$213.54
- Tax amount:$2,735
Features and amenities
- Appliances:Dishwasher, Disposal, Dryer, Microwave, Oven, Range, Refrigerator, Washer
- Amenities:Walk-in Closets

New listings near 3811 Vale
- New
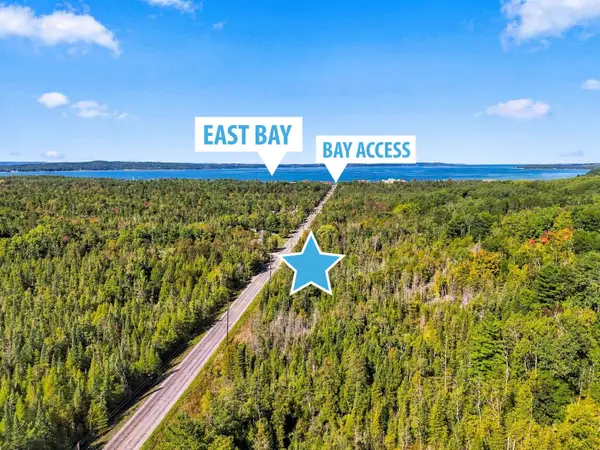 $159,900Active2 beds 1 baths864 sq. ft.
3150 N Four Mile RD, TraverseCity, MI 49686
MLS# 78080074273Listed by: VIEWPOINT REALTY - New
 $37,000Active1.33 Acres
Lot 8 Timber Valley, RapidCity, MI 49676
MLS# 78080074202Listed by: WITTBRODT WATERSIDE PROPERTIES - New
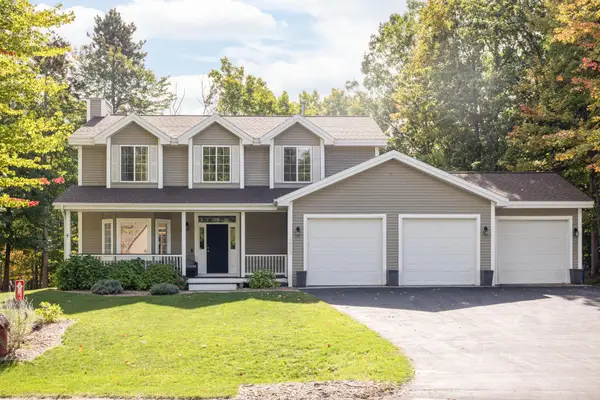 $649,000Active4 beds 4 baths2,509 sq. ft.
3658 Oxford DR, TraverseCity, MI 49686
MLS# 78080074247Listed by: EXIT NORTHERN SHORES-TC - Open Sat, 1 to 2pmNew
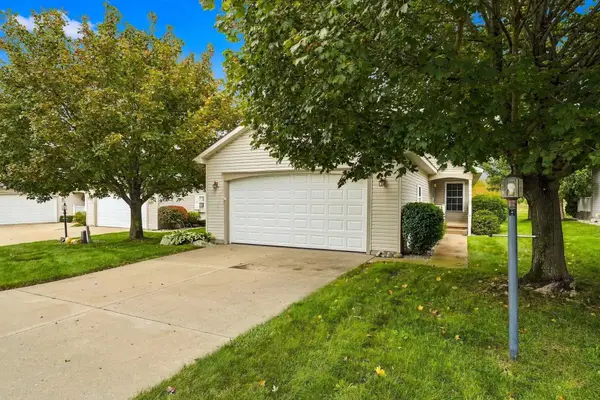 $348,500Active2 beds 2 baths1,308 sq. ft.
2095 Seaview DR, TraverseCity, MI 49686
MLS# 78080074237Listed by: REO-TCRANDOLPH-233022 - Open Sat, 11am to 1pmNew
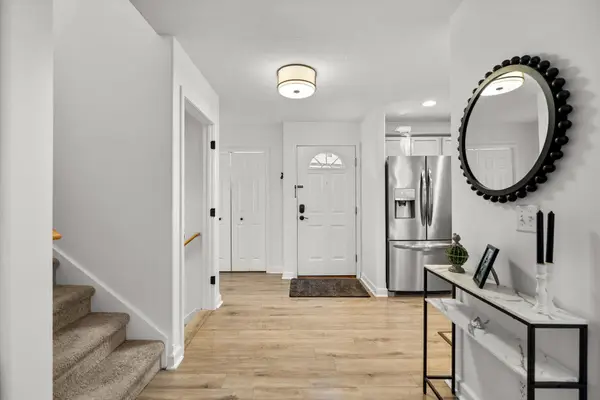 $364,500Active3 beds 3 baths1,992 sq. ft.
4114 Sherwood Forest DR, TraverseCity, MI 49686
MLS# 78080074233Listed by: REMAX BAYSHORE - UNION ST TC - New
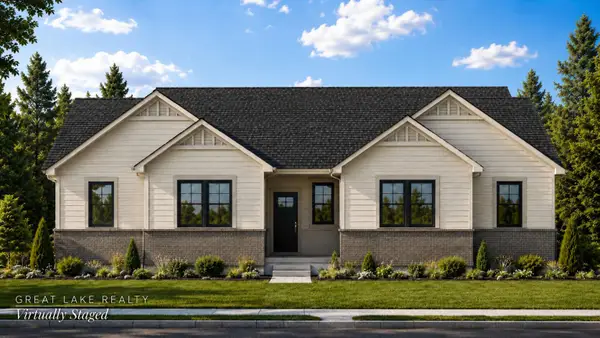 $699,990Active3 beds 2 baths1,860 sq. ft.
669 Madeira Drive, Unknown, MI 49696
MLS# 65026052726Listed by: GREAT LAKE REALTY COMPANY LLC - New
 $270,000Active2 beds 1 baths720 sq. ft.
885 Parsons, TraverseCity, MI 49686
MLS# 78080074185Listed by: BERKSHIRE HATHAWAY HOMESERVICES - TC - New
 $399,900Active2 beds 2 baths1,546 sq. ft.
2084 Landview, TraverseCity, MI 49686
MLS# 78080074176Listed by: REMAX BAYSHORE - UNION ST TC  $525,000Pending4 beds 3 baths2,236 sq. ft.
1780 Sweetfern, TraverseCity, MI 49696
MLS# 78080074126Listed by: BERKSHIRE HATHAWAY HOMESERVICES - TC- New
 $299,000Active2 beds 2 baths1,662 sq. ft.
2132 Vista View, TraverseCity, MI 49686
MLS# 78080074122Listed by: BERKSHIRE HATHAWAY HOMESERVICES - TC


Protect your home and budget from life's surprises with an Assurant Home Warranty, backed by a partner that supports you through every step of homeownership. Explore Plans.
© 2023 - 2026 ERA Franchise Systems LLC. All rights reserved. ERA Franchise Systems LLC fully supports the principles of the Fair Housing Act and the Equal Opportunity Act. ERA, ERA Real Estate powered, and their respective logos are registered service marks of ERA Franchise Systems LLC. Each office is independently owned and operated.