
2104 Apple Hill, East Bay, MI 49686
Local realty services provided by:ERA Prime Real Estate Group
2104 Apple Hill,Traversecity, MI 49686
$875,000
- 4 Beds
- 4 Baths
- 3,234 sq. ft.
- Single family
- Active
Listed by: leanne deeren, nataliya pashchuk
Office: reo-tcfront-233021
MLS#:78080069311
Source:MI_REALCOMP
Price summary
- Price:$875,000
- Price per sq. ft.:$270.56
About this home
Perched among the trees on 1.45 private acres, this extensively renovated home offers a unique treehouse-like setting with incredible views as far as West Bay. Just minutes from downtown Traverse City & public beach access this property combines privacy and convenience. Designed for both everyday living and entertaining, the home features expansive windows that flood the interior with natural light, multiple outdoor living spaces, and inviting gathering areas throughout. The main living area opens to a spacious deck with cable railing, creating a seamless connection to the surrounding wooded views, while the private primary suite enjoys its own secluded deck. A striking rock retaining wall adds impressive curb appeal along the driveway, and a lower-level patio provides additional outdoor space to relax and entertain. Beautifully maintained landscaping and a lawn irrigation system enhance the property's appeal. Inside, the home showcases solid bamboo flooring, new carpet and tile, custom cabinetry in the kitchen and primary bath, quartz countertops, updated trim and interior doors, and stainless steel appliances. The spacious primary suite features a walk-in closet and an oversized private bath. The finished lower level includes a fifth non-conforming bedroom and a shared full bath, providing flexibility for guests, hobbies, or home office space. Extensive updates provide peace of mind, including PEX plumbing, new wiring, a 200-amp electrical service, high-efficiency furnace and central air with humidifier, new ductwork, pressure tank, updated plumbing fixtures, and new siding. A 22' x 24' pole building with 100-amp electrical service offers additional storage and workspace. Home backs up to 170 acres of Grand Traverse Conservancy land. The home's utility chase allows for easy future plumbing and electrical expansion, making this a property that's as practical as it is beautiful....
Contact an agent
Home facts
- Year built:1978
- Subdivision & Development:METES & BOUNDS
- Listing ID #:78080069311
- Added:93 day(s) ago
- Updated:September 07, 2026 at 10:01 AM
Rooms and interior
- Bedrooms:4
- Total bathrooms:4
- Full bathrooms:3
- Half bathrooms:1
- Rooms Total:13
- Kitchen Description:Pantry
- Basement Description:Full, Walk-Out Access
- Living area:3,234 sq. ft.
Heating and cooling
- Cooling:Ceiling Fans, Central Air
- Heating:Forced Air, Propane
Structure and exterior
- Year built:1978
- Building area:3,234 sq. ft.
- Lot area:1.45 Acres
- Lot Features:Sloped, Sprinklers, Wooded
- Construction Materials:Vinyl Siding
- Exterior Features:Deck, Porch
- Foundation Description:Basement
- Levels:Two
Utilities
- Water:Well
- Sewer:Septic Tank
Finances and disclosures
- Price:$875,000
- Price per sq. ft.:$270.56
- Tax amount:$3,919
Features and amenities
- Appliances:Dishwasher, Disposal, Dryer, Oven, Range, Refrigerator, Washer, Water Softener Owned
- Amenities:Entrance Foyer, Pantry
Parking
- Parking description:Attached, Garage, Two Car Garage
- Garage spaces:2

New listings near 2104 Apple Hill
- Open Sat, 12 to 2pmNew
 $379,900Active2 beds 2 baths1,418 sq. ft.
1746 Rasho RD, TraverseCity, MI 49686
MLS# 78080073282Listed by: EXP REALTY - New
 $239,000Active6.36 Acres
0000 Supply, TraverseCity, MI 49686
MLS# 78080073082Listed by: REMAX BAYSHORE - KALKASKA - New
 $720,000Active-- beds -- baths
4256 North Spider Lake RD, TraverseCity, MI 49696
MLS# 78080073227Listed by: BERKSHIRE HATHAWAY HOMESERVICES - TC - New
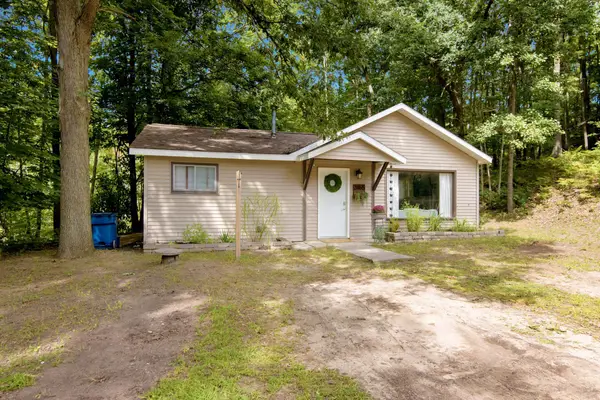 $259,900Active2 beds 1 baths816 sq. ft.
2465 Chandler, TraverseCity, MI 49696
MLS# 78080073215Listed by: COLDWELL BANKER SCHMIDT TRAVERSE CITY 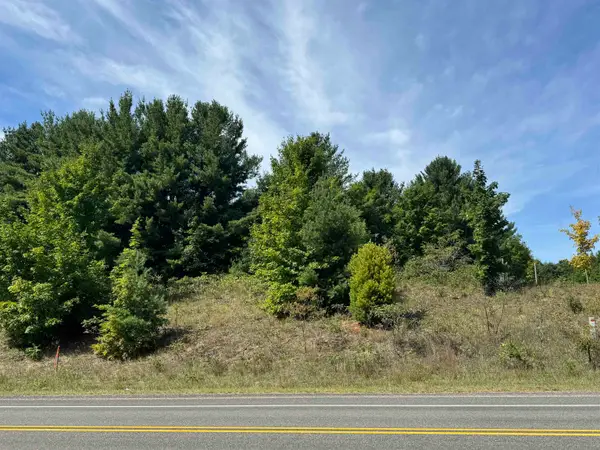 $80,000Active1.89 Acres
000 S Garfield, TraverseCity, MI 49696
MLS# 78080072878Listed by: CENTURY 21 NORTHLAND- New
 $599,000Active5 beds 4 baths3,231 sq. ft.
859 Shamrock, TraverseCity, MI 49696
MLS# 78080073184Listed by: EXP REALTY - New
 $1,049,000Active3 beds 3 baths3,292 sq. ft.
2593 Twin Bay, TraverseCity, MI 49696
MLS# 78080073142Listed by: REO-TCFRONT-233021 - New
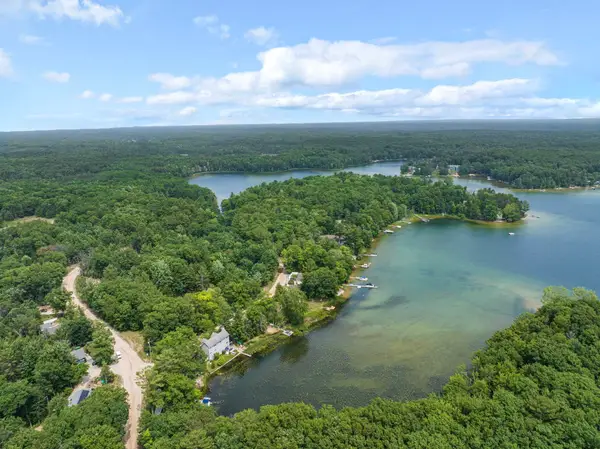 $849,000Active4 beds 4 baths2,352 sq. ft.
5296 Scout Camp, TraverseCity, MI 49696
MLS# 78080073110Listed by: @PROPERTIES CHRISTIE'S INT'L - New
 $625,000Active19.99 Acres
1593 Eikey, TraverseCity, MI 49696
MLS# 78080073054Listed by: VENTURE PROPERTY LLC - New
 $265,000Active2 beds 3 baths1,183 sq. ft.
3847 Sherwood Forest, TraverseCity, MI 49686
MLS# 78080073048Listed by: COLDWELL BANKER SCHMIDT TRAVERSE CITY


Protect your home and budget from life's surprises with an Assurant Home Warranty, backed by a partner that supports you through every step of homeownership. Explore Plans.
© 2023 - 2026 ERA Franchise Systems LLC. All rights reserved. ERA Franchise Systems LLC fully supports the principles of the Fair Housing Act and the Equal Opportunity Act. ERA, ERA Real Estate powered, and their respective logos are registered service marks of ERA Franchise Systems LLC. Each office is independently owned and operated.