
859 Shamrock, East Bay, MI 49696
Local realty services provided by:ERA Prime Real Estate Group
859 Shamrock,Traversecity, MI 49696
$599,000
- 5 Beds
- 4 Baths
- 3,231 sq. ft.
- Single family
- Active
Listed by: jade a mason
Office: exp realty
MLS#:78080073184
Source:MI_REALCOMP
Price summary
- Price:$599,000
- Price per sq. ft.:$185.39
- Monthly HOA dues:$25
About this home
Experience the perfect blend of contemporary style and comfort in this spaciously designed 5 bedroom, 3.5 bath home in desirable Erin Glen Subdivision. An inviting open-concept layout and thoughtfully designed living space create an ideal setting for both everyday living and entertaining. In the backyard, you are greeted with countryside views from a large covered deck. With some newer windows throughout the home, a fenced in backyard; this home is ready for its next family. **Open house to be held Sunday September 6th from 12-2pm.
Contact an agent
Home facts
- Year built:2004
- Subdivision & Development:ERIN GLEN
- Listing ID #:78080073184
- Added:3 day(s) ago
- Updated:September 07, 2026 at 10:26 AM
Rooms and interior
- Bedrooms:5
- Total bathrooms:4
- Full bathrooms:3
- Half bathrooms:1
- Rooms Total:10
- Basement Description:Daylight, Full, Partially Finished
- Living area:3,231 sq. ft.
Heating and cooling
- Cooling:Ceiling Fans, Central Air
- Heating:Forced Air, Natural Gas
Structure and exterior
- Year built:2004
- Building area:3,231 sq. ft.
- Lot area:0.5 Acres
- Lot Features:Rolling Slope, Sprinklers
- Architectural Style:Contemporary, Raised Ranch
- Construction Materials:Vinyl Siding
- Exterior Features:Patio, Porch
- Foundation Description:Basement, Wood
- Levels:One
Utilities
- Water:Well
- Sewer:Septic Tank
Finances and disclosures
- Price:$599,000
- Price per sq. ft.:$185.39
Features and amenities
- Appliances:Dishwasher, Disposal, Dryer, Oven, Range, Refrigerator, Washer
- Amenities:Cathedral Ceilings, Entrance Foyer, Walk-in Closets
Parking
- Parking description:Attached, Garage, Garage Door Opener, Two Car Garage
- Garage spaces:2

New listings near 859 Shamrock
- Open Sat, 12 to 2pmNew
 $379,900Active2 beds 2 baths1,418 sq. ft.
1746 Rasho RD, TraverseCity, MI 49686
MLS# 78080073282Listed by: EXP REALTY - New
 $239,000Active6.36 Acres
0000 Supply, TraverseCity, MI 49686
MLS# 78080073082Listed by: REMAX BAYSHORE - KALKASKA - New
 $720,000Active-- beds -- baths
4256 North Spider Lake RD, TraverseCity, MI 49696
MLS# 78080073227Listed by: BERKSHIRE HATHAWAY HOMESERVICES - TC - New
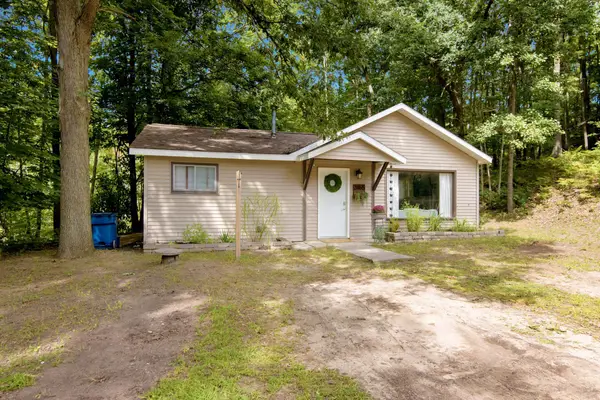 $259,900Active2 beds 1 baths816 sq. ft.
2465 Chandler, TraverseCity, MI 49696
MLS# 78080073215Listed by: COLDWELL BANKER SCHMIDT TRAVERSE CITY 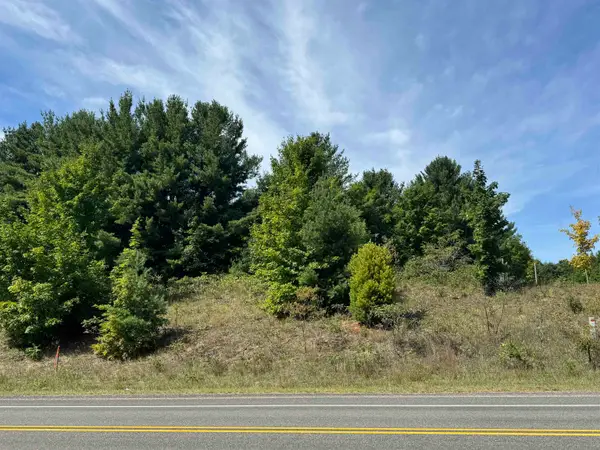 $80,000Active1.89 Acres
000 S Garfield, TraverseCity, MI 49696
MLS# 78080072878Listed by: CENTURY 21 NORTHLAND- New
 $1,049,000Active3 beds 3 baths3,292 sq. ft.
2593 Twin Bay, TraverseCity, MI 49696
MLS# 78080073142Listed by: REO-TCFRONT-233021 - New
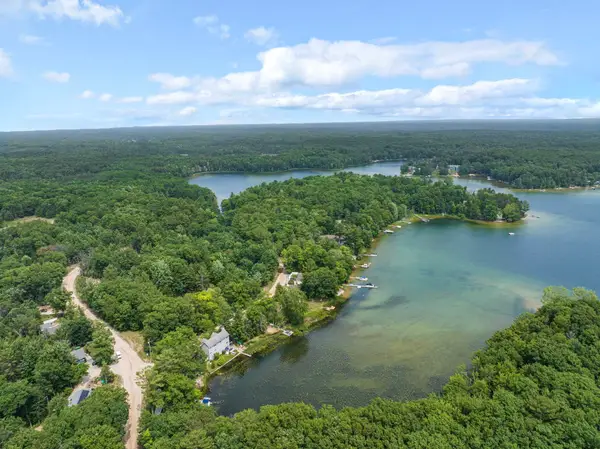 $849,000Active4 beds 4 baths2,352 sq. ft.
5296 Scout Camp, TraverseCity, MI 49696
MLS# 78080073110Listed by: @PROPERTIES CHRISTIE'S INT'L - New
 $625,000Active19.99 Acres
1593 Eikey, TraverseCity, MI 49696
MLS# 78080073054Listed by: VENTURE PROPERTY LLC - New
 $265,000Active2 beds 3 baths1,183 sq. ft.
3847 Sherwood Forest, TraverseCity, MI 49686
MLS# 78080073048Listed by: COLDWELL BANKER SCHMIDT TRAVERSE CITY


Protect your home and budget from life's surprises with an Assurant Home Warranty, backed by a partner that supports you through every step of homeownership. Explore Plans.
© 2023 - 2026 ERA Franchise Systems LLC. All rights reserved. ERA Franchise Systems LLC fully supports the principles of the Fair Housing Act and the Equal Opportunity Act. ERA, ERA Real Estate powered, and their respective logos are registered service marks of ERA Franchise Systems LLC. Each office is independently owned and operated.