
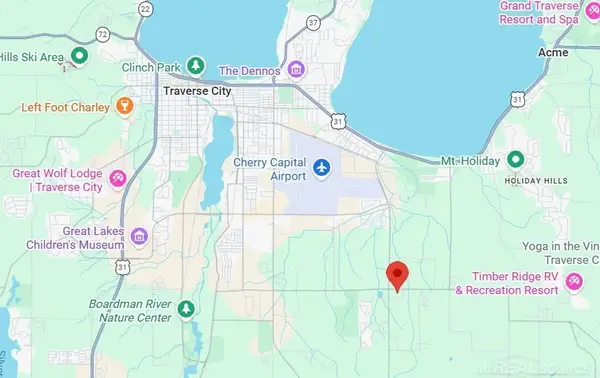
212 S Four Mile RD, East Bay, MI 49696
Local realty services provided by:ERA Prime Real Estate Group
212 S Four Mile RD,Traversecity, MI 49696
$285,000
- 3 Beds
- 1 Baths
- 1,191 sq. ft.
- Single family
- Active
Listed by: aubrey vandemark
Office: the mitten real estate group
MLS#:78080071687
Source:MI_REALCOMP
Price summary
- Price:$285,000
- Price per sq. ft.:$239.29
About this home
Tucked among the trees on the east side of Traverse City, this three-bedroom home with additional flex space offers privacy, versatility, and convenient access to everything the area has to offer. The open-concept main living area creates an inviting setting for everyday living and entertaining, while three bedrooms on the main level provide a functional layout. The lower level offers flexible additional living space that could serve as a fourth bedroom, family room, recreation room, home office, or whatever best fits your needs. Owner updates include a new roof in October 2021, updated flooring, fresh paint, bathroom tile work, and updated deck stairs. Ample cabinetry and a pantry provide plenty of storage in the kitchen, with additional storage available in the lower level and attached garage. Outside, enjoy a private, wooded setting on just under half an acre, complete with a fenced backyard, deck, and extra parking beside the garage. The natural surroundings create a peaceful backdrop where deer, birds, and other Northern Michigan wildlife can often be enjoyed from your own backyard. Conveniently located near Vasa trailheads, Timber Ridge, Centre Ice Arena, Grace MacDonald Park, the Brown Bridge Quiet Area and Conservancy, Ranch Rudolph, Cherry Knoll Elementary, East Middle School, St. Elizabeth Ann Seton Catholic School, Grand Traverse Academy, grocery stores, shopping, and more. Enjoy a relaxing setting that combines privacy, recreation, and convenient access to downtown Traverse City....
Contact an agent
Home facts
- Year built:1980
- Subdivision & Development:NA
- Listing ID #:78080071687
- Added:46 day(s) ago
- Updated:September 15, 2026 at 10:09 AM
Rooms and interior
- Bedrooms:3
- Total bathrooms:1
- Full bathrooms:1
- Rooms Total:8
- Kitchen Description:Pantry
- Basement Description:Concrete
- Living area:1,191 sq. ft.
Heating and cooling
- Heating:Forced Air, Natural Gas
Structure and exterior
- Year built:1980
- Building area:1,191 sq. ft.
- Lot area:0.4 Acres
- Lot Features:Rolling Slope, Wooded
- Construction Materials:Vinyl Siding
- Exterior Features:Deck, Porch
- Levels:Bi-Level
Utilities
- Water:Well
- Sewer:Septic Tank
Finances and disclosures
- Price:$285,000
- Price per sq. ft.:$239.29
Features and amenities
- Appliances:Dishwasher, Dryer, Microwave, Oven, Range, Refrigerator, Washer
- Amenities:Pantry
Parking
- Parking description:Attached, Garage, One Car Garage
- Garage spaces:1

New listings near 212 S Four Mile RD
- New
 $1,200,000Active8.28 Acres
1150 E Hammond, TraverseCity, MI 49686
MLS# 58050221715Listed by: PILOT PROPERTY GROUP - RESIDENTIAL LLC - New
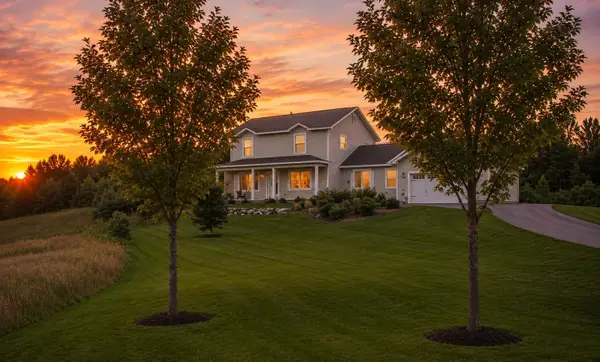 $499,900Active4 beds 3 baths2,100 sq. ft.
834 Shamrock, TraverseCity, MI 49696
MLS# 78080073435Listed by: KELLER WILLIAMS, HOME - New
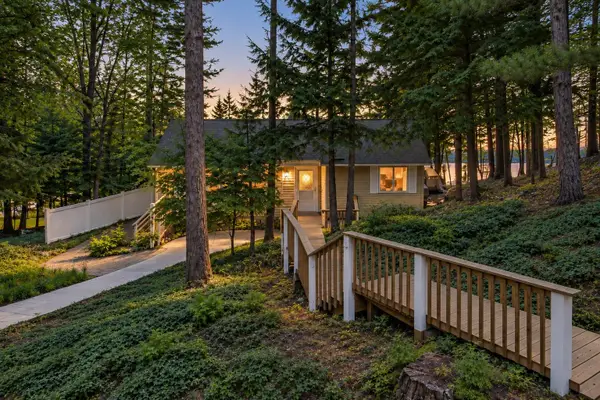 $649,000Active3 beds 3 baths1,960 sq. ft.
687 Arbutus, TraverseCity, MI 49696
MLS# 78080073427Listed by: KELLER WILLIAMS, HOME - New
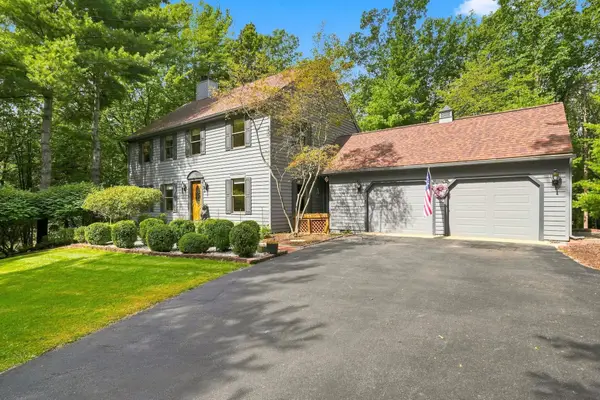 $660,000Active4 beds 3 baths2,929 sq. ft.
3818 Village, TraverseCity, MI 49686
MLS# 78080073421Listed by: REO-TCFRONT-233021 - New
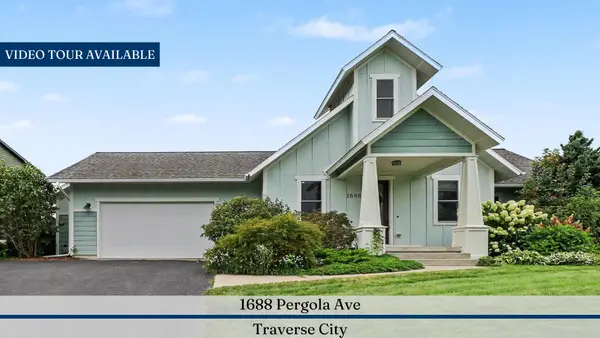 $649,000Active5 beds 4 baths3,271 sq. ft.
1688 Pergola Avenue, Unknown, MI 49696
MLS# 81026048083Listed by: REAL ESTATE ONE INC - New
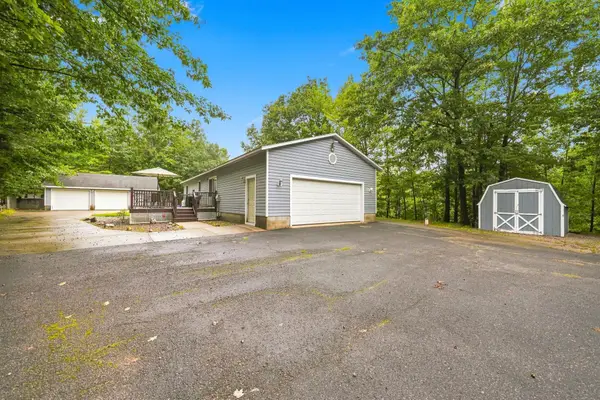 $380,000Active3 beds 1 baths1,510 sq. ft.
304 Christina, TraverseCity, MI 49696
MLS# 78080073377Listed by: THE MITTEN REAL ESTATE GROUP - New
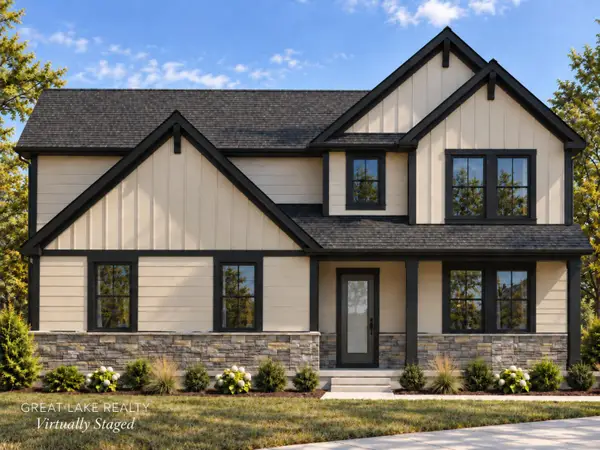 $724,990Active4 beds 3 baths2,450 sq. ft.
684 Vienna Way, Unknown, MI 49696
MLS# 65026047984Listed by: GREAT LAKE REALTY COMPANY LLC - New
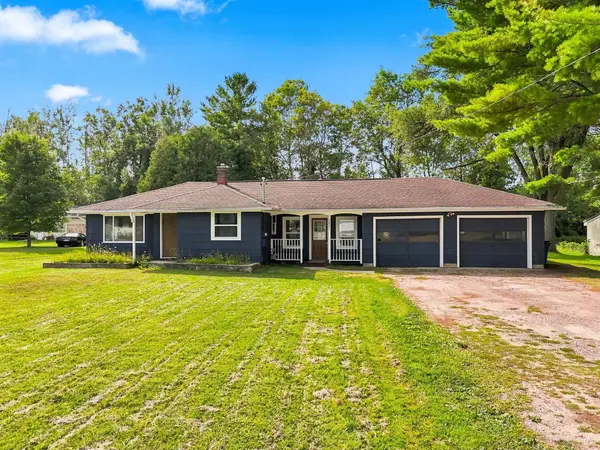 $259,000Active3 beds 1 baths1,062 sq. ft.
3221 N Four Mile, TraverseCity, MI 49686
MLS# 78080073342Listed by: THE MITTEN REAL ESTATE GROUP - New
 $18,000Active0.4 Acres
0000 Garfield, TraverseCity, MI 49696
MLS# 78080073310Listed by: EXIT NORTHERN SHORES REALTY-ER - New
 $429,900Active2 beds 2 baths1,468 sq. ft.
3787 Prouty, TraverseCity, MI 49686
MLS# 78080073308Listed by: @PROPERTIES CHRISTIE'S INT'L


Protect your home and budget from life's surprises with an Assurant Home Warranty, backed by a partner that supports you through every step of homeownership. Explore Plans.
© 2023 - 2026 ERA Franchise Systems LLC. All rights reserved. ERA Franchise Systems LLC fully supports the principles of the Fair Housing Act and the Equal Opportunity Act. ERA, ERA Real Estate powered, and their respective logos are registered service marks of ERA Franchise Systems LLC. Each office is independently owned and operated.