
3221 N Four Mile RD, East Bay, MI 49686
Local realty services provided by:ERA Prime Real Estate Group
Listed by: dereck a dykes, sarah dykes
Office: the mitten real estate group
MLS#:78080073342
Source:MI_REALCOMP
Price summary
- Price:$259,000
- Price per sq. ft.:$243.88
About this home
Space, updates, and a backyard youll actually want to use! This 3-bedroom, 1-bath ranch offers easy main-floor living with thoughtful improvements, a beautiful garden, and a spacious attached garage. Inside, the vaulted living room creates an open, airy feel and connects naturally to the laundry, kitchen, three bedrooms, and full bath. A brand new vanity, fresh paint and vinyl plank flooring give the home a clean, updated feel while keeping the layout comfortable and functional. Step outside and youll find a backyard made for enjoying Northern Michigan summers. The living room opens directly onto the back deck overlooking a beautiful, established garden with plenty of room to entertain, relax, or let the pets enjoy the outdoors. The deck has been freshly stained, and a garden shed provides convenient storage for tools and outdoor gear. The attached garage has additional storage space and offers plenty of flexibility with a built-in workbench and direct access into the home. Whether you need space for vehicles, bikes, tools, outdoor gear, or a workshop, theres room to make it work for you. The location puts everyday conveniences close at hand, with grocery stores, shopping, restaurants, and other essentials just minutes away. Enjoy the TART Trail, area beaches, boat launch, local farm stand, parks, and plenty of places to grab a bite and enjoy the outdoors. If youre looking for a home that combines practical one-level living with a backyard worth spending time in, this one deserves a look!...
Contact an agent
Home facts
- Year built:1954
- Subdivision & Development:N/A
- Listing ID #:78080073342
- Added:7 day(s) ago
- Updated:September 17, 2026 at 04:02 AM
Rooms and interior
- Bedrooms:3
- Total bathrooms:1
- Full bathrooms:1
- Rooms Total:6
- Living area:1,062 sq. ft.
Heating and cooling
- Heating:Forced Air, Natural Gas
Structure and exterior
- Year built:1954
- Building area:1,062 sq. ft.
- Lot area:0.46 Acres
- Lot Features:Cleared
- Architectural Style:Ranch
- Construction Materials:Wood Siding
- Exterior Features:Deck, Porch
- Foundation Description:Crawl Space
- Levels:One
Utilities
- Water:Well
- Sewer:Shared Septic
Finances and disclosures
- Price:$259,000
- Price per sq. ft.:$243.88
Features and amenities
- Appliances:Dishwasher, Dryer, Oven, Range, Refrigerator, Washer
- Amenities:Cathedral Ceilings
Parking
- Parking description:Attached, Garage, Two Car Garage
- Garage spaces:2

New listings near 3221 N Four Mile RD
- Open Sat, 11am to 1pmNew
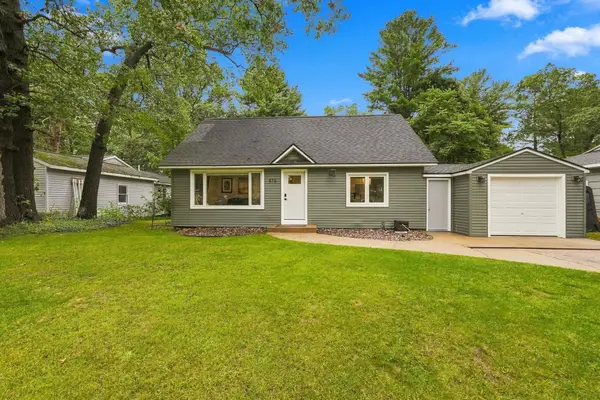 $475,000Active4 beds 2 baths1,509 sq. ft.
873 Indian Trail BLVD, TraverseCity, MI 49686
MLS# 78080073584Listed by: THE MITTEN REAL ESTATE GROUP - New
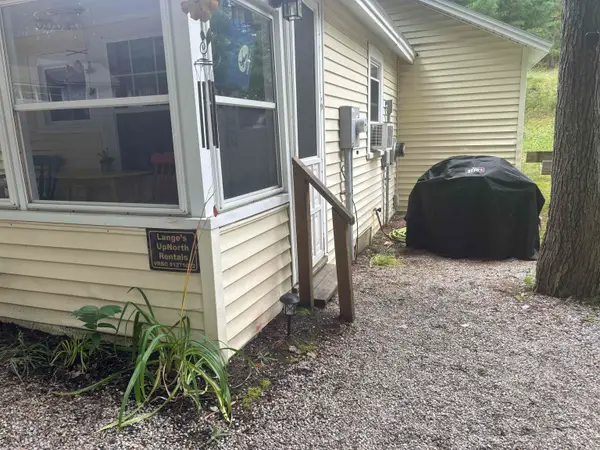 $299,900Active2 beds 1 baths625 sq. ft.
2315 Barbeau, TraverseCity, MI 49696
MLS# 78080073571Listed by: @PROPERTIES CHRISTIE'S INT'L - New
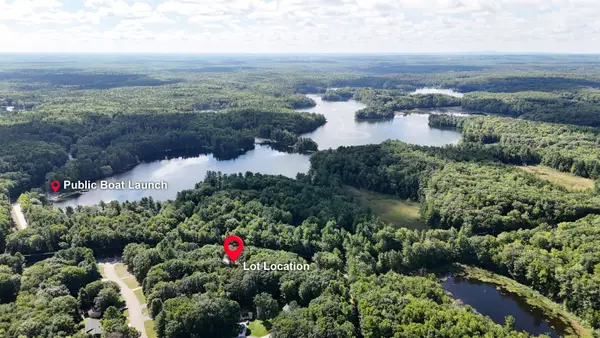 $99,000Active1.19 Acres
2999 N Arbutus Lake RD, TraverseCity, MI 49696
MLS# 78080073545Listed by: REMAX BAYSHORE - UNION ST TC 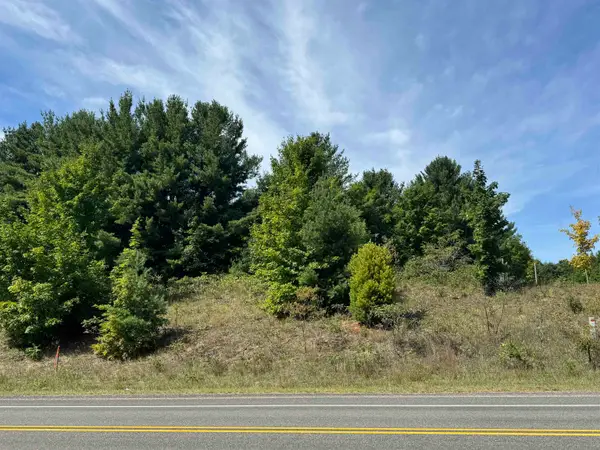 $80,000Active1.89 Acres
000 S Garfield RD, TraverseCity, MI 49696
MLS# 78080072878Listed by: CENTURY 21 NORTHLAND- New
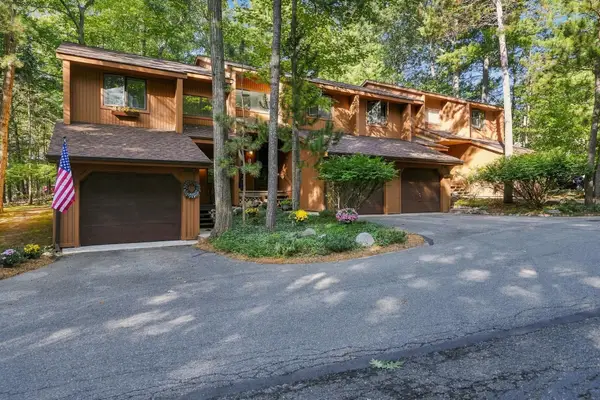 $275,000Active2 beds 3 baths1,280 sq. ft.
3919 Sherwood Forest DR, TraverseCity, MI 49686
MLS# 78080073524Listed by: BROOKSTONE, REALTORS - New
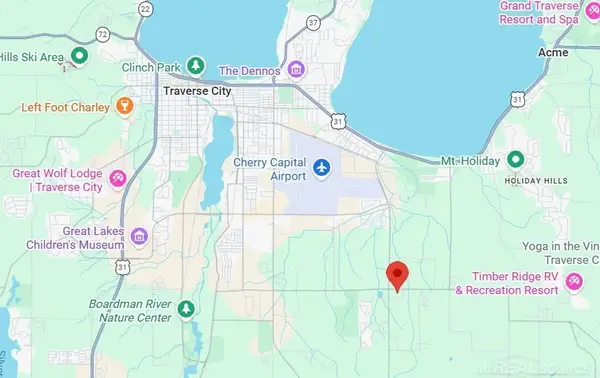 $1,200,000Active8.28 Acres
1150 E Hammond, TraverseCity, MI 49686
MLS# 58050221715Listed by: PILOT PROPERTY GROUP - RESIDENTIAL LLC - New
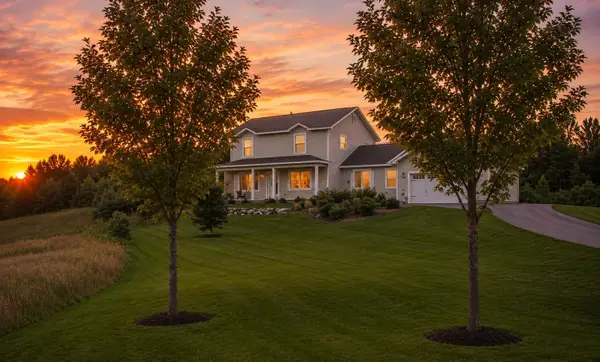 $499,900Active4 beds 3 baths2,100 sq. ft.
834 Shamrock, TraverseCity, MI 49696
MLS# 78080073435Listed by: KELLER WILLIAMS, HOME - New
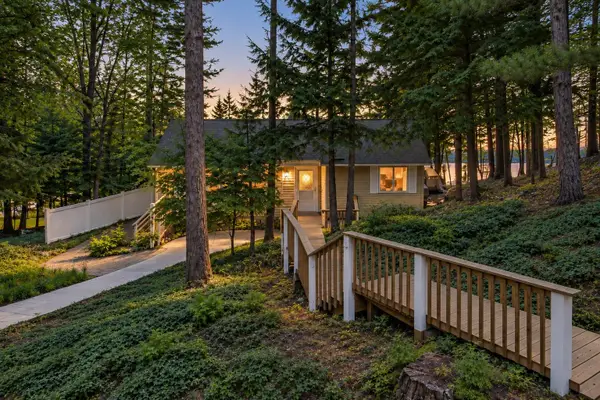 $649,000Active3 beds 3 baths1,960 sq. ft.
687 Arbutus, TraverseCity, MI 49696
MLS# 78080073427Listed by: KELLER WILLIAMS, HOME - New
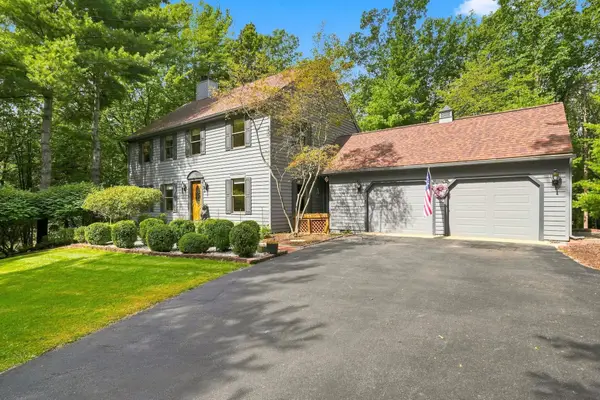 $660,000Active4 beds 3 baths2,929 sq. ft.
3818 Village, TraverseCity, MI 49686
MLS# 78080073421Listed by: REO-TCFRONT-233021 - New
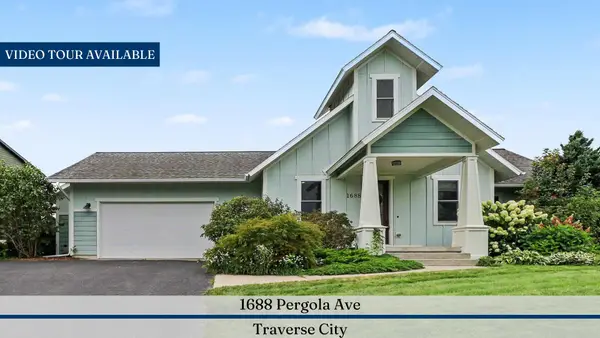 $649,000Active5 beds 4 baths3,271 sq. ft.
1688 Pergola Avenue, Traverse City, MI 49696
MLS# 26048083Listed by: REAL ESTATE ONE INC


Protect your home and budget from life's surprises with an Assurant Home Warranty, backed by a partner that supports you through every step of homeownership. Explore Plans.
© 2023 - 2026 ERA Franchise Systems LLC. All rights reserved. ERA Franchise Systems LLC fully supports the principles of the Fair Housing Act and the Equal Opportunity Act. ERA, ERA Real Estate powered, and their respective logos are registered service marks of ERA Franchise Systems LLC. Each office is independently owned and operated.