
2148 Alta Vista, East Bay, MI 49686
Local realty services provided by:ERA Prime Real Estate Group
2148 Alta Vista,Traversecity, MI 49686
$304,999
- 2 Beds
- 2 Baths
- 1,650 sq. ft.
- Single family
- Active
Listed by: clinton herigstad
Office: traverse realty & development
MLS#:78080070698
Source:MI_REALCOMP
Price summary
- Price:$304,999
- Price per sq. ft.:$184.85
- Monthly HOA dues:$575
About this home
This model is the last of its type in the community. It's the only home with a beautiful wood-burning fireplace with a stone mantle in the living room. It features lots of cabinet space in the kitchen, a den, and LVP flooring throughout. The front entrance has a covered porch with recessed lighting and a back deck. The primary bedroom has a private bathroom with a walk-in tile shower. The home is currently under construction, but will be completed, including grass and irrigation this summer. This is a home purchase on leased land and includes the use of community amenities such as the clubhouse, the pickleball court (no tennis), the outdoor in-ground pool, and common area maintenance. The SEV is based on the fixtures only, i.e., (garage/deck). Lot rent for this site is Standard: $575.00 per month See attached document for more details
Contact an agent
Home facts
- Year built:2024
- Subdivision & Development:ALTA VISTA
- Listing ID #:78080070698
- Added:97 day(s) ago
- Updated:October 12, 2026 at 09:56 AM
Rooms and interior
- Bedrooms:2
- Total bathrooms:2
- Full bathrooms:2
- Rooms Total:8
- Kitchen Description:Pantry
- Basement Description:Block
- Living area:1,650 sq. ft.
Heating and cooling
- Cooling:Ceiling Fans, Central Air, Exhaust Fan
- Heating:Forced Air, Natural Gas, Wood
Structure and exterior
- Year built:2024
- Building area:1,650 sq. ft.
- Lot Features:Sprinklers
- Architectural Style:Manufactured Deed Unknown, Manufactured with Land, Ranch
- Construction Materials:Vinyl Siding
- Exterior Features:Deck, Porch
- Foundation Description:Block, Crawl Space
- Levels:One
Utilities
- Water:Public
- Sewer:Shared Septic
Finances and disclosures
- Price:$304,999
- Price per sq. ft.:$184.85
Features and amenities
- Appliances:Dishwasher, Disposal, Dryer, Microwave, Oven, Range, Refrigerator, Washer
- Amenities:Pantry, Walk-in Closets
- Pool features:Community
Parking
- Parking description:Attached, Garage, Garage Door Opener, Two Car Garage
- Garage spaces:2

New listings near 2148 Alta Vista
- New
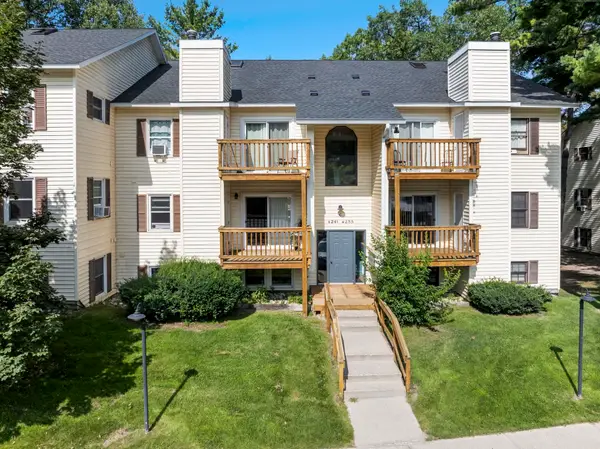 $225,000Active2 beds 2 baths1,010 sq. ft.
4241 Mitchell Creek, TraverseCity, MI 49686
MLS# 78080074326Listed by: BLUE LAKES REAL ESTATE GROUP TC LLC - New
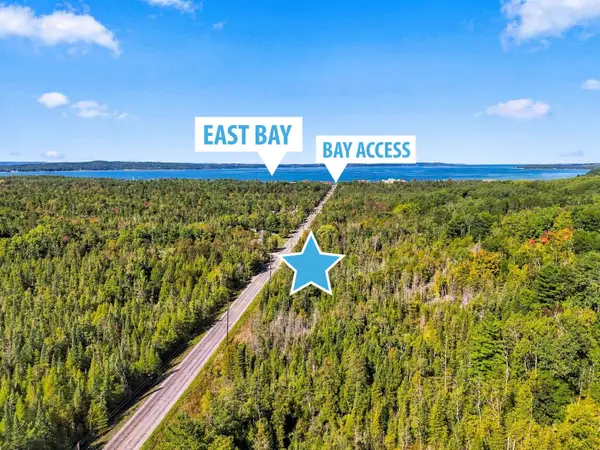 $159,900Active2 beds 1 baths864 sq. ft.
3150 N Four Mile, TraverseCity, MI 49686
MLS# 78080074273Listed by: VIEWPOINT REALTY - New
 $37,000Active1.33 Acres
Lot 8 Timber Valley, RapidCity, MI 49676
MLS# 78080074202Listed by: WITTBRODT WATERSIDE PROPERTIES - New
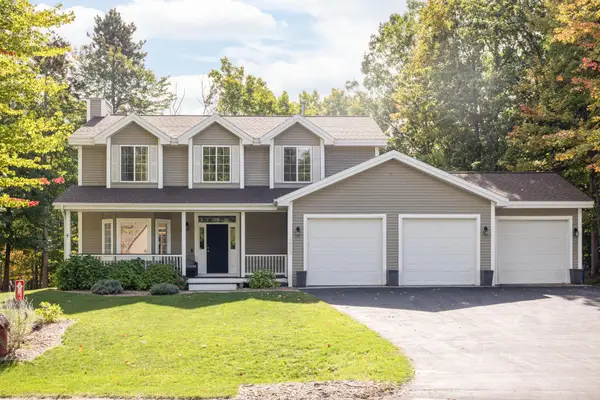 $649,000Active4 beds 4 baths2,509 sq. ft.
3658 Oxford, TraverseCity, MI 49686
MLS# 78080074247Listed by: EXIT NORTHERN SHORES-TC - New
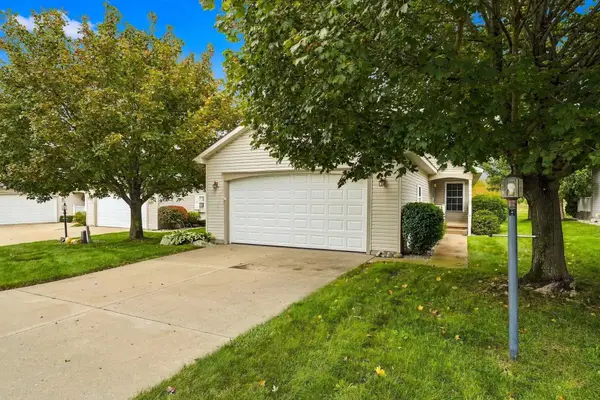 $348,500Active2 beds 2 baths1,308 sq. ft.
2095 Seaview, TraverseCity, MI 49686
MLS# 78080074237Listed by: REO-TCRANDOLPH-233022 - New
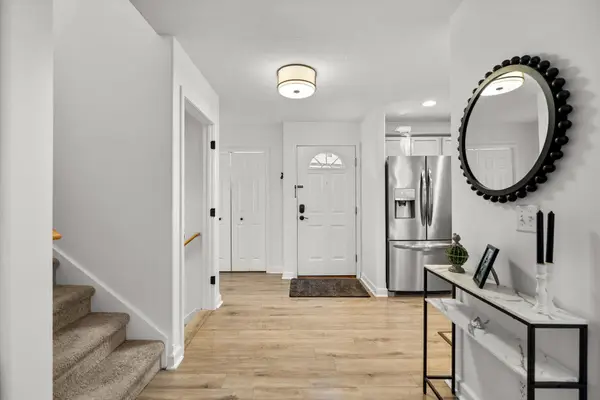 $364,500Active3 beds 3 baths1,992 sq. ft.
4114 Sherwood Forest, TraverseCity, MI 49686
MLS# 78080074233Listed by: REMAX BAYSHORE - UNION ST TC - New
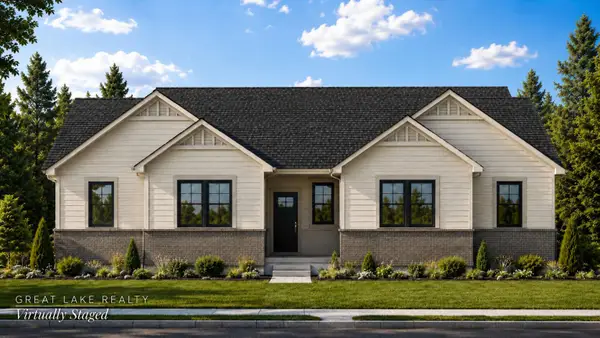 $699,990Active3 beds 2 baths1,860 sq. ft.
669 Madeira Drive, Unknown, MI 49696
MLS# 65026052726Listed by: GREAT LAKE REALTY COMPANY LLC - New
 $270,000Active2 beds 1 baths720 sq. ft.
885 Parsons, TraverseCity, MI 49686
MLS# 78080074185Listed by: BERKSHIRE HATHAWAY HOMESERVICES - TC - New
 $399,900Active2 beds 2 baths1,546 sq. ft.
2084 Landview, TraverseCity, MI 49686
MLS# 78080074176Listed by: REMAX BAYSHORE - UNION ST TC  $525,000Pending4 beds 3 baths2,236 sq. ft.
1780 Sweetfern, TraverseCity, MI 49696
MLS# 78080074126Listed by: BERKSHIRE HATHAWAY HOMESERVICES - TC


Protect your home and budget from life's surprises with an Assurant Home Warranty, backed by a partner that supports you through every step of homeownership. Explore Plans.
© 2023 - 2026 ERA Franchise Systems LLC. All rights reserved. ERA Franchise Systems LLC fully supports the principles of the Fair Housing Act and the Equal Opportunity Act. ERA, ERA Real Estate powered, and their respective logos are registered service marks of ERA Franchise Systems LLC. Each office is independently owned and operated.