
3176 Winchester DR, East Bay, MI 49686
Local realty services provided by:ERA Prime Real Estate Group
3176 Winchester DR,Traversecity, MI 49686
$639,000
- 5 Beds
- 4 Baths
- 3,577 sq. ft.
- Single family
- Active
Listed by: christina ballard, jennifer hastings
Office: blue lakes real estate group tc llc.
MLS#:78080068259
Source:MI_REALCOMP
Price summary
- Price:$639,000
- Price per sq. ft.:$178.64
- Monthly HOA dues:$3.33
About this home
Welcome to 3176 Winchester Drive, where space, adventure, and everyday comfort come together in one of Traverse Citys most lifestyle rich locations. Tucked into the Holiday Hills area, this spacious 5-bedroom home offers room to truly spread out, both inside and out, with a fully finished basement, generous living spaces, and an additional flex room perfect for a home office, hobby space, playroom, or whatever fits your season of life. The oversized pantry, spacious primary suite, and thoughtful layout make everyday living feel effortless. Step outside to a large, fenced yard plus an additional included lot with its own tax ID offering extra privacy, room to play, garden, entertain, or simply enjoy the added space. And the location? Truly hard to beat. Just minutes from Holiday Hills, where every season brings something to enjoy from skiing and snowboarding in the winter to ziplining, biking events, and outdoor fun in the warmer months. With easy access to the TART Trail, your next walk, bike ride, or adventure could take you all the way through Traverse City and beyond into Leelanau County. This is more than a home its a lifestyle....
Contact an agent
Home facts
- Year built:2015
- Subdivision & Development:HOLIDAY FOREST
- Listing ID #:78080068259
- Added:76 day(s) ago
- Updated:July 29, 2026 at 10:06 AM
Rooms and interior
- Bedrooms:5
- Total bathrooms:4
- Full bathrooms:3
- Half bathrooms:1
- Rooms Total:10
- Kitchen Description:Pantry
- Basement Description:Concrete, Daylight, Finished, Full
- Living area:3,577 sq. ft.
Heating and cooling
- Cooling:Central Air, Exhaust Fan
- Heating:Forced Air, Hot Water, Natural Gas
Structure and exterior
- Year built:2015
- Building area:3,577 sq. ft.
- Lot area:0.59 Acres
- Lot Features:Corner Lot, Wooded
- Construction Materials:Vinyl Siding
- Exterior Features:Deck, Porch
- Foundation Description:Basement
- Levels:Two
Utilities
- Water:Public
- Sewer:Shared Septic
Finances and disclosures
- Price:$639,000
- Price per sq. ft.:$178.64
Features and amenities
- Appliances:Dishwasher, Disposal, Dryer, Microwave, Oven, Range, Refrigerator, Washer, Water Softener Owned
- Amenities:Entrance Foyer, Pantry, Walk-in Closets
Parking
- Parking description:Attached, Garage, Garage Door Opener, Two Car Garage
- Garage spaces:2

New listings near 3176 Winchester DR
- New
 $500,000Active6 beds 2 baths1,922 sq. ft.
736 Indian Trail Boulevard, Traverse City, MI 49686
MLS# 298031Listed by: COLDWELL BANKER PROFESSIONALS -OKEMOS - Open Sat, 11am to 12:30pmNew
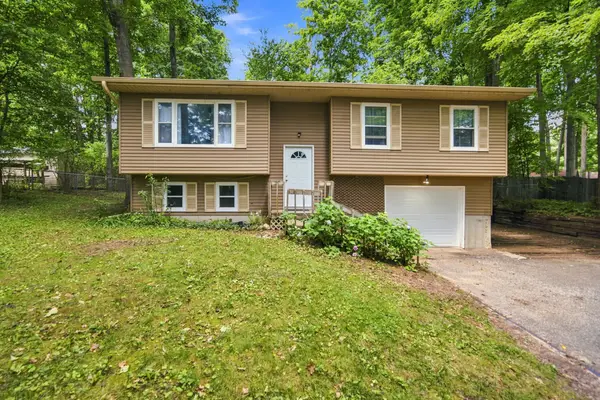 $285,000Active3 beds 1 baths1,191 sq. ft.
212 S Four Mile, TraverseCity, MI 49696
MLS# 78080071687Listed by: THE MITTEN REAL ESTATE GROUP  $399,000Active4 beds 2 baths1,920 sq. ft.
4064 N Spider, TraverseCity, MI 49696
MLS# 78080068652Listed by: FIVE STAR REAL ESTATE - FRONT ST TC- New
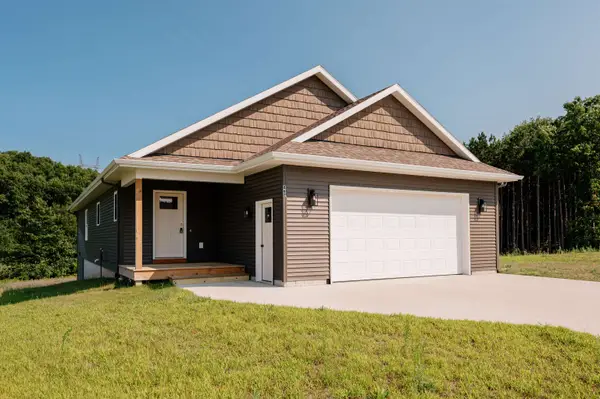 $599,000Active3 beds 2 baths1,712 sq. ft.
862 Coyote, TraverseCity, MI 49696
MLS# 78080071681Listed by: REO-TCFRONT-233021 - New
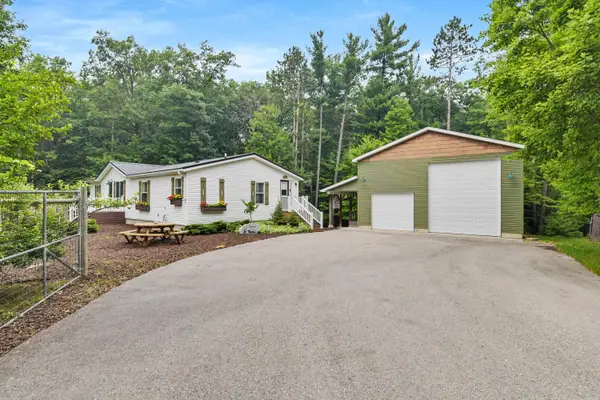 $485,000Active3 beds 3 baths2,653 sq. ft.
4033 Harolds, TraverseCity, MI 49696
MLS# 78080071595Listed by: THE MITTEN REAL ESTATE GROUP - New
 $1,800,000Active3 beds 2 baths1,974 sq. ft.
1056 Smith RD, TraverseCity, MI 49696
MLS# 78080071589Listed by: BERKSHIRE HATHAWAY HOMESERVICES - TC - New
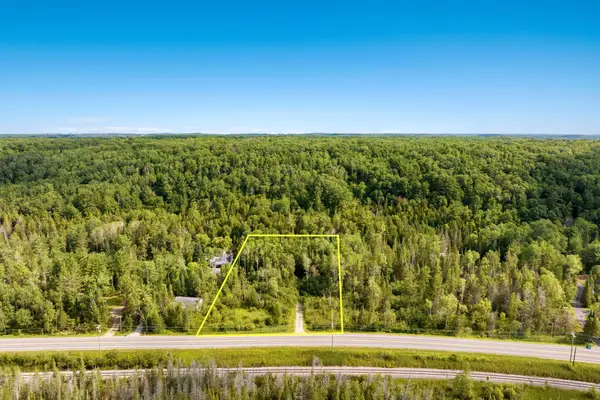 $289,900Active1.86 Acres
00 E River, TraverseCity, MI 49696
MLS# 78080071522Listed by: REO-TCFRONT-233021 - New
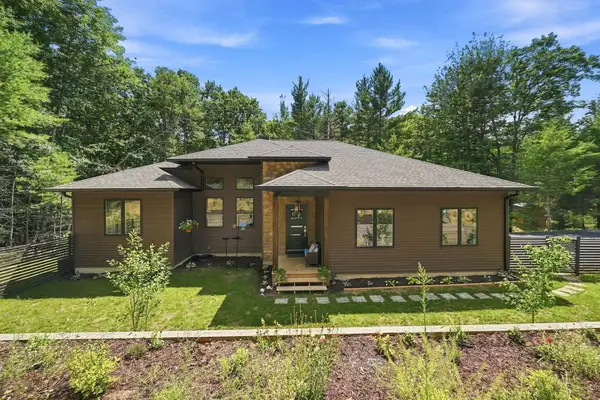 $714,000Active5 beds 3 baths2,337 sq. ft.
5346 Trager, TraverseCity, MI 49696
MLS# 78080071448Listed by: CITY2SHORE REAL ESTATE NORTHERN MICHIGAN - New
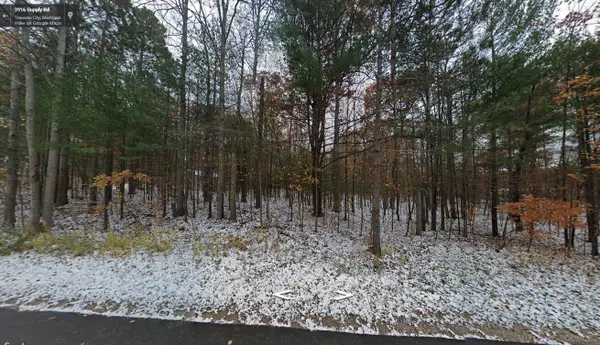 $75,000Active1.38 Acres
3916 Supply RD, TraverseCity, MI 49696
MLS# 58050215959Listed by: JOSEPH WALTER REALTY LLC - New
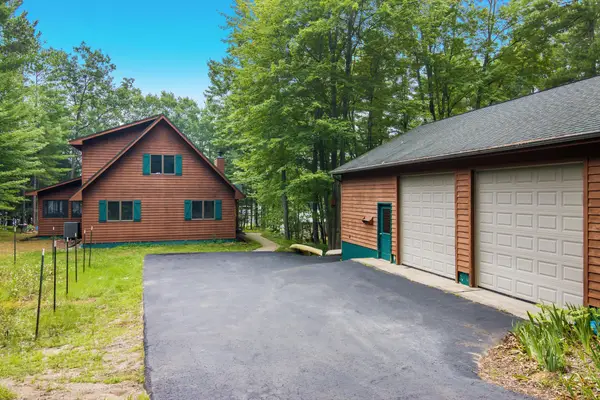 $749,000Active3 beds 2 baths2,604 sq. ft.
4620 N Indian Lake, TraverseCity, MI 49696
MLS# 78080071375Listed by: THE MITTEN REAL ESTATE GROUP


Protect your home and budget from life's surprises with an Assurant Home Warranty, backed by a partner that supports you through every step of homeownership. Explore Plans.
© 2023 - 2026 ERA Franchise Systems LLC. All rights reserved. ERA Franchise Systems LLC fully supports the principles of the Fair Housing Act and the Equal Opportunity Act. ERA, ERA Real Estate powered, and their respective logos are registered service marks of ERA Franchise Systems LLC. Each office is independently owned and operated.