
3347 Village Circle DR, East Bay, MI 49686
Local realty services provided by:ERA Prime Real Estate Group
3347 Village Circle DR,Traversecity, MI 49686
$649,000
- 5 Beds
- 3 Baths
- 3,234 sq. ft.
- Single family
- Active
Listed by: ann porter
Office: reo-tcrandolph-233022
MLS#:78080069754
Source:MI_REALCOMP
Price summary
- Price:$649,000
- Price per sq. ft.:$200.68
About this home
Immaculately maintained and move-in ready, this 5-bedroom, 3-bath ranch in the desirable Holiday Hills neighborhood offers exceptional living space, thoughtful updates, and a beautiful wooded setting. With 145 miles of Holiday Woodlands Natural Area trails right out the back door and Holiday Hills Ski Hill and mountain biking paths just around the corner, every season offers something new to explore. A welcoming entry opens to a cathedral-ceiling great room filled with natural light and overlooking the private, tree-lined backyard. The open-concept design is ideal for both everyday living and entertaining, featuring a gas fireplace in the living room, an updated kitchen with ample workspace and storage, and a dining area with French doors leading to a spacious patio. The primary suite provides a relaxing retreat with a walk-in closet, double vanity, and jetted tub. Two additional generously sized bedrooms, a full bath and main floor laundry complete the main level. The finished lower level expands the living space with a sunlit family room, two additional bedrooms with egress windows, a full bath, dedicated exercise area; perfect for movie nights, guests, or multi-generational living. Outside, enjoy the beautifully landscaped and wooded lot featuring an irrigation system, patio, fenced garden area, and fire pit for gathering with family and friends. Additional highlights include central air conditioning, recently painted cedar siding, and an attached two-car garage offering convenient storage and everyday functionality. This well-cared-for home combines comfort, space, and privacy in one of Traverse City's most established neighborhoods, just minutes from downtown, recreation, and everyday amenities....
Contact an agent
Home facts
- Year built:2002
- Subdivision & Development:HOLIDAY WOODS
- Listing ID #:78080069754
- Added:83 day(s) ago
- Updated:September 07, 2026 at 10:01 AM
Rooms and interior
- Bedrooms:5
- Total bathrooms:3
- Full bathrooms:3
- Rooms Total:11
- Basement Description:Daylight, Full, Partially Finished
- Living area:3,234 sq. ft.
Heating and cooling
- Cooling:Ceiling Fans, Central Air
- Heating:Forced Air, Natural Gas
Structure and exterior
- Year built:2002
- Building area:3,234 sq. ft.
- Lot area:0.44 Acres
- Lot Features:Sprinklers, Wooded
- Architectural Style:Ranch
- Construction Materials:Wood Siding
- Exterior Features:Patio
- Foundation Description:Basement
- Levels:One
Utilities
- Water:Public
- Sewer:Shared Septic
Finances and disclosures
- Price:$649,000
- Price per sq. ft.:$200.68
Features and amenities
- Appliances:Dishwasher, Dryer, Freezer, Microwave, Oven, Range, Refrigerator, Washer
- Amenities:Cathedral Ceilings, Entrance Foyer, Walk-in Closets
Parking
- Parking description:Attached, Garage, Garage Door Opener, Two Car Garage
- Garage spaces:2

New listings near 3347 Village Circle DR
- Open Sat, 12 to 2pmNew
 $379,900Active2 beds 2 baths1,418 sq. ft.
1746 Rasho RD, TraverseCity, MI 49686
MLS# 78080073282Listed by: EXP REALTY - New
 $239,000Active6.36 Acres
0000 Supply, TraverseCity, MI 49686
MLS# 78080073082Listed by: REMAX BAYSHORE - KALKASKA - New
 $720,000Active-- beds -- baths
4256 North Spider Lake RD, TraverseCity, MI 49696
MLS# 78080073227Listed by: BERKSHIRE HATHAWAY HOMESERVICES - TC - New
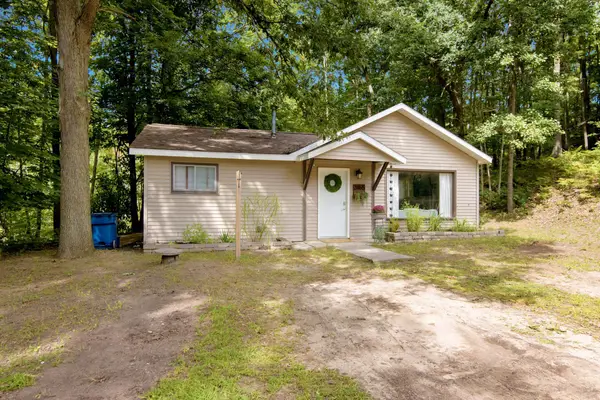 $259,900Active2 beds 1 baths816 sq. ft.
2465 Chandler, TraverseCity, MI 49696
MLS# 78080073215Listed by: COLDWELL BANKER SCHMIDT TRAVERSE CITY 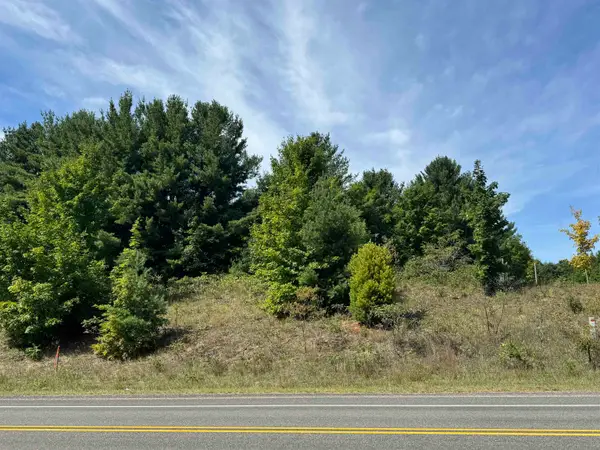 $80,000Active1.89 Acres
000 S Garfield, TraverseCity, MI 49696
MLS# 78080072878Listed by: CENTURY 21 NORTHLAND- New
 $599,000Active5 beds 4 baths3,231 sq. ft.
859 Shamrock, TraverseCity, MI 49696
MLS# 78080073184Listed by: EXP REALTY - New
 $1,049,000Active3 beds 3 baths3,292 sq. ft.
2593 Twin Bay, TraverseCity, MI 49696
MLS# 78080073142Listed by: REO-TCFRONT-233021 - New
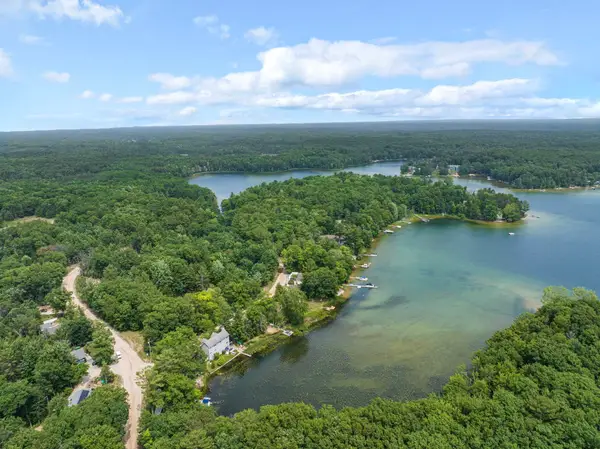 $849,000Active4 beds 4 baths2,352 sq. ft.
5296 Scout Camp, TraverseCity, MI 49696
MLS# 78080073110Listed by: @PROPERTIES CHRISTIE'S INT'L - New
 $625,000Active19.99 Acres
1593 Eikey, TraverseCity, MI 49696
MLS# 78080073054Listed by: VENTURE PROPERTY LLC - New
 $265,000Active2 beds 3 baths1,183 sq. ft.
3847 Sherwood Forest, TraverseCity, MI 49686
MLS# 78080073048Listed by: COLDWELL BANKER SCHMIDT TRAVERSE CITY


Protect your home and budget from life's surprises with an Assurant Home Warranty, backed by a partner that supports you through every step of homeownership. Explore Plans.
© 2023 - 2026 ERA Franchise Systems LLC. All rights reserved. ERA Franchise Systems LLC fully supports the principles of the Fair Housing Act and the Equal Opportunity Act. ERA, ERA Real Estate powered, and their respective logos are registered service marks of ERA Franchise Systems LLC. Each office is independently owned and operated.