
342 Waxwing, East Bay, MI 49696
Local realty services provided by:ERA Prime Real Estate Group
342 Waxwing,Traversecity, MI 49696
$385,000
- 3 Beds
- 2 Baths
- 1,008 sq. ft.
- Single family
- Active
Listed by: seth david
Office: reo-tcfront-233021
MLS#:78080072947
Source:MI_REALCOMP
Price summary
- Price:$385,000
- Price per sq. ft.:$381.94
About this home
Theres nothing soft about 342 Waxwing Drive. This fully reimagined 3-bedroom, 2-bathroom bi-level sits on a wooded lot with a fenced-in backyard, delivering a private setting with a clean, modern edge. Every surface, fixture, appliance, and mechanical has been replaced - leaving you with a home where the work is already done and the details have been considered from top to bottom. Inside, the transformation is comprehensive. New finishes meet new fixtures, appliances, and systems throughout, creating a space that feels cohesive, intentional, and built for the way you live now. LED Changing Bedroom Lights let you pick your mood daily, Bluetooth Audio connection in bathroom ceiling fan for Bathroom Dance Party. Torch and Candlelight bulbs cast dancing flame lights from your chandeliers. The bi-level layout gives the home distinct spaces for gathering, unwinding, and getting away from it all, while the surrounding woods bring a sense of privacy that is increasingly hard to find. Outside, the fenced backyard becomes your own private clearing among the trees. Whether its a quiet evening around the fire, a soak in the hot-tub while the autumn leaves fall, letting the dog roam, or simply enjoying the shade and seclusion; the wooded setting gives this property a distinctly tucked-away feel without sacrificing convenience. And then theres the location: just 13 minutes from downtown, putting restaurants, nightlife, shopping, and city life within an easy drive. Close enough to be convenient, far enough to feel removed. 342 Waxwing Drive is not a house waiting for your project list. Its a complete reset-three bedrooms, two baths, a wooded lot, a fenced yard, and essentially everything new. Private. Refined. Turnkey. Ready for its next chapter. Seller is Licensed REALTOR in the State of Michigan....
Contact an agent
Home facts
- Year built:1978
- Subdivision & Development:MAPLEWOOD FOREST & WOODHURST
- Listing ID #:78080072947
- Added:9 day(s) ago
- Updated:September 07, 2026 at 10:26 AM
Rooms and interior
- Bedrooms:3
- Total bathrooms:2
- Full bathrooms:1
- Half bathrooms:1
- Rooms Total:9
- Basement Description:Concrete
- Living area:1,008 sq. ft.
Heating and cooling
- Cooling:Ceiling Fans, Central Air
- Heating:Forced Air, Natural Gas
Structure and exterior
- Year built:1978
- Building area:1,008 sq. ft.
- Lot area:0.41 Acres
- Lot Features:Wooded
- Construction Materials:Vinyl Siding
- Exterior Features:Deck, Spa/Hot-tub
- Levels:Bi-Level
Utilities
- Water:Well
- Sewer:Septic Tank
Finances and disclosures
- Price:$385,000
- Price per sq. ft.:$381.94
- Tax amount:$3,924
Features and amenities
- Appliances:Dishwasher, Disposal, Dryer, Microwave, Oven, Range, Refrigerator, Washer, Water Softener Owned
Parking
- Parking description:Attached, Garage, Two Car Garage
- Garage spaces:2

New listings near 342 Waxwing
- Open Sat, 12 to 2pmNew
 $379,900Active2 beds 2 baths1,418 sq. ft.
1746 Rasho RD, TraverseCity, MI 49686
MLS# 78080073282Listed by: EXP REALTY - New
 $239,000Active6.36 Acres
0000 Supply, TraverseCity, MI 49686
MLS# 78080073082Listed by: REMAX BAYSHORE - KALKASKA - New
 $720,000Active-- beds -- baths
4256 North Spider Lake RD, TraverseCity, MI 49696
MLS# 78080073227Listed by: BERKSHIRE HATHAWAY HOMESERVICES - TC - New
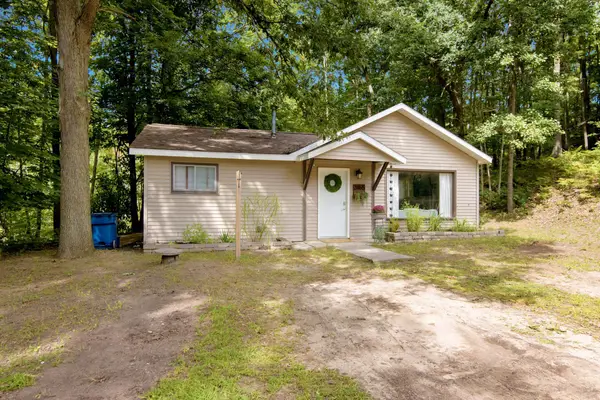 $259,900Active2 beds 1 baths816 sq. ft.
2465 Chandler, TraverseCity, MI 49696
MLS# 78080073215Listed by: COLDWELL BANKER SCHMIDT TRAVERSE CITY 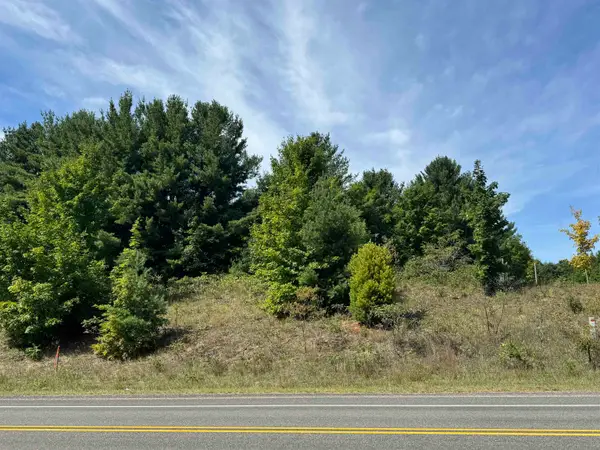 $80,000Active1.89 Acres
000 S Garfield, TraverseCity, MI 49696
MLS# 78080072878Listed by: CENTURY 21 NORTHLAND- New
 $599,000Active5 beds 4 baths3,231 sq. ft.
859 Shamrock, TraverseCity, MI 49696
MLS# 78080073184Listed by: EXP REALTY - New
 $1,049,000Active3 beds 3 baths3,292 sq. ft.
2593 Twin Bay, TraverseCity, MI 49696
MLS# 78080073142Listed by: REO-TCFRONT-233021 - New
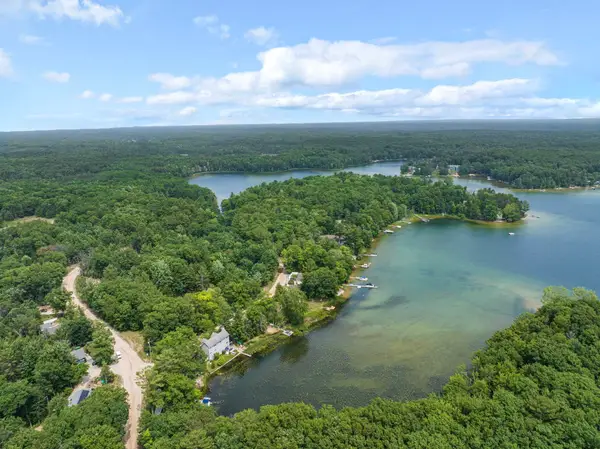 $849,000Active4 beds 4 baths2,352 sq. ft.
5296 Scout Camp, TraverseCity, MI 49696
MLS# 78080073110Listed by: @PROPERTIES CHRISTIE'S INT'L - New
 $625,000Active19.99 Acres
1593 Eikey, TraverseCity, MI 49696
MLS# 78080073054Listed by: VENTURE PROPERTY LLC - New
 $265,000Active2 beds 3 baths1,183 sq. ft.
3847 Sherwood Forest, TraverseCity, MI 49686
MLS# 78080073048Listed by: COLDWELL BANKER SCHMIDT TRAVERSE CITY


Protect your home and budget from life's surprises with an Assurant Home Warranty, backed by a partner that supports you through every step of homeownership. Explore Plans.
© 2023 - 2026 ERA Franchise Systems LLC. All rights reserved. ERA Franchise Systems LLC fully supports the principles of the Fair Housing Act and the Equal Opportunity Act. ERA, ERA Real Estate powered, and their respective logos are registered service marks of ERA Franchise Systems LLC. Each office is independently owned and operated.